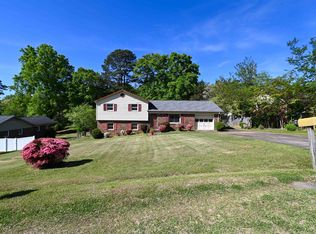
Charming Brick Ranch with Spacious Backyard! This 3 bedroom, 2.5 bath brick ranch is situated on an almost half-acre lot and offers comfortable living with plenty of charm. Enjoy the lovely sun porch, perfect for relaxing or enjoying your morning coffee. The kitchen opens to the den and dining area and features all appliances remaining, along with a convenient hutch and freestanding pantry. The formal living room offers a cozy gas-log fireplace, creating a warm and inviting gathering space. Outside, you'll find a large backyard and storage building providing plenty of room for outdoor activities, gardening, and additional storage. Conveniently located with easy access to I-85 and downtown Gaffney, this home offers both space and convenience!
Under contract
$220,000
103 Greenbriar Dr, Gaffney, SC 29341
3beds
2,152sqft
Residential
Built in 1965
0.48 Acres Lot
$214,600 Zestimate®
$102/sqft
$-- HOA
What's special
Cozy gas-log fireplaceLovely sun porchLarge backyardFreestanding pantrySpacious backyardAlmost half-acre lotAll appliances remaining
- 45 days
- 66
- 2
Likely to sell faster than
Zillow last checked:
Listing updated:
Listed by:
Shirley Tillinghast,
John Wall & Associates
Source: Cherokee County BOR,MLS#: 35677
Facts & features
Interior
Bedrooms & bathrooms
- Bedrooms: 3
- Bathrooms: 3
- Full bathrooms: 2
- 1/2 bathrooms: 1
Bedroom 1
- Level: First
Bedroom 2
- Level: First
Bedroom 3
- Level: First
Bathroom
- Features: Shower Only, Mirrors
Dining room
- Description: Area
Family room
- Level: First
Kitchen
- Features: Kitchen/Family Combo, Kitchen Island
- Level: First
Living room
- Level: First
Basement
- Area: 0
Heating
- Heat Pump, Fireplace(s)
Cooling
- Heat Pump
Appliances
- Included: Dishwasher, Stove/Range, Refrigerator, Other-See Remarks, Electric Water Heater
- Laundry: Washer/Dryer Hookup, First Level
Features
- Ceiling Fan(s), Master Downstairs
- Flooring: Carpet, Vinyl, Wood
- Basement: None
- Attic: None
- Has fireplace: Yes
- Fireplace features: Gas Log
Interior area
- Total structure area: 2,152
- Total interior livable area: 2,152 sqft
Property
Parking
- Total spaces: 2
- Parking features: Attached-2 Car Garage, Concrete
- Attached garage spaces: 2
- Has uncovered spaces: Yes
Features
- Patio & porch: Deck, Sun Porch
- Exterior features: Garden, Storage Shed
Lot
- Size: 0.48 Acres
- Features: 0-1 Acres, City Lot
Details
- Parcel number: 0810200076.000
Construction
Type & style
- Home type: SingleFamily
- Architectural style: Ranch
- Property subtype: Residential
Materials
- Brick
- Roof: Composition,Age-Year: 2020
Condition
- Year built: 1965
Utilities & green energy
- Sewer: Public Sewer
- Water: Public
Community & HOA
Community
- Subdivision: Rutledge Acres
Location
- Region: Gaffney
Financial & listing details
- Price per square foot: $102/sqft
- Tax assessed value: $179,100
- Annual tax amount: $1,617
- Date on market: 9/3/2026
Estimated market value
$214,600
$204,000 - $225,000
$2,070/mo
Price history
| Date | Event | Price |
|---|---|---|
| 9/17/2026 | Pending sale | $220,000$102/sqft |
Source: Cherokee County BOR #35677 Report a problem | ||
| 9/3/2026 | Listed for sale | $220,000+64.3%$102/sqft |
Source: Cherokee County BOR #35677 Report a problem | ||
| 8/19/2002 | Sold | $133,900$62/sqft |
Source: Agent Provided Report a problem | ||
Public tax history
| Year | Property taxes | Tax assessment |
|---|---|---|
| 2024 | $871 +1.8% | $7,160 |
| 2023 | $855 +4.8% | $7,160 |
| 2022 | $816 | $7,160 +12.9% |
| 2021 | -- | $6,340 |
| 2020 | -- | $6,340 |
| 2019 | -- | $6,340 |
| 2018 | -- | $6,340 +7.3% |
| 2017 | $281 | $5,910 |
| 2016 | $281 | $5,910 |
| 2015 | $281 | $5,910 |
| 2014 | $281 | $5,910 |
| 2013 | $281 | $5,910 |
| 2011 | -- | $5,910 |
| 2010 | -- | $5,910 |
| 2009 | -- | $5,910 |
Find assessor info on the county website
Monthly payment
Est. payment
Payment breakdown
Explore the cost of this home by adjusting the details. Changes won't be saved.Climate risks
Neighborhood: 29341
Nearby schools
Schools provided by the listing agent
- Elementary: BDL
- Middle: GMS
- High: GHS
Source: Cherokee County BOR. This data may not be complete. We recommend contacting the local school district to confirm school assignments for this home.
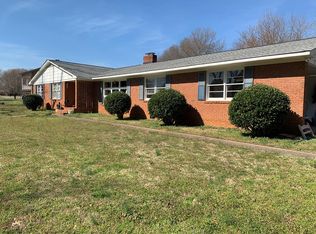
Similar homes
- $254,0003 bd3 ba2.7k sqft120 Chaucer Dr, Gaffney, SC 29341For Sale
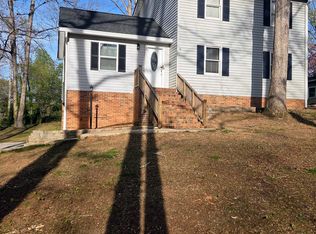 MLS ID #338723, Miller Coleman, The Coleman Company. SAR as distributed by MLS GRID
 - $239,9003 bd2 ba1.3k sqft114 Indian Hill St, Gaffney, SC 29340For Sale
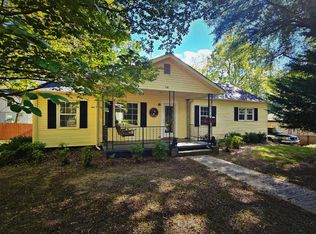 MLS ID #342620, Robin M Duncan, R M Duncan Realty. SAR as distributed by MLS GRID
 - $145,0003 bd2 ba1.1k sqft608 W Buford St, Gaffney, SC 29341For Sale
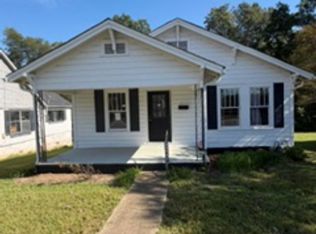 MLS ID #1606856, Charles Black, Century 21 Blackwell & Co. Rea. Greater Greenville AOR
 - $235,0004 bd3 ba1.7k sqft204 York Dr, Gaffney, SC 29340For Sale
 MLS ID #335786, Robin Spurlin, C 21 Blackwell & Co. SAR as distributed by MLS GRID
