Discover the incredible potential of this spacious 2-bedroom, 2 full bath, 2 half bath home situated on two generous lots. Offering a thoughtful layout with exceptionally functional space, this property is filled with storage in every nook and cranny, ensuring virtually no square footage goes to waste. Inside, you'll find an oversized living room that's perfect for gathering with family and friends, along with a large laundry room that provides abundant space for storage, hobbies, or additional workspace. A convenient half bath is located just off the living area for guests. Step outside to a backyard designed for entertaining and outdoor living. A large storage shed with an attached covered patio offers the ideal setting for an outdoor kitchen, complete with existing stove connections and plenty of room for cooking, hosting, and enjoying time with family and friends. The second lot is home to an impressive detached garage and workshop connected to the house by a covered walkway that extends seamlessly from the front porch. With space for up to four vehicles or a fully equipped workshop, the possibilities are endless. The garage also features its own half bath and an additional room that's perfect for a workbench, tool storage, hobby space, or home projects. Whether you're looking for room to spread out, a place to pursue your hobbies, or simply appreciate having exceptional storage and workspace, this unique property offers endless opportunities to make it your own.
Accepting backups
$199,900
103 Gwynn St, Thibodaux, LA 70301
2beds
1,766sqft
:
Get pre-qualified$1,356/mo
Single Family Residence, Residential
Built in 1968
0.26 Acres Lot
$-- Zestimate®
$113/sqft
$-- HOA
What's special
- 27 days |
- 175 |
- 20 |
Likely to sell faster than
Zillow last checked:
Listing updated:
Listed by:
Andrew Benoit-Naquin,
KELLER WILLIAMS REALTY BAYOU P 985-262-4400,
Shaunda Naquin,
KELLER WILLIAMS REALTY BAYOU P
Source: ROAM MLS,MLS#: 2026012094
Facts & features
Interior
Bedrooms & bathrooms
- Bedrooms: 2
- Bathrooms: 4
- Full bathrooms: 2
- Partial bathrooms: 2
Rooms
- Room types: Bathroom, Primary Bathroom, Bedroom, Primary Bedroom, Dining Room, Kitchen, Living Room
Primary bedroom
- Features: En Suite Bath, 2 Closets or More, Walk-In Closet(s)
- Level: First
- Area: 101.5
- Width: 10.04
Bedroom 1
- Level: First
- Area: 111.26
- Width: 10.06
Primary bathroom
- Features: 2 Closets or More, Walk-In Closet(s), Separate Shower, Soaking Tub
- Level: First
- Area: 51.3
- Width: 10.04
Bathroom 1
- Level: First
- Area: 45.26
Bathroom 2
- Level: First
- Area: 20.55
Dining room
- Level: First
- Area: 131.02
Kitchen
- Level: First
- Area: 172.47
Living room
- Level: First
- Area: 568.44
Heating
- Central
Cooling
- Central Air
Appliances
- Laundry: Laundry Room
Interior area
- Total structure area: 4,751
- Total interior livable area: 1,766 sqft
Property
Parking
- Total spaces: 4
- Parking features: 4+ Cars Park, Attached, Carport, Covered, Detached, Garage, Off Street, Concrete, Driveway
- Has attached garage: Yes
- Has carport: Yes
Features
- Levels: Multi/Split
- Stories: 1
- Has spa: Yes
- Spa features: Bath
Lot
- Size: 0.26 Acres
- Dimensions: 157 x 106 x 57 x 53 x 100 x 53
Details
- Parcel number: 0010147000
- Special conditions: Standard
Construction
Type & style
- Home type: SingleFamily
- Property subtype: Single Family Residence, Residential
Materials
- Wood Siding
- Foundation: Pillar/Post/Pier, Slab
Condition
- New construction: No
- Year built: 1968
Utilities & green energy
- Gas: Atmos
- Sewer: Septic Tank
- Water: Public
Community & HOA
Community
- Subdivision: Edley Gros
Location
- Region: Thibodaux
Financial & listing details
- Price per square foot: $113/sqft
- Tax assessed value: $53,800
- Annual tax amount: $623
- Price range: $199.9K - $199.9K
- Date on market: 7/2/2026
- Listing terms: Cash,Conventional,FHA,FMHA/Rural Dev,VA Loan
Estimated market value
Not available
Estimated sales range
Not available
Not available
Price history
| Date | Event | Price |
|---|---|---|
| 7/4/2026 | Pending sale | $199,900$113/sqft |
Source:  ROAM MLS #2026012094 Report a problem ROAM MLS #2026012094 Report a problem | ||
| 7/2/2026 | Listed for sale | $199,900$113/sqft |
Source: ROAM MLS #2026012094 Report a problem | ||
Public tax history
| Year | Property taxes | Tax assessment |
|---|---|---|
| 2025 | $623 +1.7% | $5,380 |
| 2024 | $612 | $5,380 |
| 2023 | -- | $5,380 |
| 2022 | -- | $5,380 |
| 2021 | -- | $5,380 |
| 2020 | -- | $5,380 |
| 2019 | -- | $5,380 |
| 2018 | $625 | $5,380 |
| 2017 | $625 +0.3% | $5,380 |
| 2016 | $623 -1% | $5,380 |
| 2015 | $629 -0.3% | $5,380 |
| 2014 | $632 0% | $5,380 |
| 2013 | $632 | $5,380 |
Find assessor info on the county website
Monthly payment
Est. payment
Payment breakdown
Explore the cost of this home by adjusting the details. Changes won't be saved.Climate risks
Neighborhood: 70301
Nearby schools
GreatSchools rating
- 5/10W.S. Lafargue Elementary SchoolGrades: 2-3Distance: 0.9 mi
- 5/10West Thibodaux Middle SchoolGrades: 6-8Distance: 1.8 mi
- 7/10Thibodaux High SchoolGrades: 9-12Distance: 0.6 mi
Schools provided by the listing agent
- District: Lafourche Parish
Source: ROAM MLS. This data may not be complete. We recommend contacting the local school district to confirm school assignments for this home.
- $140,100-- bd-- ba-- sqft1305 Saint Bernard St, Thibodaux, LA 70301Off Market
- $---- bd-- ba1k sqft100 Gwynn St, Thibodaux, LA 70301Sold
- $153,600-- bd-- ba-- sqft105 Gwynn St, Thibodaux, LA 70301Off Market
- $191,100-- bd-- ba1.5k sqft201 Gwynn St, Thibodaux, LA 70301Off Market
- $148,100-- bd-- ba-- sqft1301 Saint Bernard St, Thibodaux, LA 70301Off Market
- $127,600-- bd-- ba1.2k sqft1403 Saint Bernard St, Thibodaux, LA 70301Off Market
- $129,900-- bd-- ba1.1k sqft102 Holley St, Thibodaux, LA 70301Off Market
- $210,2005 bd3 ba1.8k sqft104 Gwynn St, Thibodaux, LA 70301Off Market
A local agent can set up tours, give advice and negotiate with sellers.
A local lender can help you make sure your offer is ready when you are.
Similar homes
- $194,0003 bd2 ba1.5k sqft106 People St, Thibodaux, LA 70301For Sale

 MLS ID #2026012277, Amber Curole, KELLER WILLIAMS REALTY BAYOU P. ROAM MLS
 - $225,0003 bd3 ba2k sqft202 S Hidalgo Ln, Thibodaux, LA 70301For Sale
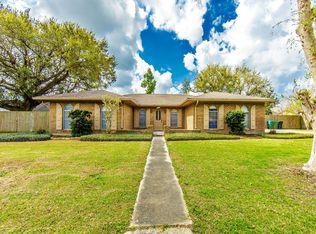 MLS ID #2026004421, Colette Jeansonne, KELLER WILLIAMS REALTY BAYOU P. ROAM MLS
 - $216,0003 bd2 ba1.6k sqft216 Julia St, Thibodaux, LA 70301For Sale
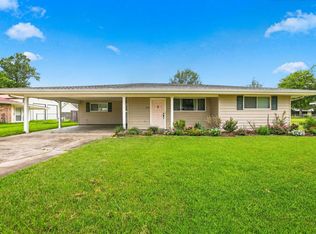 MLS ID #2026012207, Shanna Thibodeaux, Canal & Main Realty. ROAM MLS
 - $205,0003 bd2 ba1.7k sqft507 Talbot Ave, Thibodaux, LA 70301For Sale
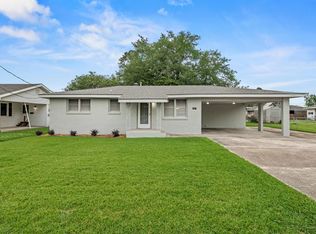 MLS ID #2026008962, Kristy Hebert Graham, KELLER WILLIAMS REALTY BAYOU P. ROAM MLS
 - $190,0003 bd2 ba1k sqft1133 W Camellia Dr, Thibodaux, LA 70301For SaleMLS ID #2026005326, Daymin Delcambre, Real Estate Express. ROAM MLS
- $170,0003 bd1 ba1.1k sqft415 Camellia Dr, Thibodaux, LA 70301For SaleMLS ID #2026011118, Gwendolyn Barrilleaux, Canal & Main Realty. ROAM MLS
- $199,0004 bd2 ba1.3k sqft814 Manchester Manor Rd, Thibodaux, LA 70301For SaleMLS ID #2026012336, Jane Bourgeois, Dream Home Realty, LLC. ROAM MLS
- $185,0003 bd2 ba1.4k sqft2531 W Camellia Dr, Thibodaux, LA 70301For SaleMLS ID #2026011516, Sarah Veillon, Canal & Main Realty. ROAM MLS
- $199,9003 bd2 ba1.2k sqft102 Petal Ave, Thibodaux, LA 70301For SaleMLS ID #2026010887, Danielle LeBlanc, KELLER WILLIAMS REALTY BAYOU P. ROAM MLS
- $175,0003 bd2 ba1.3k sqft212 Jolie Oaks Blvd, Thibodaux, LA 70301For SaleMLS ID #2026013527, Lyndsie Causey, Canal & Main Realty. ROAM MLS
- $180,0003 bd1 ba1.1k sqft1136 E Camellia Dr, Thibodaux, LA 70301For SaleMLS ID #2025015629, Nicholas Melvin, Canal & Main Realty. ROAM MLS
- $160,0003 bd1 ba1.3k sqft1202 Saint Mary St, Thibodaux, LA 70301For SaleMLS ID #2026012625, Todd Manno, KELLER WILLIAMS REALTY BAYOU P. ROAM MLS
- $185,0004 bd2 ba1.9k sqft522 Saint Charles St, Thibodaux, LA 70301For SaleMLS ID #2026008042, Michele Palmer, 1 Percent Lists United. ROAM MLS
- $125,0003 bd2 ba1.3k sqft1114 Tiger Dr, Thibodaux, LA 70301For SaleMLS ID #2026008124, Shantelle Abshire, Canal & Main Realty. ROAM MLS
- $282,0004 bd2 ba1.9k sqft1100 Park Dr, Thibodaux, LA 70301For SaleMLS ID #2026012417, Shantal Louviere, KELLER WILLIAMS REALTY BAYOU P. ROAM MLS
- $236,0003 bd2 ba1.7k sqft310 Thoroughbred Park Dr, Thibodaux, LA 70301For SaleMLS ID #2026012601, Melanie Rogers Bruce, KELLER WILLIAMS REALTY BAYOU P. ROAM MLS
- $185,0002 bd2 ba1.1k sqft109 Plantation Ridge Dr, Thibodaux, LA 70301For SaleMLS ID #2026012616, Vickie Cancienne, DONNES REAL ESTATE, INC. ROAM MLS
- $122,0003 bd3 ba2k sqft187 Coteau Ln, Thibodaux, LA 70301For SaleMLS ID #2026013536, Heather Boudreaux, CENTURY 21 ACTION REALTY, INC. - THIBODAUX. ROAM MLS
- $265,0003 bd2 ba1.9k sqft2410 Karen St, Thibodaux, LA 70301For SaleMLS ID #2026002937, Amber Tuten, CENTURY 21 ACTION REALTY, INC. - THIBODAUX. ROAM MLS
- $279,9003 bd2 ba1.8k sqft121 Rosedown Dr, Thibodaux, LA 70301For SaleMLS ID #2026012490, Michele Palmer, 1 Percent Lists United. ROAM MLS
