CEDAR CREEK LAKE LIVING WITH SPACE, SHADE & ROOM TO MAKE IT YOUR OWN! Nestled beneath mature trees in an established lake community, this 2,090 SF home offers a spacious 3-bedroom, 3-bath layout just minutes from the water. The oversized living area is anchored by a brick fireplace and provides plenty of room for entertaining, relaxing, or creating multiple seating areas. A separate dining area connects to the kitchen, while the thoughtful floor plan provides excellent separation between the bedrooms. The generously sized primary suite features a large private bath with an oversized walk-in shower, extended vanity and multiple walk-in closets. Two additional bedrooms, each positioned near a full bath, offer flexibility for guests, an office, hobbies, or everyday living. Storage is abundant throughout the home, including multiple walk-in closets. Outside, mature trees create a shaded setting with the relaxed character buyers look for around Cedar Creek Lake. An attached 2-car garage provides additional workspace and built in storage, while detached storage buildings offer even more room for lake gear, tools and outdoor equipment. With its substantial footprint, established setting and close proximity to Cedar Creek Lake, this property presents an excellent opportunity to update to your taste and create a full-time residence, weekend getaway or investment property in one of East Texas' most popular lake destinations.
Contingent
$260,000
103 Harbor Haven St, Mabank, TX 75156
3beds
2,090sqft
Single Family Residence
Built in ----
-- sqft lot
$-- Zestimate®
$124/sqft
$10/mo HOA
What's special
Brick fireplaceSeparate dining areaMultiple walk-in closetsMature treesShaded settingExtended vanityGenerously sized primary suite
- 49 days
- 105
- 0
Zillow last checked:
Listing updated:
Listed by:
Delanee Clark 214-500-1641,
RE/MAX Landmark
Source: GTARMLS,MLS#: 26013319
Facts & features
Interior
Bedrooms & bathrooms
- Bedrooms: 3
- Bathrooms: 3
- Full bathrooms: 3
Bathroom
- Features: Shower and Tub
Heating
- Central/Electric
Cooling
- Central Electric, Ceiling Fan(s)
Appliances
- Included: Electric Range, Dishwasher, Disposal, Microwave
Features
- Ceiling Fan
- Flooring: Carpet, Other/See Remarks
- Fireplace features: Wood Burning
Interior area
- Total structure area: 2,090
- Total interior livable area: 2,090 sqft
Property
Parking
- Total spaces: 4
- Parking features: Garage
- Garage spaces: 2
- Carport spaces: 2
- Covered spaces: 4
Features
- Levels: One
- Stories: 1
- Patio & porch: Porch
- Pool features: None
- Fencing: None
- Body of water: Cedar Creek Lake
Lot
- Features: Corner Lot
Details
- Parcel number: 26750000348053
Construction
Type & style
- Home type: SingleFamily
- Architectural style: Traditional
- Property subtype: Single Family Residence
Materials
- Siding
- Foundation: Slab
- Roof: Composition
Condition
- Pre-owned
Utilities & green energy
- Sewer: Public Sewer
- Water: Public
- Utilities for property: Cable Available
Community & HOA
Community
- Features: Lake
- Subdivision: Eastwood Island
HOA
- Has HOA: Yes
- HOA fee: $125 annually
Location
- Region: Mabank
Financial & listing details
- Price per square foot: $124/sqft
- Annual tax amount: $1,750
- Date on market: 9/29/2026
- Listing terms: Cash,Conventional,FHA,VA Loan
Estimated market value
Not available
Estimated sales range
Not available
$2,347/mo
Price history
| Date | Event | Price |
|---|---|---|
| 11/10/2026 | Contingent | $260,000$124/sqft |
Source:  GTARMLS #26013319 Report a problem | ||
| 10/27/2026 | Pending sale | $260,000$124/sqft |
Source: GTARMLS #26013319 Report a problem | ||
| 10/27/2026 | Contingent | $260,000$124/sqft |
Source: NTREIS #21392241 Report a problem | ||
| 9/29/2026 | Listed for sale | $260,000$124/sqft |
Source: NTREIS #21392241 Report a problem | ||
Public tax history
Tax history is unavailable.
Monthly payment
Est. payment
Payment breakdown
Explore the cost of this home by adjusting the details. Changes won't be saved.Climate risks
Neighborhood: 75156
Nearby schools
Schools provided by the listing agent
- Elementary: Lakeview
- Middle: Mabank
- High: Mabank
Source: GTARMLS. This data may not be complete. We recommend contacting the local school district to confirm school assignments for this home.
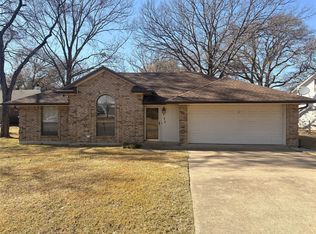
Similar homes
- $265,0003 bd2 ba1.3k sqft125 Meadow Heath St, Gun Barrel City, TX 75156For Sale
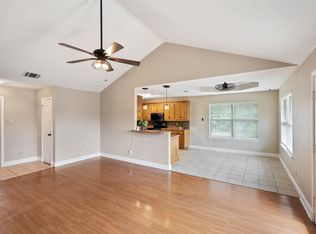 MLS ID #21282172, Kari Ellis. NTREIS
- $275,0003 bd2 ba1.9k sqft109 Clover Dr, Gun Barrel City, TX 75156For Sale
 MLS ID #26012764, Britany Ott, Keller Williams Realty-Tyler. GTARMLS
- $289,0002 bd3 ba1.3k sqft131 Ocean Dr, Mabank, TX 75156For Sale
 MLS ID #21361836, Cora Brown. NTREIS
- $249,0003 bd2 ba1.3k sqft631 Welch Ln, Gun Barrel City, TX 75156For Sale
 MLS ID #21372595, Stone Huffman. NTREIS
