Completely remodeled and move-in ready, this charming 2-bedroom, 1.5-bath townhouse in York Crossing offers stylish updates and low-maintenance living in the heart of York County. The bright, updated interior features brand-new flooring, fresh paint throughout, a beautifully renovated kitchen with new cabinets and countertops, and a spacious living room and separate dining area perfect for everyday living or entertaining. Upstairs, both bedrooms enjoy convenient access to the shared full bathroom, while the first floor includes a half bath for guests. Outside, relax or entertain in the fully fenced backyard, offering privacy and space for outdoor enjoyment. A brand-new roof provides added peace of mind. Conveniently located near Route 17, I-64, shopping, restaurants, military bases, Yorktown Beach, and more, this beautifully updated home is ready for its next owner.
For sale
$260,000
103 Haverstraw Ct, Yorktown, VA 23692
2beds
1,104sqft
:
Get pre-qualified$1,684/mo
Townhouse
Built in 1986
2,178 Square Feet Lot
$258,900 Zestimate®
$236/sqft
$88/mo HOA
What's special
Fully fenced backyardFresh paint throughoutBrand-new roofBeautifully renovated kitchenBrand-new flooringBright updated interiorSeparate dining area
- 9 days |
- 297 |
- 18 |
Zillow last checked:
Listing updated:
Listed by:
Shannon Curtis,
KW Allegiance 757-530-9500
Source: REIN Inc.,MLS#: 10644673
Facts & features
Interior
Bedrooms & bathrooms
- Bedrooms: 2
- Bathrooms: 2
- Full bathrooms: 1
- 1/2 bathrooms: 1
Rooms
- Room types: PBR with Bath, Utility Room
Heating
- Heat Pump W/A
Cooling
- Central Air
Appliances
- Included: Dishwasher, Disposal, Electric Range, Refrigerator, Electric Water Heater
- Laundry: Dryer Hookup, Washer Hookup
Features
- Dual Entry Bath (Br & Br), Pantry
- Flooring: Carpet, Laminate/LVP
- Attic: Scuttle
- Has fireplace: No
Interior area
- Total interior livable area: 1,104 sqft
Property
Parking
- Total spaces: 2
- Parking features: 2 Space, Driveway, On Street
- Has uncovered spaces: Yes
Accessibility
- Accessibility features: Main Floor Laundry
Features
- Levels: Two
- Stories: 2
- Pool features: None
- Fencing: Back Yard,Privacy,Wood,Fenced
- Waterfront features: Not Waterfront
Lot
- Size: 2,178 Square Feet
Details
- Parcel number: S06d29031332
- Zoning: RMF
Construction
Type & style
- Home type: Townhouse
- Property subtype: Townhouse
- Attached to another structure: Yes
Materials
- Brick, Vinyl Siding
- Foundation: Slab
- Roof: Asphalt Shingle
Condition
- New construction: No
- Year built: 1986
Utilities & green energy
- Sewer: City/County
- Water: City/County
Community & HOA
Community
- Subdivision: York Crossing Townhouses
HOA
- Has HOA: Yes
- Amenities included: Landscaping, Playground, Trash
- HOA fee: $88 monthly
Location
- Region: Yorktown
Financial & listing details
- Price per square foot: $236/sqft
- Tax assessed value: $177,300
- Annual tax amount: $1,611
- Date on market: 7/16/2026
Estimated market value
$258,900
$246,000 - $272,000
$1,633/mo
Price history
Price history is unavailable.
Public tax history
| Year | Property taxes | Tax assessment |
|---|---|---|
| 2025 | $1,383 +5.4% | $177,300 |
| 2024 | $1,312 +19.5% | $177,300 +24.3% |
| 2023 | $1,098 -1.3% | $142,600 |
| 2022 | $1,112 +6.7% | $142,600 +8.8% |
| 2021 | $1,042 | $131,100 |
| 2020 | $1,042 +0.5% | $131,100 +0.5% |
| 2019 | $1,037 | $130,400 |
| 2018 | $1,037 | $130,400 -3% |
| 2017 | -- | $134,400 |
| 2016 | -- | $134,400 +0.6% |
| 2015 | -- | $133,600 |
| 2014 | -- | $133,600 -9.9% |
| 2013 | -- | $148,200 |
| 2012 | -- | $148,200 -6.6% |
| 2011 | -- | $158,600 |
| 2010 | -- | $158,600 -0.7% |
| 2009 | -- | $159,700 |
| 2008 | -- | $159,700 +24.9% |
| 2007 | -- | $127,900 |
| 2006 | -- | $127,900 +72.8% |
| 2005 | -- | $74,000 |
| 2004 | -- | $74,000 |
| 2003 | -- | -- |
| 2002 | -- | -- |
| 2001 | -- | -- |
Find assessor info on the county website
Monthly payment
Est. payment
Payment breakdown
Explore the cost of this home by adjusting the details. Changes won't be saved.Climate risks
Neighborhood: 23692
Nearby schools
GreatSchools rating
- 10/10Grafton Bethel Elementary SchoolGrades: K-5Distance: 0.5 mi
- 8/10Grafton Middle SchoolGrades: 6-8Distance: 0.9 mi
- 8/10Grafton High SchoolGrades: 9-12Distance: 0.9 mi
Schools provided by the listing agent
- Elementary: Grafton Bethel Elementary
- Middle: Grafton Middle
- High: Grafton
Source: REIN Inc.. This data may not be complete. We recommend contacting the local school district to confirm school assignments for this home.
- $247,0002 bd2 ba1.2k sqft105 Haverstraw Ct, Yorktown, VA 23692Off Market
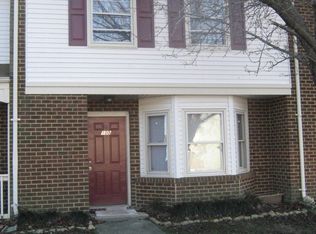
- $253,5002 bd2 ba1.2k sqft101 Haverstraw Ct, Yorktown, VA 23692Off Market
- $234,1002 bd1 ba1.2k sqft107 Haverstraw Ct, Yorktown, VA 23692Off Market
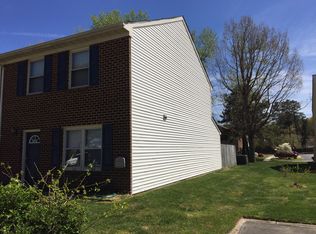
- $246,3002 bd2 ba1k sqft109 Haverstraw Ct, Yorktown, VA 23692Off Market
- $241,0002 bd2 ba1.2k sqft111 Haverstraw Ct, Yorktown, VA 23692Off Market
- $252,4003 bd1 ba1.2k sqft102 Haverstraw Ct, Yorktown, VA 23692Off Market
- $227,1002 bd1 ba1.1k sqft104 Haverstraw Ct, Yorktown, VA 23692Off Market
- $258,9003 bd1 ba1.2k sqft113 Haverstraw Ct, Yorktown, VA 23692Off Market
A local agent can set up tours, give advice and negotiate with sellers.
Similar homes
- $274,9003 bd2 ba1.2k sqft114 Solebay St, Yorktown, VA 23692For Sale
 MLS ID #10643223, Lori Jones. REIN Inc.
 - $260,0002 bd2 ba1.2k sqft100 Wethersfield Park, Yorktown, VA 23692For Sale
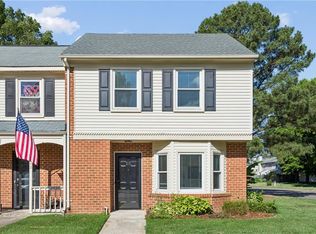 MLS ID #10638851, Sally Sheard. REIN Inc.
 - $335,0003 bd2 ba1.4k sqft117 Three Notched Rd, Yorktown, VA 23692For Sale
 MLS ID #10645237, Jason Goodin. REIN Inc.
 - $235,0002 bd2 ba1.2k sqft107 Heather Way APT D, Yorktown, VA 23693For Sale
 MLS ID #10644572, Kristine Plummer. REIN Inc.
 - $325,0002 bd2 ba1.3k sqft141 Rustling Oak Rdg, Yorktown, VA 23692For SaleMLS ID #10643965, Melissa Guthrie. REIN Inc.
- $375,0003 bd3 ba1.6k sqft100 Songbird Trl, Yorktown, VA 23692For SaleMLS ID #10645226, Jennifer Brewer. REIN Inc.
- $250,0003 bd3 ba1.3k sqft103 Turnbridge Ln APT H, Yorktown, VA 23693For SaleMLS ID #10645979, Dina Thomas. REIN Inc.
- $255,0002 bd2 ba1.2k sqft100 Burnt Bridge Way APT E, Yorktown, VA 23692For SaleMLS ID #10642487, Brigette Wesson. REIN Inc.
- $265,0003 bd3 ba1.3k sqft102 Yearling Ct, Yorktown, VA 23693For SaleMLS ID #10644452, Bubba Hutchison. REIN Inc.
- $222,0002 bd2 ba1k sqft601 Bridge Xing APT D, Yorktown, VA 23692For SaleMLS ID #10643847, Norman Domingo. REIN Inc.
- $250,0003 bd3 ba1.6k sqft1113 Palmerton Dr, Newport News, VA 23602For SaleMLS ID #10643843, Andy Esmiller. REIN Inc.
- $250,0002 bd2 ba1.2k sqft1005 Plum Ct, Newport News, VA 23608For SaleMLS ID #10644531, Victoria Burnette. REIN Inc.
- $--3 bd3 ba1.5k sqft1023 Willow Green Dr, Newport News, VA 23602AuctionAuction.com 2
- $180,5253 bd2 ba1.2k sqft529 Chanticlar Ct, Newport News, VA 23608For SaleMLS ID #10645837, Evelyn Horne-James. REIN Inc.
- $240,0003 bd3 ba1.4k sqft359 Deputy Ln Unit F, Newport News, VA 23608For SaleMLS ID #10643419, Lisa Hatcher. REIN Inc.
- $279,0002 bd2 ba1.3k sqft845 Masters Trl, Newport News, VA 23602For SaleMLS ID #10644468, Chris Pray. REIN Inc.
- $325,0003 bd2 ba1.2k sqft225 Hunts Neck Rd, Poquoson, VA 23662For SaleMLS ID #10645442, Ashley Horak. REIN Inc.
- $385,0003 bd2 ba1.6k sqft214 Greenland Dr, Yorktown, VA 23693For SaleMLS ID #10645552, Anna Gimpel. REIN Inc.
- $280,0003 bd2 ba1k sqft773 Trails Ln, Newport News, VA 23608For SaleMLS ID #10645234, Charles Holloway. REIN Inc.
- $259,0003 bd2 ba1.5k sqft902 Miller Creek Ln, Newport News, VA 23602For SaleMLS ID #10640585, Susan Jenkins. REIN Inc.
