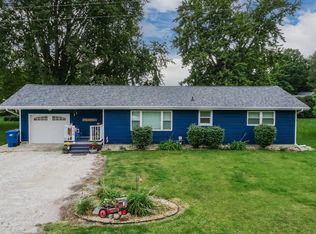
Looking for a turnkey home for under $120,000? This darling, updated home in Colfax is one you won't want to miss! Enjoy a great location just two blocks from the charming downtown area and only one block from the park, tennis courts, and public swimming pool. Located near Ridgeview schools, this home offers comfort, convenience, and plenty of value! Inside, you'll find a remodeled kitchen featuring newer countertops and a farmhouse sink, along with an updated bathroom. Two bedrooms offer walk-in closets with built-in shelving. The flexible dining room can also serve as a home office, while the family room offers a comfortable place to relax. Main-level laundry adds everyday convenience, and the full basement offers additional storage space. Step outside to enjoy the patio and pergola in the enclosed backyard, complete with a 5-foot vinyl privacy fence. The oversized detached two-car garage offers plenty of room for parking, storage, or hobbies, with convenient alley access. Major updates include a water heater, roof, furnace (2019), air conditioning (2022), water softener, and gutters (2023). Don't miss this opportunity to own an updated home in a wonderful small-town location at an affordable price! Schedule your showing today!
Pending
Price cut: $2K (10/26)
$117,900
103 High St, Colfax, IL 61728
2beds
1,884sqft
Single Family Residence
Built in 1894
6,969 Square Feet Lot
$114,900 Zestimate®
$63/sqft
$-- HOA
What's special
Farmhouse sinkUpdated bathroomConvenient alley access
- 29 days
- 1,067
- 35
Likely to sell faster than
Zillow last checked:
Listing updated:
Listed by:
Becky Gerig, ABR,CRS 309-212-4120,
RE/MAX Choice
Source: MRED as distributed by MLS GRID,MLS#: 12789836
Facts & features
Interior
Bedrooms & bathrooms
- Bedrooms: 2
- Bathrooms: 1
- Full bathrooms: 1
Rooms
- Room types: No additional rooms
Primary bedroom
- Features: Flooring (Luxury Vinyl)
- Level: Main
- Area: 120 Square Feet
- Dimensions: 12X10
Bedroom 2
- Features: Flooring (Luxury Vinyl)
- Level: Main
- Area: 90 Square Feet
- Dimensions: 10X9
Dining room
- Features: Flooring (Luxury Vinyl)
- Level: Main
- Area: 165 Square Feet
- Dimensions: 11X15
Family room
- Features: Flooring (Luxury Vinyl)
- Level: Main
- Area: 150 Square Feet
- Dimensions: 15X10
Kitchen
- Features: Kitchen (Eating Area-Table Space, Updated Kitchen)
- Level: Main
- Area: 180 Square Feet
- Dimensions: 15X12
Laundry
- Level: Main
- Area: 128 Square Feet
- Dimensions: 16X8
Heating
- Has Heating (Unspecified Type)
Cooling
- Central Air
Appliances
- Included: Range, Refrigerator, Water Softener
- Laundry: Main Level, Electric Dryer Hookup, In Unit
Features
- 1st Floor Bedroom, 1st Floor Full Bath, Walk-In Closet(s), Separate Dining Room
- Flooring: Laminate, Carpet
- Doors: 32" Min. Interior Door(s), Sliding Glass Door(s), Storm Door(s)
- Windows: Drapes
- Basement: Unfinished,Crawl Space,Concrete,Partial
Interior area
- Total structure area: 1,884
- Total interior livable area: 1,884 sqft
Property
Parking
- Total spaces: 2
- Parking features: Off Alley, No Garage, Yes, Garage Owned, Detached, Garage
- Garage spaces: 2
Accessibility
- Accessibility features: No Disability Access
Features
- Stories: 1
- Patio & porch: Patio, Porch
Lot
- Size: 6,969 Square Feet
- Dimensions: 67x110
- Features: Mature Trees
Details
- Parcel number: 1703227007
- Special conditions: Standard
Construction
Type & style
- Home type: SingleFamily
- Architectural style: Ranch
- Property subtype: Single Family Residence
Materials
- Vinyl Siding
- Foundation: Brick/Mortar
- Roof: Asphalt
Condition
- New construction: No
- Year built: 1894
- Major remodel year: 2019
Utilities & green energy
- Sewer: Public Sewer
- Water: Public
Community & HOA
Community
- Features: Park, Pool, Tennis Court(s), Sidewalks
- Subdivision: Not Applicable
HOA
- Services included: None
Location
- Region: Colfax
Financial & listing details
- Price per square foot: $63/sqft
- Tax assessed value: $40,485
- Annual tax amount: $1,255
- Date on market: 10/20/2026
- Ownership: Fee Simple
Estimated market value
$114,900
$109,000 - $121,000
$1,354/mo
Price history
| Date | Event | Price |
|---|---|---|
| 11/4/2026 | Pending sale | $117,900$63/sqft |
Source:  MRED as distributed by MLS GRID #12789836 Report a problem | ||
| 10/26/2026 | Price change | $117,900-1.7%$63/sqft |
Source: MRED as distributed by MLS GRID #12789836 Report a problem | ||
| 10/20/2026 | Listed for sale | $119,900+899.2%$64/sqft |
Source: MRED as distributed by MLS GRID #12789836 Report a problem | ||
| 7/25/2007 | Sold | $12,000$6/sqft |
Source: Public Record Report a problem | ||
Public tax history
| Year | Property taxes | Tax assessment |
|---|---|---|
| 2025 | $1,220 +19.4% | $13,495 +7.9% |
| 2024 | $1,022 -2.6% | $12,512 +11.4% |
| 2023 | $1,049 +9% | $11,236 +10.1% |
| 2022 | $962 +6% | $10,204 +5.7% |
| 2021 | $908 | $9,655 +2.2% |
| 2020 | -- | $9,447 |
| 2019 | -- | $9,447 +3.3% |
| 2018 | -- | $9,149 +2.5% |
| 2017 | $838 +7.3% | $8,926 +1.2% |
| 2016 | $782 +0% | $8,821 -2.2% |
| 2015 | $781 | $9,020 +0.7% |
| 2014 | $781 +0.6% | $8,954 -5.4% |
| 2013 | $777 -17.2% | $9,464 |
| 2012 | $938 | $9,464 -4.8% |
| 2011 | $938 +5.3% | $9,942 |
| 2010 | $891 -2.4% | $9,942 +0.4% |
| 2009 | $912 +9.1% | $9,901 +1.3% |
| 2008 | $837 +4.1% | $9,770 +5.3% |
| 2007 | $804 | $9,279 +8.5% |
| 2006 | -- | $8,553 |
| 2005 | -- | $8,553 |
Find assessor info on the county website
Monthly payment
Est. payment
Payment breakdown
Explore the cost of this home by adjusting the details. Changes won't be saved.Climate risks
Neighborhood: 61728
Nearby schools
Schools provided by the listing agent
- Elementary: Ridgeview Elementary School
- Middle: Ridgeview Jr High School
- High: Ridgeview High School
- District: 19
Source: MRED as distributed by MLS GRID. This data may not be complete. We recommend contacting the local school district to confirm school assignments for this home.


Similar homes
- $169,9003 bd1 ba1.1k sqft506 E Fifer St, Colfax, IL 61728Active
 MLS ID #12775048, Kacie Rodriguez-Hall, Coldwell Banker Real Estate Group. MRED as distributed by MLS GRID
- $119,9003 bd2 ba1.5k sqft108 S Main St, Arrowsmith, IL 61722Active
 MLS ID #12707890, Dorian James, eXp Realty. MRED as distributed by MLS GRID
- $119,9003 bd2 ba1.1k sqft1700 N Hamilton St APT B, High Point, NC 27262For Sale

 MLS ID #1241573, Jason Duke. Triad MLS
- $143,0003 bd3 ba1.5k sqft210 S Lott Blvd, Gibson City, IL 60936Active
 MLS ID #12685489, Angela Roderick, KELLER WILLIAMS-TREC. MRED as distributed by MLS GRID
