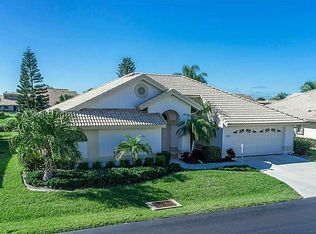
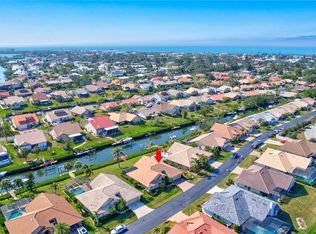
Virtually Staged. Welcome to The Inlets, a highly sought-after waterfront community located just one mile from Nokomis Beach, where boating and golf cart living are part of the daily lifestyle. This beautifully maintained canal-front pool home offers a desirable south-facing backyard, private dock with boat lift, and exceptional updates, including a new roof and pool cage (2025) and a new electrical panel (2026). The popular Catalina floor plan features high ceilings, an open-concept design, tile flooring throughout the main living areas, granite countertops, stainless steel appliances, and a split-bedroom layout for added privacy. The spacious primary suite includes dual walk-in closets, an en-suite bath with dual vanities and a walk-in shower, garden tub, and sliding glass doors opening to the covered lanai and screened pool. The third bedroom has been thoughtfully converted into a custom office with built-in shelving, storage, and a corner desk, providing an ideal work-at-home space. Accordion shutters protect the oversized lanai and exterior, while Flood Zone X-500 offers added peace of mind. Monthly HOA fees include cable TV, high-speed internet, lawn maintenance, exterior insurance, and access to outstanding resort-style amenities, including a heated pool and spa, fitness center, tennis and pickleball courts, clubhouse, and a full calendar of social activities. Pet-friendly with two pets allowed under 40 pounds, this exceptional home is also available turnkey furnished with some exceptions, making it the perfect opportunity to begin enjoying Florida's coveted waterfront lifestyle.
For sale
Price cut: $15K (9/28)
$784,000
103 INLETS BOULEVARD #103, NOKOMIS, FL 34275
3beds
2,001sqft
Single Family Residence
Built in 1988
0.26 Acres Lot
$-- Zestimate®
$392/sqft
$727/mo HOA
What's special
Granite countertopsHigh ceilingsSpacious primary suiteGarden tubOpen-concept designWalk-in showerStainless steel appliances
- 68 days
- 1,247
- 89
Zillow last checked:
Listing updated:
Listed by:
Suki Scollo 941-587-2289,
COLDWELL BANKER REALTY 941-349-4411
Source: Stellar MLS,MLS#: A4699671 Originating MLS: Sarasota - Manatee
Originating MLS: Sarasota - Manatee
Facts & features
Interior
Bedrooms & bathrooms
- Bedrooms: 3
- Bathrooms: 2
- Full bathrooms: 2
Primary bedroom
- Features: Ceiling Fan(s), En Suite Bathroom, Walk-In Closet(s)
- Level: First
- Area: 180 Square Feet
- Dimensions: 15x12
Bedroom 2
- Features: Ceiling Fan(s), Built-in Closet
- Level: First
- Area: 132 Square Feet
- Dimensions: 11x12
Bedroom 3
- Features: Built-In Shelving, Ceiling Fan(s), Built-in Features, No Closet
- Level: First
- Area: 132 Square Feet
- Dimensions: 11x12
Primary bathroom
- Features: Dual Sinks, Garden Bath, Tub with Separate Shower Stall, Water Closet/Priv Toilet, Window/Skylight in Bath
- Level: First
- Area: 108 Square Feet
- Dimensions: 12x9
Bathroom 2
- Features: Tub With Shower
- Level: First
- Area: 42 Square Feet
- Dimensions: 6x7
Balcony porch lanai
- Level: First
Dining room
- Level: First
- Area: 156 Square Feet
- Dimensions: 12x13
Family room
- Features: Ceiling Fan(s)
- Level: First
- Area: 225 Square Feet
- Dimensions: 15x15
Kitchen
- Features: Ceiling Fan(s), Granite Counters, Kitchen Island
- Level: First
- Area: 98 Square Feet
- Dimensions: 14x7
Living room
- Features: Ceiling Fan(s), Coat Closet
- Level: First
- Area: 378 Square Feet
- Dimensions: 18x21
Heating
- Central
Cooling
- Central Air
Appliances
- Included: Dishwasher, Disposal, Dryer, Microwave, Range, Refrigerator
- Laundry: In Garage
Features
- Built-in Features, Ceiling Fan(s), Dry Bar, High Ceilings, Kitchen/Family Room Combo, Living Room/Dining Room Combo, Split Bedroom, Stone Counters, Walk-In Closet(s)
- Flooring: Carpet, Tile
- Doors: Sliding Doors
- Windows: Window Treatments, Hurricane Shutters
- Has fireplace: No
Interior area
- Total structure area: 3,195
- Total interior livable area: 2,001 sqft
Video & virtual tour
Property
Parking
- Total spaces: 2
- Parking features: Driveway, Garage Door Opener, Guest
- Attached garage spaces: 2
- Has uncovered spaces: Yes
Features
- Levels: One
- Stories: 1
- Patio & porch: Covered, Screened
- Exterior features: Irrigation System, Lighting
- Has private pool: Yes
- Pool features: Gunite, In Ground, Lighting, Screen Enclosure
- Has view: Yes
- View description: Pool, Water, Canal
- Has water view: Yes
- Water view: Water,Canal
- Waterfront features: Canal - Saltwater, Saltwater Canal Access, Bridges - Fixed, Lift, No Wake Zone, Seawall
Lot
- Size: 0.26 Acres
- Features: Cul-De-Sac, In County, Landscaped
- Residential vegetation: Mature Landscaping
Details
- Parcel number: 0170111103
- Zoning: RSF2
- Special conditions: None
Construction
Type & style
- Home type: SingleFamily
- Architectural style: Florida
- Property subtype: Single Family Residence
Materials
- Block
- Foundation: Slab
- Roof: Tile
Condition
- New construction: No
- Year built: 1988
Details
- Builder model: Catalina
Utilities & green energy
- Sewer: Public Sewer
- Water: Public
- Utilities for property: Public
Community & HOA
Community
- Features: Association Recreation - Owned, Buyer Approval Required, Clubhouse, Community Mailbox, Deed Restrictions, Fitness Center, Gated Community - No Guard, Golf Carts OK, Irrigation-Reclaimed Water, Pool, Tennis Court(s)
- Security: Gated Community, Security System, Smoke Detector(s)
- Pet fee: $0 monthly
- Subdivision: INLETS SEC 04
HOA
- Has HOA: Yes
- Services included: Cable TV, Common Area Taxes, Community Pool, Reserve Fund, Fidelity Bond, Internet, Maintenance Grounds, Manager, Private Road, Recreational Facilities
- HOA fee: $727 monthly
- HOA name: The Inlets / Judy Mount
- HOA phone: 941-485-4221
Location
- Region: Nokomis
Financial & listing details
- Price per square foot: $392/sqft
- Tax assessed value: $542,600
- Annual tax amount: $3,873
- Date on market: 7/22/2026
- Cumulative days on market: 69 days
- Listing terms: Cash,Conventional
- Ownership: Condominium
- Total actual rent: 0
- Road surface type: Asphalt
Estimated market value
Not available
Estimated sales range
Not available
Not available
Price history
| Date | Event | Price |
|---|---|---|
| 9/28/2026 | Price change | $784,000-1.9%$392/sqft |
Source:  Stellar MLS #A4699671 Report a problem Stellar MLS #A4699671 Report a problem | ||
| 8/7/2026 | Price change | $799,000-3.2%$399/sqft |
Source: Stellar MLS #A4699671 Report a problem | ||
| 7/22/2026 | Listed for sale | $825,000+311.3%$412/sqft |
Source: Stellar MLS #A4699671 Report a problem | ||
| 9/1/1988 | Sold | $200,600$100/sqft |
Source: Agent Provided Report a problem | ||
Public tax history
| Year | Property taxes | Tax assessment |
|---|---|---|
| 2025 | $3,873 +6.3% | $341,192 +6% |
| 2024 | $3,645 +4.6% | $321,761 +3% |
| 2023 | $3,483 +0.6% | $312,389 +3% |
| 2022 | $3,463 +2% | $303,290 +3% |
| 2021 | $3,397 -0.4% | $294,456 +1.4% |
| 2020 | $3,409 +3.4% | $290,391 +2.3% |
| 2019 | $3,295 | $283,862 +6.5% |
| 2018 | $3,295 +7.5% | $266,612 +2.1% |
| 2017 | $3,067 -1% | $261,128 -17% |
| 2016 | $3,096 | $314,700 +10% |
| 2015 | $3,096 +0.4% | $286,200 +15.3% |
| 2014 | $3,083 +0.1% | $248,239 |
| 2013 | $3,079 +2.9% | $248,239 +1.7% |
| 2012 | $2,992 +5% | $244,089 +3% |
| 2011 | $2,848 -1.2% | $236,980 +1.5% |
| 2010 | $2,882 +10.8% | $233,478 +2.7% |
| 2009 | $2,602 | $227,340 +0.1% |
| 2008 | $2,602 -2.7% | $227,113 +3% |
| 2007 | $2,672 | $220,498 +2.5% |
| 2006 | -- | $215,120 +3% |
| 2005 | -- | $208,854 +3% |
| 2004 | $2,792 -1% | $202,771 +1.9% |
| 2003 | $2,821 +1.8% | $198,990 +2.4% |
| 2002 | $2,772 +7.4% | $194,326 +1.6% |
| 2001 | $2,582 +3.1% | $191,266 +3% |
| 2000 | $2,505 | $185,695 |
Find assessor info on the county website
Monthly payment
Est. payment
Payment breakdown
Explore the cost of this home by adjusting the details. Changes won't be saved.Climate risks
Neighborhood: 34275
Nearby schools
Schools provided by the listing agent
- Elementary: Laurel Nokomis Elementary
- Middle: Laurel Nokomis Middle
- High: Venice Senior High
Source: Stellar MLS. This data may not be complete. We recommend contacting the local school district to confirm school assignments for this home.

Similar homes
- $810,0003 bd2 ba2.2k sqft881 PINTO CIRCLE, NOKOMIS, FL 34275For Sale
 MLS ID #C7528555, Tracy Martin, EPIQUE REALTY INC.. Stellar MLS
 - $795,0003 bd3 ba2.8k sqft1225 OAK TREE LANE, NOKOMIS, FL 34275For Sale
 MLS ID #N6145918, E. Scott Kuffer, BRIGHT REALTY. Stellar MLS
 - $769,0003 bd2 ba2.7k sqft2120 MUSKOGEE TRAIL, NOKOMIS, FL 34275For Sale
 MLS ID #N6144018, Marsha Weaver, PREMIER SOTHEBYS INTL REALTY. Stellar MLS
 - $587,0003 bd2 ba2k sqft215 CARRIAGE HOUSE LANE #215, NOKOMIS, FL 34275For Sale
 MLS ID #A4697212, Antonio Lopez, MANGROVE REALTY ASSOCIATES. Stellar MLS
 - $669,5003 bd2 ba2.2k sqft1620 MISSION VALLEY BOULEVARD, NOKOMIS, FL 34275For SaleMLS ID #A4687984, Felicia Desatnik, EXIT KING REALTY. Stellar MLS
- $699,0005 bd3 ba2.1k sqft751 ARABIAN CIRCLE, NOKOMIS, FL 34275For SaleMLS ID #N6138561, Jack Gang, GANGWAY REALTY. Stellar MLS
- $649,7003 bd3 ba2k sqft2331 MISSION VALLEY BOULEVARD, NOKOMIS, FL 34275For SaleMLS ID #A4703830, Douglas Oravec, LLC, RE/MAX ALLIANCE GROUP. Stellar MLS
- $535,0003 bd2 ba2k sqft216 CARRIAGE HOUSE LANE #216, NOKOMIS, FL 34275For SaleMLS ID #A4692976, Denise Mattmuller, PREMIER SOTHEBY'S INTERNATIONAL REALTY. Stellar MLS
- $625,0003 bd2 ba2.3k sqft1305 SORRENTO WOODS BOULEVARD, NOKOMIS, FL 34275For SaleMLS ID #A4700285, Krisztina Juhasz, REDFIN CORPORATION. Stellar MLS
- $797,0003 bd2 ba2.6k sqft200 MONTANA AVENUE, NOKOMIS, FL 34275For SaleMLS ID #N6145538, Kelly Pankiw, MOMENTUM REALTY. Stellar MLS
- $680,0003 bd2 ba2.3k sqft1956 WHITE FEATHER LANE, NOKOMIS, FL 34275For SaleMLS ID #A4693232, Bill Cantrell, WILLIAM RAVEIS - FLORIDA LLC. Stellar MLS
- $699,9993 bd3 ba2.3k sqft408 TORTUGA DRIVE, NOKOMIS, FL 34275For SaleMLS ID #A4696148, Moe Mossa, SAVVY AVENUE, LLC. Stellar MLS
- $689,0004 bd3 ba2.6k sqft1603 PECAN STREET, NOKOMIS, FL 34275For SaleMLS ID #A4703131, Melissa Kobielnik-Petrullo, EXP REALTY LLC. Stellar MLS
- $675,0003 bd2 ba1.8k sqft5616 SCARLOTTI STREET, NOKOMIS, FL 34275For SaleMLS ID #N6143917, Kimberly Werla, PA, RE/MAX ALLIANCE GROUP. Stellar MLS
- $700,0003 bd3 ba2.3k sqft5617 SCARLOTTI STREET, NOKOMIS, FL 34275For SaleMLS ID #N6144527, Rick Tritschler, Jr., RE/MAX ALLIANCE GROUP. Stellar MLS
- $550,0003 bd2 ba1.7k sqft312 WINFIELD WAY, NOKOMIS, FL 34275For SaleMLS ID #A4694207, Jayne Appleyard, EXP REALTY LLC. Stellar MLS
- $698,0004 bd4 ba2.3k sqft307 WINFIELD WAY, NOKOMIS, FL 34275For SaleMLS ID #A4594446, Susie Nard, PA, OVERSEAS REALTY, INC. Stellar MLS
- $635,0003 bd2 ba2.6k sqft413 SIGNORELLI DRIVE, NOKOMIS, FL 34275For SaleMLS ID #A4700990, Catie Seip, EXP REALTY LLC. Stellar MLS
- $645,0003 bd2 ba1.9k sqft5548 SENTIERO DRIVE, NOKOMIS, FL 34275For SaleMLS ID #A4704539, Fidan Ghoulami, PA, KELLER WILLIAMS ON THE WATER S. Stellar MLS
- $429,0003 bd2 ba1.8k sqft142 2ND AVENUE, NOKOMIS, FL 34275For SaleMLS ID #A4706718, Josie Cline, WILLIAM RAVEIS - FLORIDA LLC. Stellar MLS
