Located in the desirable Jennings Brook community, this condominium offers a wonderful opportunity to add your own personal touches while enjoying a convenient Bennington location. The spacious living room features a cozy fireplace, beautiful built-ins, and abundant natural light, while the large dining room provides an ideal setting for gatherings and entertaining. The foyer is currently used as a home office, adding flexible living space to fit today’s lifestyle. The main level includes a first-floor bedroom and ¾ bath, along with a sunroom perfect for relaxing and enjoying the surroundings. Upstairs are two additional bedrooms, including the primary suite, plus a large storage area. This home does need a little TLC, including some carpet and paint updates, but offers tremendous potential and great bones. Additional features include an attached one-car garage and a large back deck for outdoor enjoyment. Conveniently located within walking distance to downtown, the hospital, and the monument, this condo is a fantastic opportunity to make it your own.
Active under contract
Listed by: Mahar McCarthy Real Estate • Kelley M McCarthy
$250,000
103 Jennings Brook Drive #103, Bennington, VT 05201
3beds
1,824sqft
Condominium, Townhouse
Built in 1983
-- sqft lot
$244,300 Zestimate®
$137/sqft
$-- HOA
What's special
Cozy fireplaceAttached one-car garageBeautiful built-insLarge dining roomAbundant natural light
- 148 days
- 183
- 2
Zillow last checked:
Listing updated:
Listed by:
Kelley M McCarthy,
Mahar McCarthy Real Estate 802-442-8337
Source: PrimeMLS,MLS#: 5088382
Facts & features
Interior
Bedrooms & bathrooms
- Bedrooms: 3
- Bathrooms: 2
- Full bathrooms: 1
- 3/4 bathrooms: 1
Heating
- Propane
Cooling
- None
Appliances
- Included: Dishwasher, Dryer, Range Hood, Electric Range, Refrigerator
- Laundry: 1st Floor Laundry
Features
- Ceiling Fan(s), Natural Light
- Flooring: Brick, Carpet, Tile
- Has basement: No
- Number of fireplaces: 1
- Fireplace features: Wood Burning, 1 Fireplace
Interior area
- Total structure area: 1,824
- Total interior livable area: 1,824 sqft
- Finished area above ground: 1,824
- Finished area below ground: 0
Property
Parking
- Total spaces: 1
- Parking features: Paved, Attached
- Garage spaces: 1
Accessibility
- Accessibility features: 1st Floor 3/4 Bathroom, Kitchen w/5 Ft. Diameter, Paved Parking
Features
- Levels: Two
- Stories: 2
- Patio & porch: Covered Porch
- Exterior features: Deck, Garden, Natural Shade
- Frontage length: Road frontage: 50
Lot
- Features: Landscaped
Details
- Zoning description: Vr
- Special conditions: Standard
Construction
Type & style
- Home type: Townhouse
- Architectural style: Cape
- Property subtype: Condominium, Townhouse
Materials
- Brick Exterior, Shingle Siding
- Foundation: Concrete
- Roof: Architectural Shingle
Condition
- New construction: No
- Year built: 1983
Utilities & green energy
- Electric: 100 Amp Service
- Sewer: Public Sewer
- Utilities for property: Cable Available, Propane, Fiber Optic Internt Avail
Community & HOA
Community
- Security: Carbon Monoxide Detector(s)
HOA
- Has HOA: Yes
- Services included: Maintenance Grounds, Plowing, HOA Fee
- Additional fee info: Fee: $350
Location
- Region: Bennington
Financial & listing details
- Price per square foot: $137/sqft
- Annual tax amount: $4,907
- Date on market: 5/12/2026
Estimated market value
$244,300
$232,000 - $257,000
$2,421/mo
Price history
| Date | Event | Price |
|---|---|---|
| 6/16/2026 | Price change | $250,000-16.6%$137/sqft |
Source:  PrimeMLS #5088382 Report a problem PrimeMLS #5088382 Report a problem | ||
| 5/12/2026 | Listed for sale | $299,900$164/sqft |
Source: PrimeMLS #5088382 Report a problem | ||
Public tax history
Tax history is unavailable.
Monthly payment
Est. payment
Payment breakdown
Explore the cost of this home by adjusting the details. Changes won't be saved.Climate risks
Neighborhood: 05201
Nearby schools
Schools provided by the listing agent
- Elementary: Monument Elementary School
- Middle: Mt. Anthony Union Middle Sch
- High: Mt. Anthony Sr. UHSD 14
- District: Southwest Vermont
Source: PrimeMLS. This data may not be complete. We recommend contacting the local school district to confirm school assignments for this home.
- $345,800-- bd-- ba-- sqft311 Jennings Brook Dr, Bennington, VT 05201Off Market
- $362,500-- bd-- ba-- sqft312 Jennings Brook Dr, Bennington, VT 05201Sold
- $319,500-- bd-- ba-- sqft205 Jennings Brook Dr, Bennington, VT 05201Off Market
- $322,800-- bd-- ba-- sqft310 Jennings Brook Dr, Bennington, VT 05201Off Market
Similar homes
- $230,0003 bd1 ba1k sqft113 Main Street, Bennington, VT 05201Active
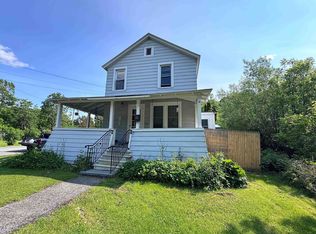 MLS ID #5068744, Lindsey Martin. PrimeMLS
 - $315,0003 bd2 ba1.3k sqft314 Chester Knoll Drive, Bennington, VT 05201Active
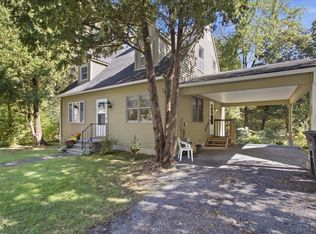 MLS ID #5110700, Faith Rhodes. PrimeMLS
 - $299,0003 bd2 ba1.4k sqft262 Union Street, Bennington, VT 05201Active
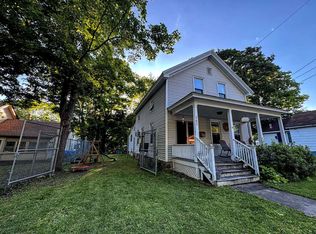 MLS ID #5095149, Will Paquin. PrimeMLS
 - $179,0003 bd2 ba1.6k sqft130 Morgan Street, Bennington, VT 05201Active
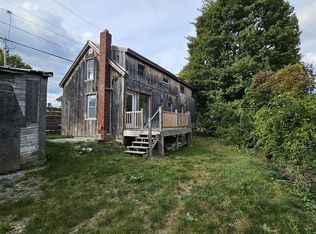 MLS ID #5104457, Dan Mason. PrimeMLS
