Discover exceptional four-season lakefront living with 59 feet of owned frontage on the international waters of Lake Memphremagog. This beautifully maintained 3-bedroom, 4-bath home has been lovingly cared for and offers breathtaking lake views from nearly every window. The open concept design is filled with natural light thanks to stunning windows that perfectly frame the spectacular scenery. High-end finishes are found throughout, including beautifully updated flooring, a custom kitchen with a dining nook and pantry, a recently refurbished formal dining room, and a spacious family room. A striking double-sided fireplace creates a warm and inviting focal point between the living and dining areas. The second floor offers two en-suite bedrooms. The first being a spectacular primary featuring two walk-in closets and a full bathroom with a soaking tub and separate shower. The second generous sized bedroom is fit for a king-sized bed and offers a 3/4 bath, proving comfort and privacy for family or visitors. The fully finished walkout lower level offers another bedroom, additional living space and an abundance of storage. Step outside to a beautiful stone patio surrounded by unbelievable perennial flower gardens, all overlooking the crystal-clear waters of Lake Memphremagog. Enjoy your owned dock, outstanding swimming, and the peace and quiet of this remarkable setting. With incredible views, quality craftsmanship, and thoughtful updates throughout, this is a rare opportunity to own a truly special waterfront property.
Active
Listed by: Big Bear Real Estate • Tina Leblond
Price cut: $50K (8/31)
$847,000
103 Loop Road, Newport City, VT 05855
3beds
3,059sqft
Single Family Residence
Built in 1950
7,841 Square Feet Lot
$815,500 Zestimate®
$277/sqft
$-- HOA
What's special
Owned dockSpacious family roomBeautifully updated flooring
- 70 days
- 757
- 64
Zillow last checked:
Listing updated:
Listed by:
Tina Leblond,
Big Bear Real Estate 802-744-6844
Source: PrimeMLS,MLS#: 5099528
Facts & features
Interior
Bedrooms & bathrooms
- Bedrooms: 3
- Bathrooms: 4
- Full bathrooms: 1
- 3/4 bathrooms: 2
- 1/2 bathrooms: 1
Heating
- Propane, Oil, Baseboard, Hot Water
Cooling
- Wall Unit(s)
Features
- Basement: Climate Controlled,Concrete,Daylight,Finished,Full,Interior Stairs,Walkout,Interior Entry
Interior area
- Total structure area: 3,572
- Total interior livable area: 3,059 sqft
- Finished area above ground: 2,267
- Finished area below ground: 792
Property
Parking
- Parking features: Paved
Features
- Levels: Two
- Stories: 2
- Has view: Yes
- View description: Water, Mountain(s)
- Has water view: Yes
- Water view: Water
- Body of water: Memphremagog Lake
- Frontage length: Water frontage: 59,Road frontage: 59
Lot
- Size: 7,841 Square Feet
- Features: City Lot, Landscaped, Views
Details
- Parcel number: 43513616286
- Zoning description: Newport
Construction
Type & style
- Home type: SingleFamily
- Architectural style: Contemporary
- Property subtype: Single Family Residence
Materials
- Wood Frame, Cedar Exterior, Vinyl Siding
- Foundation: Concrete
- Roof: Architectural Shingle
Condition
- New construction: No
- Year built: 1950
Utilities & green energy
- Electric: 100 Amp Service, Circuit Breakers
- Sewer: 1000 Gallon, Concrete, Septic Tank
- Utilities for property: Cable
Community & HOA
Location
- Region: Newport
Financial & listing details
- Price per square foot: $277/sqft
- Tax assessed value: $376,800
- Annual tax amount: $13,640
- Date on market: 7/13/2026
- Road surface type: Gravel
Estimated market value
$815,500
$775,000 - $856,000
$3,055/mo
Price history
| Date | Event | Price |
|---|---|---|
| 8/31/2026 | Price change | $847,000-5.6%$277/sqft |
Source:  PrimeMLS #5099528 Report a problem PrimeMLS #5099528 Report a problem | ||
| 7/13/2026 | Listed for sale | $897,000+127.1%$293/sqft |
Source: PrimeMLS #5099528 Report a problem | ||
| 9/8/2016 | Sold | $395,000-10%$129/sqft |
Source: Public Record Report a problem | ||
| 4/24/2015 | Listed for sale | $439,000$144/sqft |
Source: Jim Campbell Real Estate #4415957 Report a problem | ||
Public tax history
| Year | Property taxes | Tax assessment |
|---|---|---|
| 2025 | $13,641 | $376,800 |
| 2024 | -- | $376,800 |
| 2023 | -- | $376,800 |
| 2022 | -- | $376,800 |
| 2021 | -- | $376,800 |
| 2020 | -- | $376,800 |
| 2019 | -- | $376,800 |
| 2018 | -- | $376,800 |
| 2017 | -- | $376,800 -2.7% |
| 2016 | -- | $387,400 +9900% |
| 2015 | -- | $3,874 |
| 2014 | -- | $3,874 |
| 2013 | -- | $3,874 |
| 2011 | -- | $3,874 |
| 2010 | -- | $3,874 |
| 2009 | -- | $3,874 |
| 2008 | -- | $3,874 |
| 2007 | -- | $3,874 |
| 2006 | -- | $3,874 |
Find assessor info on the county website
Monthly payment
Est. payment
Payment breakdown
Explore the cost of this home by adjusting the details. Changes won't be saved.Climate risks
Neighborhood: 05855
Nearby schools
Schools provided by the listing agent
- Elementary: Newport City Elementary
- Middle: North Country Junior High
- High: North Country Union High Sch
Source: PrimeMLS. This data may not be complete. We recommend contacting the local school district to confirm school assignments for this home.
Similar homes
- $875,0004 bd3 ba3k sqft3420 Lake Road, Newport City, VT 05857Active
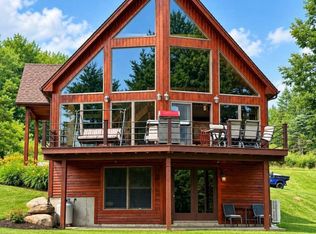 MLS ID #5101671, Jason Saphire. PrimeMLS
 - $1,095,0005 bd4 ba3.1k sqft1254 Bluff Road, Newport City, VT 05855Active
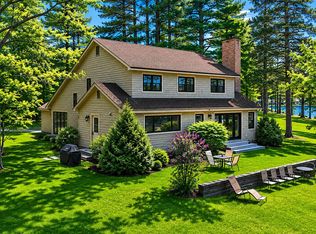 MLS ID #5090146, Ryan Pronto. PrimeMLS
 - $950,0004 bd4 ba2.9k sqft6095 Lake Road, Newport Town, VT 05855Active
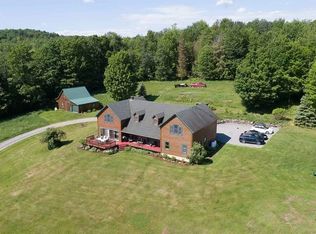 MLS ID #5089132, Michelle McManus. PrimeMLS
 - $750,0003 bd2 ba3k sqft474 Sunset Acres, Derby, VT 05829Active
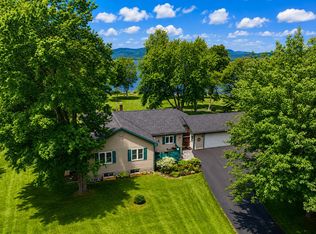 MLS ID #5103689, Ryan Pronto. PrimeMLS
