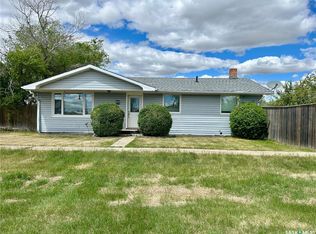
This older bungalow is situated on a generous lot and offers plenty of space both inside and out. The property features a detached double garage along with three additional storage sheds, providing excellent options for parking, storage, hobbies, or workshop space. The spacious yard offers plenty of room to enjoy the outdoors and provides great potential for future landscaping, gardening, or other improvements. Inside, the main floor offers a practical and functional layout. A spacious living room provides a comfortable central gathering area, while the adjoining dining space offers room for everyday meals or entertaining. The kitchen provides a straightforward layout with existing cabinetry and workspace. Two bedrooms and a 4-piece bathroom complete the main level. Flooring throughout the main floor consists primarily of carpet, with linoleum in the kitchen and bathroom. The home retains many of its original features, including the windows, giving the next owner an opportunity to update and personalize the space over time. The basement adds valuable additional living space and includes a large recreation room that could accommodate a variety of uses, whether as a family room, games area, hobby space, or additional entertaining area. There is also a basement bedroom, a convenient 2-piece bathroom, and a utility/laundry area with additional room for storage. With its generous lot, detached double garage, multiple storage sheds, functional floor plan, and additional basement living space, this property offers plenty of possibilities. It presents an excellent opportunity for buyers looking for a home they can update and personalize to suit their own style and needs.
Active
C$89,900
103 Main STREET, Lang, SK S0G 2W0
3beds
2baths
988sqft
Single Family Residence
Built in 1963
0.48 Acres Lot
$-- Zestimate®
C$91/sqft
C$-- HOA
What's special
Generous lotDetached double garageThree additional storage shedsSpacious yardAdjoining dining spaceTwo bedroomsBasement bedroom
- 11 days |
- 53 |
- 1 |
Zillow last checked:
Listing updated:
Listed by:
Rhonda Garratt,
JC Realty Regina
Source: Saskatchewan REALTORS® Association,MLS®#: SK044960Originating MLS®#: Saskatchewan REALTORS® Association
Facts & features
Interior
Bedrooms & bathrooms
- Bedrooms: 3
- Bathrooms: 2
Bedroom
- Features: Room Floor: Carpet
- Level: Main
- Area: 130 Square Feet
- Dimensions: 13x10
Bedroom
- Features: Room Floor: Carpet
- Level: Main
- Area: 250.63 Square Feet
- Dimensions: 9.85x13.31
Bedroom
- Features: Room Floor: Carpet
- Level: Basement
- Area: 248.11 Square Feet
- Dimensions: 10.83x8.80
Other
- Features: Room Floor: Linoleum
- Level: Basement
Other
- Features: Room Floor: Linoleum
- Level: Main
Dining room
- Features: Room Floor: Carpet
- Level: Main
- Area: 210 Square Feet
- Dimensions: 13.33x10.40
Kitchen
- Features: Room Floor: Linoleum
- Level: Main
- Area: 187 Square Feet
- Dimensions: 8.80x11.21
Laundry
- Features: Room Floor: Concrete
- Level: Basement
Living room
- Features: Room Floor: Carpet
- Level: Main
- Area: 475.65 Square Feet
- Dimensions: 14.69x16.97
Recreation room
- Features: Room Floor: Carpet
- Level: Basement
- Area: 837.33 Square Feet
- Dimensions: 36.23x14.97
Utility room
- Features: Room Floor: Vinyl tile
- Level: Basement
Heating
- Forced Air, Natural Gas
Features
- Basement: Full,Partially Finished,Concrete
- Has fireplace: No
Interior area
- Total structure area: 988
- Total interior livable area: 988 sqft
Property
Parking
- Total spaces: 4
- Parking features: 2 Car Detached, Parking Spaces, Concrete Driveway
- Garage spaces: 2
- Has uncovered spaces: Yes
- Details: Parking Size: 24.0x24.0
Features
- Exterior features: Lawn Back, Lawn Front
- Frontage length: 131.00
Lot
- Size: 0.48 Acres
- Dimensions: 159
- Features: Rectangular Lot
Details
- Additional structures: Shed(s)
Construction
Type & style
- Home type: SingleFamily
- Architectural style: Bungalow
- Property subtype: Single Family Residence
Materials
- Siding
- Roof: Asphalt
Condition
- Year built: 1963
Community & HOA
Location
- Region: Lang
Financial & listing details
- Price per square foot: C$91/sqft
- Annual tax amount: C$2,320
- Date on market: 8/7/2026
- Ownership: Freehold
Price history
| Date | Event | Price |
|---|---|---|
| 8/7/2026 | Listed for sale | C$89,900C$91/sqft |
Source: Saskatchewan REALTORS® Association #SK044960 Report a problem | ||
Public tax history
Tax history is unavailable.
Climate risks
Neighborhood: S0G
Nearby schools
GreatSchools rating
No schools nearby
We couldn't find any schools near this home.
- C$298,0003 bd3 ba1.1k sqft98 Main St, Fillmore, SK S0G1N0For Sale

- C$---- bd-- ba-- sqft9 Victoria St, Katepwa Beach, SK S0G2W0Off Market
- C$---- bd-- ba-- sqft6 Victoria St, Katepwa Beach, SK S0G2W0Off Market
- C$95,9002 bd1 ba1k sqft300 Main St, Lang, SK S0G2W0For Sale
- C$150,0002 bd3 ba1.4k sqft229 Victoria St, Lang, SK S0G2W0For Sale
- C$249,9003 bd2 ba1.5k sqft400 Main St, Lang, SK S0G2W0For Sale
- C$249,5004 bd2 ba1k sqft330 Coteau St, Milestone, SK S0G3L0For Sale
- C$294,9004 bd2 ba1.1k sqft327 Coteau St, Milestone, SK S0G3L0For Sale
Similar homes
- C$95,9002 bd1 ba1k sqft300 Main STREET, Lang, SK S0G 2W0For SaleMLS ID #SK038090, Rhonda Garratt, JC Realty Regina. Saskatchewan REALTORS® Association
- C$50,0001 bd1 ba916 sqft307 Missouri AVENUE, Yellow Grass, SK S0G 5J0For Sale
 MLS ID #SK017851, Carmen Bechard, RE/MAX Crown Real Estate. Saskatchewan REALTORS® Association
