Welcome to the charming village of Lang Saskatchewan. Located 70 Kilometres south of Regina and 47 Kilometres west of Weyburn. Lang K-12 students attend school in Milestone just 14 Kilometres away. Approximately 200 friendly and welcoming people call Lang home. This well laid out 1520sq ft home must be seen in person to appreciate the open floor plan and dream kitchen. A great size pantry, loads of counter space and large island will impress. You will love the spacious living room and vaulted ceilings. Master bedroom is huge with a 4 piece ensuite and wall in closet, a perfect retreat. Both of the secondary bedroom are a nice size and conveniently located near the 2nd 4 piece bathroom 14000 sq ft yard features lots of amazing outdoor space including 2 heat garages, one double, the other single. All the space you need for your vehicles or extra storage Also, an additional shed and an adorable play house. Just picture sitting on the front deck BBQing or relaxing having your morning coffee. ..
Active
C$242,400
400 Main STREET, Lang, SK S0G 2W0
3beds
2baths
1,520sqft
Manufactured Home
Built in 2011
0.32 Acres Lot
$-- Zestimate®
C$159/sqft
C$-- HOA
What's special
Open floor planDream kitchenGreat size pantryLoads of counter spaceLarge islandVaulted ceilingsAdditional shed
- 54 days |
- 9 |
- 0 |
Zillow last checked:
Listing updated:
Listed by:
Kerry Amos,
Optimum Realty Inc.
Source: Saskatchewan REALTORS® Association,MLS®#: SK041252Originating MLS®#: Saskatchewan REALTORS® Association
Facts & features
Interior
Bedrooms & bathrooms
- Bedrooms: 3
- Bathrooms: 2
Primary bedroom
- Features: Room Floor: Carpet
- Level: Main
- Area: 209.57 Square Feet
- Dimensions: 15'11x13'2
Bedroom
- Features: Room Floor: Carpet
- Level: Main
- Area: 115.17 Square Feet
- Dimensions: 8.11x12'11
Bedroom
- Features: Room Floor: Linoleum
- Level: Main
- Area: 113.69 Square Feet
- Dimensions: 8'11x12'9
Other
- Features: Room Floor: Linoleum
- Level: Main
Other
- Features: Room Floor: Linoleum
- Level: Main
Foyer
- Features: Room Floor: Linoleum
- Level: Main
- Area: 36 Square Feet
- Dimensions: 6x6
Other
- Features: Room Floor: Linoleum
- Level: Main
- Area: 273.78 Square Feet
- Dimensions: 14'8x18'8
Other
- Features: Room Floor: Linoleum
- Level: Main
Living room
- Features: Room Floor: Carpet
- Level: Main
- Area: 137.22 Square Feet
- Dimensions: 8'8x15'10
Heating
- Forced Air, Natural Gas
Cooling
- Central Air
Appliances
- Included: Water Heater, Gas Water Heater, Water Softener Rented, Freezer, Refrigerator, Microwave Hood Fan, Reverse Osmosis System, Stove, Washer
Features
- Windows: Window Treatments
- Basement: Crawl Space,Walls (Other)
- Has fireplace: No
Interior area
- Total structure area: 1,520
- Total interior livable area: 1,520 sqft
Property
Parking
- Total spaces: 5
- Parking features: 1 Car Detached, 2 Car Detached, Garage Door Opnr/Control(S), Heated Garage, Concrete Driveway
- Garage spaces: 3
- Has uncovered spaces: Yes
- Details: Parking Size: 28.0x24.0
Features
- Patio & porch: Deck
- Exterior features: Lawn Back, Lawn Front
- Frontage length: 100.00
Lot
- Size: 0.32 Acres
- Dimensions: 140
- Features: Corner Lot, Trees/Shrubs
Details
- Additional structures: Shed(s)
Construction
Type & style
- Home type: MobileManufactured
- Architectural style: Bungalow
- Property subtype: Manufactured Home
Materials
- Siding, Vinyl Siding
- Roof: Asphalt
Condition
- Year built: 2011
Community & HOA
Location
- Region: Lang
Financial & listing details
- Price per square foot: C$159/sqft
- Annual tax amount: C$2,750
- Date on market: 7/2/2026
- Ownership: Freehold
Price history
| Date | Event | Price |
|---|---|---|
| 8/19/2026 | Price change | C$242,400-3%C$159/sqft |
Source: Saskatchewan REALTORS® Association #SK041252 Report a problem | ||
| 7/11/2026 | Price change | C$249,9000%C$164/sqft |
Source: Saskatchewan REALTORS® Association #SK041252 Report a problem | ||
| 7/2/2026 | Listed for sale | C$249,999C$164/sqft |
Source: Saskatchewan REALTORS® Association #SK041252 Report a problem | ||
Public tax history
Tax history is unavailable.
Climate risks
Neighborhood: S0G
Nearby schools
GreatSchools rating
No schools nearby
We couldn't find any schools near this home.
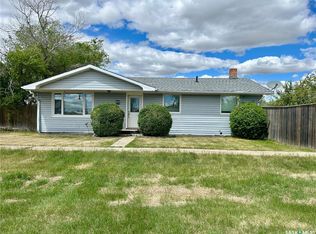
- C$95,9002 bd1 ba1k sqft300 Main St, Lang, SK S0G2W0For Sale
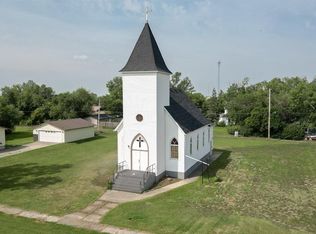
- C$150,0002 bd3 ba1.4k sqft229 Victoria St, Lang, SK S0G2W0For Sale
- C$89,9003 bd2 ba988 sqft103 Main St, Lang, SK S0G2W0For Sale

- C$---- bd-- ba-- sqft9 Victoria St, Katepwa Beach, SK S0G2W0Off Market
- C$---- bd-- ba-- sqft6 Victoria St, Katepwa Beach, SK S0G2W0Off Market
- C$298,0003 bd3 ba1.1k sqft98 Main St, Fillmore, SK S0G1N0For Sale
- C$249,5004 bd2 ba1k sqft330 Coteau St, Milestone, SK S0G3L0For Sale
- C$294,9004 bd2 ba1.1k sqft327 Coteau St, Milestone, SK S0G3L0For Sale
Similar homes
- C$150,0002 bd3 ba1.4k sqft229 Victoria STREET, Lang, SK S0G 2W0For SaleMLS ID #SK044528, Pat Sirois, RE/MAX Crown Real Estate. Saskatchewan REALTORS® Association
- C$298,0003 bd3 ba1.1k sqftWinkler Acreage - Rm Of Scott No 98, Lang, SK S0G 2W0For Sale
 MLS ID #SK033718, Carmen Bechard, RE/MAX Crown Real Estate. Saskatchewan REALTORS® Association
 - C$124,9003 bd2 ba1.2k sqft116 6th STREET, Milestone, SK S0G 3L0For Sale
 MLS ID #SK041312, Rhonda Garratt, JC Realty Regina. Saskatchewan REALTORS® Association
 - C$294,9004 bd2 ba1.1k sqft327 Coteau STREET, Milestone, SK S0G 3L0For Sale
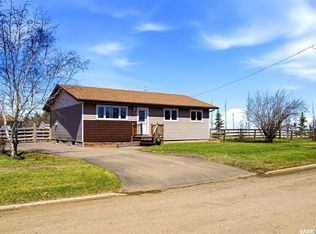 MLS ID #SK039204, Rhonda Garratt, JC Realty Regina. Saskatchewan REALTORS® Association
 - C$159,0003 bd2 ba1.2k sqft106 Alsike STREET, Yellow Grass, SK S0G 5J0For SaleMLS ID #SK033832, Rebecca Hoffart-Gosling, Century 21 Hometown. Saskatchewan REALTORS® Association
- C$259,9994 bd2 ba988 sqft220 Souris STREET, Yellow Grass, SK S0G 5J0For SaleMLS ID #SK043285, Chris Moser, Century 21 Hometown. Saskatchewan REALTORS® Association
