We have multiple offers and are asking for highest and best by Wednesday at 5pm. Thank you!
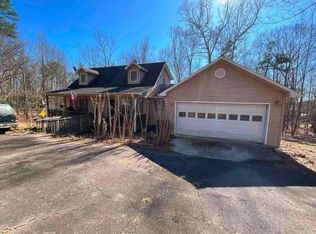
INVESTOR SPECIAL! Welcome to 103 McManus Lane in Pickens, South Carolina! Nestled in the scenic hills of Pickens, this four-bedroom, two-bath home offers a great opportunity for an investor or buyer with the right vision. The home has great bones and a solid structure, along with a newer roof and major systems that are in good shape. While the property needs cosmetic updates, the potential is here to transform this home into something truly special. The basement also offers an opportunity to be finished, providing additional living space and even more potential value. Bring your vision and turn this house into something truly special! This home will not qualify for government loans or traditional financing.
For sale
$174,900
103 McManis Ln, Pickens, SC 29671
4beds
2,290sqft
Single Family Residence
Built in 1980
0.85 Acres Lot
$175,100 Zestimate®
$76/sqft
$-- HOA
What's special
Newer roof
- 25 days
- 2,293
- 333
Zillow last checked:
Listing updated:
Listed by:
Tyler Stowe 864-353-7163,
Southern Realtor Associates
Source: WUMLS,MLS#: 20307146 Originating MLS: Western Upstate Association of Realtors
Facts & features
Interior
Bedrooms & bathrooms
- Bedrooms: 4
- Bathrooms: 3
- Full bathrooms: 2
- 1/2 bathrooms: 1
- Main level bathrooms: 2
- Main level bedrooms: 1
Rooms
- Room types: Laundry, Sunroom
Primary bedroom
- Level: Main
- Dimensions: 15x11
Bedroom 2
- Level: Upper
- Dimensions: 14x12
Bedroom 3
- Level: Upper
- Dimensions: 14x12
Bedroom 4
- Level: Upper
- Dimensions: 14x16
Breakfast room nook
- Level: Main
- Dimensions: 6x6
Dining room
- Level: Main
- Dimensions: 11x12
Great room
- Level: Main
- Dimensions: 12x28
Kitchen
- Level: Main
- Dimensions: 12x16
Laundry
- Level: Main
- Dimensions: 6x10
Living room
- Level: Main
- Dimensions: 16x23
Heating
- Heat Pump
Cooling
- Central Air, Electric
Appliances
- Included: Dishwasher, Electric Oven, Electric Range
Features
- Dual Sinks, Fireplace, Bath in Primary Bedroom
- Flooring: Carpet, Ceramic Tile, Luxury Vinyl, Luxury VinylTile, Wood
- Basement: Partially Finished
- Has fireplace: Yes
Interior area
- Total structure area: 2,290
- Total interior livable area: 2,290 sqft
Property
Parking
- Total spaces: 2
- Parking features: Attached, Garage, Driveway
- Attached garage spaces: 2
Features
- Levels: Two
- Stories: 2
- Patio & porch: Front Porch, Patio
- Exterior features: Fence, Porch, Patio
- Fencing: Yard Fenced
Lot
- Size: 0.85 Acres
- Features: Gentle Sloping, Not In Subdivision, Outside City Limits, Sloped, Trees
Details
- Parcel number: 416200928279
Construction
Type & style
- Home type: SingleFamily
- Architectural style: Other,See Remarks
- Property subtype: Single Family Residence
Materials
- Stone Veneer, Vinyl Siding
- Foundation: Other, Basement
- Roof: Architectural,Shingle
Condition
- Year built: 1980
Utilities & green energy
- Sewer: Septic Tank
- Water: Public
- Utilities for property: Septic Available, Water Available
Community & HOA
Community
- Subdivision: No Subdivision
HOA
- Has HOA: No
Location
- Region: Pickens
Financial & listing details
- Price per square foot: $76/sqft
- Tax assessed value: $271,400
- Annual tax amount: $740
- Date on market: 10/9/2026
- Cumulative days on market: 8 days
- Listing agreement: Exclusive Right To Sell
Estimated market value
$175,100
$166,000 - $184,000
$2,078/mo
Price history
| Date | Event | Price |
|---|---|---|
| 11/2/2026 | Listed for sale | $174,900$76/sqft |
Source:  WUMLS #20307146 Report a problem | ||
| 10/15/2026 | Pending sale | $174,900$76/sqft |
Source:  Greater Greenville AOR #1606287 Report a problem | ||
| 10/9/2026 | Listed for sale | $174,900+48.2%$76/sqft |
Source: Greater Greenville AOR #1606287 Report a problem | ||
| 11/24/2009 | Sold | $118,000-25%$52/sqft |
Source: Public Record Report a problem | ||
| 8/5/2009 | Sold | $157,250+966.1%$69/sqft |
Source: Public Record Report a problem | ||
| 12/14/2005 | Sold | $14,750$6/sqft |
Source: Public Record Report a problem | ||
Public tax history
| Year | Property taxes | Tax assessment |
|---|---|---|
| 2025 | $741 +5.5% | $6,700 +14.9% |
| 2024 | $702 +1.5% | $5,830 |
| 2023 | $691 -1.9% | $5,830 |
| 2022 | $705 -0.8% | $5,830 |
| 2021 | $711 | $5,830 |
Find assessor info on the county website
Monthly payment
Est. payment
Payment breakdown
Explore the cost of this home by adjusting the details. Changes won't be saved.Climate risks
Neighborhood: 29671
Nearby schools
Schools provided by the listing agent
- Elementary: Hagood Elem
- Middle: Pickens Middle
- High: Pickens High
Source: WUMLS. This data may not be complete. We recommend contacting the local school district to confirm school assignments for this home.


Similar homes
- $219,9003 bd2 ba1.4k sqft113 High Top Dr, Pickens, SC 29671New Construction
 MLS ID #1608197, Chris Gavre, DHP Real Estate LLC. Greater Greenville AOR
- $165,0003 bd3 ba1.7k sqft120 Rockcrest Ridge Rd, Cleveland, SC 29635Auction
 Xome
- $--4 bd2 ba2.7k sqft649 N Norris Dr, Liberty, SC 29657Auction
 ServiceLink Auction
- $119,9004 bd1 ba1.4k sqft220 Hampton Ave, Pickens, SC 29671For Sale
 MLS ID #20306777, Missy Rick, Howard Hanna Allen Tate - Easley Powdersville. WUMLS
