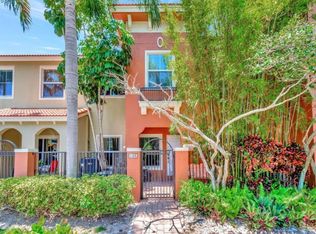
NEW ROOF INSTALLED JUNE 2025!! Vacant -Rarely available 4-bedroom, 2.5-bath townhome in the gated community of Monterey Bay. ALL IMPACT WINDOWS! This is the only unit in the community featuring a FOURTH bedroom, offering additional space for a home office, guest room, or den. Vacant and move-in ready, this home boasts an open floor plan, abundant natural light, and modern finishes throughout. Key Features: Unique 4-Bedroom Layout - The only one of its kind in Monterey Bay. Open-Concept Living Area - Spacious and bright with tile flooring throughout the main level. Upgraded Kitchen - Granite countertops, stainless steel appliances, and ample cabinet space. Primary Suite - Walk-in closet and en-suite bath with dual anities. Ideal for outdoor relaxation. Impact windows Gated Community - Pet-friendly with walking paths, lush landscaping, and low HOA fees. Prime Location - Conveniently located minutes from shopping, dining, entertainment, and Boynton Beach's coastline. This home is an excellent option for families, seasonal residents, or investors. Schedule a private showing today.
For sale
$365,000
103 Monterey Bay Drive, Boynton Beach, FL 33426
4beds
1,506sqft
:
Get pre-qualified$2,803/mo
Townhouse
Built in 2011
1,163 Square Feet Lot
$358,000 Zestimate®
$242/sqft
$335/mo HOA
What's special
Modern finishes throughoutGranite countertopsAbundant natural lightOpen floor planIdeal for outdoor relaxationAll impact windowsAmple cabinet space
- 28 days |
- 457 |
- 36 |
Likely to sell faster than
Zillow last checked:
Listing updated:
Listed by:
Michael J Johnston 561-577-0398,
The Keyes Company
Source: BeachesMLS,MLS#: B26049657 Originating MLS: BeachesMLS
Originating MLS: BeachesMLSFacts & features
Interior
Bedrooms & bathrooms
- Bedrooms: 4
- Bathrooms: 3
- Full bathrooms: 2
- 1/2 bathrooms: 1
- Main level bathrooms: 1
- Main level bedrooms: 1
Primary bedroom
- Level: Upper
- Area: 198
- Dimensions: 11 X 18
Kitchen
- Level: Main
- Area: 50
- Dimensions: 5 X 10
Living room
- Level: Main
- Area: 242
- Dimensions: 22 X 11
Heating
- Central
Cooling
- Central Air
Appliances
- Included: Dryer, Dishwasher, Washer
Features
- Dual Sinks, Pantry
- Flooring: Ceramic Tile, Laminate
Interior area
- Total structure area: 1,574
- Total interior livable area: 1,506 sqft
Video & virtual tour
Property
Parking
- Total spaces: 2
Accessibility
- Accessibility features: None
Features
- Levels: Multi/Split,Two
- Stories: 2
- Pool features: Association
- Waterfront features: None
Lot
- Size: 1,163 Square Feet
- Features: < 1/4 Acre
Details
- Parcel number: 08434605200260130
- Zoning: PUD(ci
- Special conditions: Standard
Construction
Type & style
- Home type: Townhouse
- Property subtype: Townhouse
Materials
- Block
- Roof: Flat
Condition
- Resale
- New construction: No
- Year built: 2011
Utilities & green energy
- Sewer: Public Sewer
- Water: Public
- Utilities for property: Sewer Available
Community & HOA
Community
- Features: Home Owners Association, Gated
- Security: Gated Community
- Subdivision: MONTEREY BAY TR
HOA
- Has HOA: Yes
- Amenities included: Fitness Center, Pool
- Services included: Cable TV
- HOA fee: $335 monthly
Location
- Region: Boynton Beach
Financial & listing details
- Price per square foot: $242/sqft
- Tax assessed value: $316,535
- Annual tax amount: $6,559
- Date on market: 7/7/2026
- Cumulative days on market: 28 days
- Listing terms: Cash,Conventional
Estimated market value
$358,000
$340,000 - $376,000
$2,798/mo
Price history
| Date | Event | Price |
|---|---|---|
| 8/3/2026 | Price change | $365,000+55.3%$242/sqft |
Source:  BeachesMLS #B26049657 Report a problem BeachesMLS #B26049657 Report a problem | ||
| 7/7/2026 | Listed for rent | $2,800$2/sqft |
Source: BeachesMLS Report a problem | ||
| 2/13/2020 | Sold | $235,000+47.3%$156/sqft |
Source: Public Record Report a problem | ||
| 5/3/2011 | Sold | $159,535$106/sqft |
Source: Public Record Report a problem | ||
Public tax history
| Year | Property taxes | Tax assessment |
|---|---|---|
| 2025 | $7,322 +5.2% | $294,894 +10% |
| 2024 | $6,961 +6.1% | $268,085 +10% |
| 2023 | $6,559 +10.7% | $243,714 +10% |
| 2022 | $5,924 +3.2% | $221,558 +10% |
| 2021 | $5,738 +4.8% | $201,416 +7.4% |
| 2020 | $5,476 0% | $187,502 +1% |
| 2019 | $5,476 | $185,587 +0.1% |
| 2018 | $5,476 +2% | $185,375 +48.4% |
| 2017 | $5,371 +66.1% | $124,912 +2.1% |
| 2016 | $3,234 +1.1% | $122,343 +0.7% |
| 2015 | $3,199 -1% | $121,493 +0.8% |
| 2014 | $3,231 +4.9% | $120,529 +1.5% |
| 2013 | $3,079 +4.6% | $118,748 +1.7% |
| 2012 | $2,945 +119.5% | $116,763 +1197.4% |
| 2011 | $1,342 -1.5% | $9,000 -10% |
| 2010 | $1,362 | $10,000 |
Find assessor info on the county website
Monthly payment
Est. payment
Payment breakdown
Explore the cost of this home by adjusting the details. Changes won't be saved.Climate risks
Neighborhood: 33426
Nearby schools
GreatSchools rating
- 5/10Crosspointe Elementary SchoolGrades: PK-5Distance: 1 mi
- 3/10Carver Middle SchoolGrades: 6-8Distance: 2.3 mi
- 5/10Atlantic High SchoolGrades: 9-12Distance: 1.7 mi
Schools provided by the listing agent
- Elementary: Crosspointe
- Middle: Carver Community
- High: Atlantic
Source: BeachesMLS. This data may not be complete. We recommend contacting the local school district to confirm school assignments for this home.
- $433,5004 bd3 ba-- sqft103 Monterey Bay Dr UNIT 103, Boynton Beach, FL 33426Off Market
- $359,7003 bd3 ba1.4k sqft101 Monterey Bay Dr, Boynton Beach, FL 33426Off Market

- $310,5002 bd2 ba1.1k sqft105 Monterey Bay Dr, Boynton Beach, FL 33426Off Market
- $347,0003 bd2 ba1.5k sqft125 Monterey Bay Dr, Boynton Beach, FL 33426Off Market

- $307,9002 bd2 ba1.1k sqft123 Monterey Bay Dr, Boynton Beach, FL 33426Off Market
- $363,8003 bd2 ba1.4k sqft127 Monterey Bay Dr, Boynton Beach, FL 33426Off Market
- $338,6002 bd2 ba1.1k sqft107 Monterey Bay Dr, Boynton Beach, FL 33426Off Market
- $304,8002 bd3 ba1.1k sqft107 Monterey Bay, boynotn bech, FL 33426Off Market
A local agent can set up tours, give advice and negotiate with sellers.
Similar homes
- $364,0003 bd3 ba1.4k sqft364 Lake Monterey Circle, Boynton Beach, FL 33426For Sale

 MLS ID #B26044945, Courtney Lee Capaldi, EXP Realty. BeachesMLS
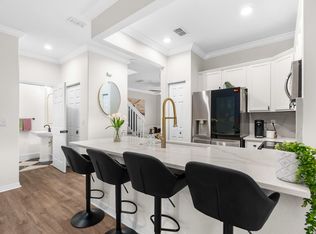
 - $415,0003 bd3 ba1.3k sqft155 Monterey Bay Drive, Boynton Beach, FL 33426For Sale
 MLS ID #R11141498, Matthew Brian Campbell, Beachfront Properties Real Estate LLC. BeachesMLS
 - $335,0003 bd3 ba1.3k sqft4005 VILLAGE Drive #A, Delray Beach, FL 33445For Sale
 MLS ID #B26054599, Herica DeOliveira, VantaSure Realty LLC. BeachesMLS
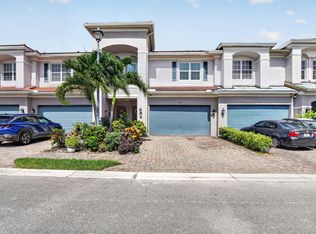
 - $524,9003 bd3 ba2.2k sqft76 Landau Street, Boynton Beach, FL 33426For Sale
 MLS ID #B26054880, David A Podgursky, LoKation. BeachesMLS
 - $324,9992 bd3 ba1.6k sqft1425 Oxford Lane, Boynton Beach, FL 33426For SaleMLS ID #B26023180, AUSTIN BROCK, KW Innovations. BeachesMLS
- $418,0003 bd-- ba1.6k sqftVENETIAN VILLAS, Boynton Beach, FL 33426For SaleMLS ID #F10546480, Julia da Silva. eXp Realty
- $310,0002 bd2 ba1.4k sqft2012 SW 17th Avenue, Boynton Beach, FL 33426For SaleMLS ID #B26013328, Jeffrey L Tricoli PA, KW Reserve Palm Beach. BeachesMLS
- $399,9003 bd2 ba1.6k sqftPalm Beach Leisureville S, Boynton Beach, FL 33426For Sale
 MLS ID #A11938068, Ricardo Suarez, Castle Realty. MIAMI
 - $330,0003 bd2 ba1.4k sqft1473 SW 27th Avenue #1e, Boynton Beach, FL 33426For SaleMLS ID #B26010653, Brice Mentor, Home Master Realty LLC. BeachesMLS
- $329,9002 bd2 ba1.3k sqftRainberry Bay Sec 9, Delray Beach, FL 33445For SaleMLS ID #A12062980, Laura Hilton PA, Charles Rutenberg Realty Orlan. MIAMI
- $342,9002 bd2 ba1.8k sqft1803 SW 22nd Way, Boynton Beach, FL 33426For SaleMLS ID #B26024503, Kimberly Daile Grove, 624 Home.com. BeachesMLS
- $400,0003 bd3 ba1.5k sqft528 Bayfront Drive, Boynton Beach, FL 33435For SaleMLS ID #B26039950, Robert S MacKinnon, EXP Realty LLC. BeachesMLS
- $415,0002 bd2 ba1.3k sqft1215 NW 22ND Avenue #1215, Delray Beach, FL 33445For SaleMLS ID #B26060281, Camille R Burns, Lokation. BeachesMLS
- $252,0002 bd2 ba1.2k sqft1965, Boynton Beach, FL 33426For SaleMLS ID #B26060253, Jean J Dufresne, Atlantic Shores ERA Powered. BeachesMLS
- $380,0002 bd2 ba1.4k sqftPalm Beach Leisureville S, Boynton Beach, FL 33426For SaleMLS ID #A12011898, Demani Smith, AMS Prime Realty, LLC. MIAMI
- $357,0002 bd2 ba1.6k sqft1708 SW 21st Street SW, Boynton Beach, FL 33426For SaleMLS ID #R11144184, Duchess Bird, Coldwell Banker Realty. BeachesMLS
- $499,0003 bd3 ba1.5k sqftGulfstream Villas, Delray Beach, FL 33444For SaleMLS ID #B26059450, Giuliana L Raiser-Duduca PA, Coldwell Banker. BeachesMLS
- $330,0002 bd2 ba1.4k sqft1709 SW 20th Street, Boynton Beach, FL 33426For SaleMLS ID #B26021636, Wendy A. Elias, Show & Sell Realty Inc. BeachesMLS
- $317,0002 bd2 ba1.4k sqft1902 SW 22nd Avenue, Boynton Beach, FL 33426For SaleMLS ID #B26018499, Kevin O. Johnson, Realty Hub. BeachesMLS
- $319,0002 bd2 ba1.4k sqft1710 SW 20th Street, Boynton Beach, FL 33426For SaleMLS ID #B26043586, Michael Krammer, PLLC PLLC, CENTURY 21 Tenace Realty. BeachesMLS
