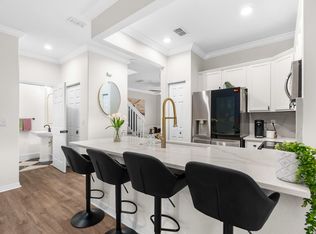
Welcome to this beautifully maintained 3-bedroom, 2.5-bath, two-story townhouse with a spacious loft and 2-car garage, ideally located in the heart of Boynton Beach. Built by Lennar in 2006, this home offers the perfect blend of comfort, style, and value. The updated kitchen features modern finishes, newer appliances, and opens seamlessly to the main living area, making it ideal for both everyday living and entertaining. Enjoy the convenience of a newer washer and dryer, no carpet throughout the home, and impact windows on the second floor for added peace of mind. A brand-new air conditioning system installed in 2025 provides year-round comfort and efficiency. Residents enjoy a community pool and fantastic amenities, all with a low HOA fee. Conveniently located near shopping, dining, schools, major highways, and just a short drive to South Florida's beautiful beaches, this move-in-ready home offers exceptional value in one of Boynton Beach's most desirable locations. Don't miss this opportunity to make it yours!
For sale
$524,900
76 Landau Street, Boynton Beach, FL 33426
3beds
2,209sqft
Townhouse
Built in 2006
2,526 Square Feet Lot
$509,200 Zestimate®
$238/sqft
$180/mo HOA
What's special
Modern finishesSpacious loftNewer appliancesCommunity poolNewer washer and dryerUpdated kitchen
- 88 days
- 186
- 23
Zillow last checked:
Listing updated:
Listed by:
David A Podgursky 561-504-6949,
LoKation,
Stacy Lyn Plean 954-294-6889,
LoKation
Source: BeachesMLS,MLS#: B26054880 Originating MLS: BeachesMLS
Originating MLS: BeachesMLSFacts & features
Interior
Bedrooms & bathrooms
- Bedrooms: 3
- Bathrooms: 3
- Full bathrooms: 2
- 1/2 bathrooms: 1
- Main level bathrooms: 1
Primary bedroom
- Level: Second
- Area: 251.52
- Dimensions: 19.2 X 13.1
Primary bedroom
- Level: Second
- Area: 251.52
- Dimensions: 19.2 X 13.1
Great room
- Level: First
- Area: 220.08
- Dimensions: 16.8 X 13.1
Great room
- Level: First
- Area: 220.08
- Dimensions: 16.8 X 13.1
Kitchen
- Level: First
- Area: 130
- Dimensions: 13 X 10
Kitchen
- Level: First
- Area: 130
- Dimensions: 13 X 10
Heating
- Central
Cooling
- Central Air, Ceiling Fan(s), Electric
Appliances
- Included: Dryer, Dishwasher, ENERGY STAR Qualified Refrigerator, Electric Range, Electric Water Heater, Ice Maker, Microwave, Oven, Range, Refrigerator, Water Heater, Washer
- Laundry: Washer Hookup, Electric Dryer Hookup, Inside, Lower Level, Laundry Room
Features
- Bathtub, Eat-in Kitchen, Pantry, Soaking Tub, Separate Shower, Upper Level Primary, Walk-In Closet(s)
- Flooring: Ceramic Tile, Tile, Wood
- Windows: Storm Window(s)
- Has fireplace: No
Interior area
- Total structure area: 2,822
- Total interior livable area: 2,209 sqft
Video & virtual tour
Property
Parking
- Total spaces: 4
- Parking features: Attached, Driveway, Garage, Garage Door Opener, Paver Block
- Attached garage spaces: 2
- Uncovered spaces: 2
Accessibility
- Accessibility features: None
Features
- Levels: Two
- Stories: 2
- Patio & porch: Patio, Porch
- Exterior features: Lighting, Outdoor Living Area
- Pool features: Association, Heated
- Fencing: Back Yard,Fenced
Lot
- Size: 2,526 Square Feet
- Features: < 1/4 Acre
Details
- Parcel number: 08434605160000760
- Zoning: PUD (city)
- Special conditions: Standard
Construction
Type & style
- Home type: Townhouse
- Architectural style: Mediterranean
- Property subtype: Townhouse
Materials
- Concrete, Stucco
- Foundation: Slab
- Roof: Spanish Tile,Tile
Condition
- Resale
- New construction: No
- Year built: 2006
Details
- Builder model: Bradford
- Builder name: Lennar
Utilities & green energy
- Electric: 3 Phase
- Sewer: Public Sewer
- Water: Public
- Utilities for property: Cable Connected, Sewer Connected, Underground Utilities, Water Connected
Green energy
- Energy efficient items: Appliances
Community & HOA
Community
- Features: Home Owners Association, Street Lights
- Security: Smoke Detector(s)
- Subdivision: CARRIAGE POINTE
HOA
- Has HOA: Yes
- Amenities included: Clubhouse, Dog Park, Maintenance, Playground, Park, Pool, Parking, Sidewalks
- Services included: Common Areas, Maintenance Grounds, Pool(s)
- HOA fee: $180 monthly
- HOA name: Carriage Pointe HOA
- HOA phone: 561-389-9451
Location
- Region: Boynton Beach
Financial & listing details
- Price per square foot: $238/sqft
- Tax assessed value: $234,560
- Annual tax amount: $4,148
- Date on market: 7/21/2026
- Cumulative days on market: 89 days
- Listing terms: Cash,Conventional,FHA,VA Loan
Estimated market value
$509,200
$484,000 - $535,000
$3,509/mo
Price history
| Date | Event | Price |
|---|---|---|
| 7/21/2026 | Listed for sale | $524,900+57.6%$238/sqft |
Source:  BeachesMLS #B26054880 Report a problem BeachesMLS #B26054880 Report a problem | ||
| 2/27/2006 | Sold | $332,990$151/sqft |
Source: Public Record Report a problem | ||
Public tax history
| Year | Property taxes | Tax assessment |
|---|---|---|
| 2025 | $4,148 +3% | $234,560 +2.9% |
| 2024 | $4,027 +3.2% | $227,949 +3% |
| 2023 | $3,903 +1.7% | $221,310 +3% |
| 2022 | $3,837 +0.9% | $214,864 +3% |
| 2021 | $3,802 +0.8% | $208,606 +1.4% |
| 2020 | $3,772 +1.6% | $205,726 +2.3% |
| 2019 | $3,711 | $201,101 +1.9% |
| 2018 | $3,711 +5% | $197,351 +2.1% |
| 2017 | $3,535 +1.2% | $193,292 +2.1% |
| 2016 | $3,495 +1% | $189,316 +0.7% |
| 2015 | $3,461 -5.3% | $188,000 +27.5% |
| 2014 | $3,655 +11.7% | $147,400 +10% |
| 2013 | $3,272 +1.6% | $134,000 +1.5% |
| 2012 | $3,219 -0.1% | $132,000 |
| 2011 | $3,223 +1.8% | $132,000 |
| 2010 | $3,166 -14.5% | $132,000 -18% |
| 2009 | $3,703 -19% | $161,000 -26.6% |
| 2008 | $4,572 -15.5% | $219,450 -16.9% |
| 2007 | $5,409 +688.7% | $264,000 +842.9% |
| 2006 | $686 | $28,000 +14.3% |
| 2005 | -- | $24,500 |
| 2004 | -- | -- |
Find assessor info on the county website
Monthly payment
Est. payment
Payment breakdown
Explore the cost of this home by adjusting the details. Changes won't be saved.Climate risks
Neighborhood: 33426
Nearby schools
Schools provided by the listing agent
- Elementary: Crosspointe
- Middle: Carver Community
- High: Atlantic
Source: BeachesMLS. This data may not be complete. We recommend contacting the local school district to confirm school assignments for this home.


Similar homes
- $415,0003 bd3 ba1.3k sqft155 Monterey Bay Drive, Boynton Beach, FL 33426For Sale
 MLS ID #R11141498, Matthew Brian Campbell, Beachfront Properties Real Est. BeachesMLS
 - $525,0003 bd3 ba2.1k sqft11572 Spring Oak Avenue, Boynton Beach, FL 33437For Sale
 MLS ID #B26079973, Karen M Kennedy PA, Coldwell Banker/BR. BeachesMLS
 - $424,9003 bd4 ba2.2k sqft1203 Coastal Bay Boulevard, Boynton Beach, FL 33435For Sale
 MLS ID #B26080651, Lauren Blosser, Compass Florida LLC. BeachesMLS
 - $489,0003 bd3 ba1.6k sqft4607 Danson Way, Delray Beach, FL 33445For Sale
 MLS ID #B26068287, David R. Mundt, Signature Int'l Premier Properties. BeachesMLS
 - $529,0003 bd2 ba2.1k sqft12530 Vía Valenza, Boynton Beach, FL 33436For SaleMLS ID #B26032613, Paula Lescht, Signature Elite Properties LLC. BeachesMLS
- $510,0003 bd3 ba1.8k sqft7001 Chesapeake Circle, Boynton Beach, FL 33436For SaleMLS ID #B26074165, Zachary Josef Mazur, Coldwell Banker Realty. BeachesMLS
- $600,0004 bd4 ba2k sqft12822 ANTHORNE Lane, Boynton Beach, FL 33436For SaleMLS ID #B26072559, Astrith F Sua, Capital Group Realty of South Florida. BeachesMLS
- $539,9003 bd3 ba2.3k sqft12316 Lakeridge Falls Drive, Boynton Beach, FL 33437For SaleMLS ID #B26041752, James Kevin Maguire, RE/MAX Services. BeachesMLS
- $540,0003 bd3 ba1.7k sqft19914 VILLA LANTE Place, Boca Raton, FL 33434For SaleMLS ID #B26077219, Marcy Javor, Signature One Luxury Estates LLC. BeachesMLS
- $440,0003 bd2 ba1.7k sqft6563 Kings Creek Terrace, Boynton Beach, FL 33437For SaleMLS ID #B26087833, Andrew A Mandel PA, EXP Realty LLC. BeachesMLS
- $457,0003 bd3 ba1.8k sqft238 E CHRYSTIE Circle, Delray Beach, FL 33484For SaleMLS ID #B26076607, Illana Amanda Cohen, Keller Williams Realty Service. BeachesMLS
- $569,0003 bd3 ba2.5k sqft7713 RINEHART Drive, Boynton Beach, FL 33437For SaleMLS ID #B26071219, Sondra Harley, Lang Realty/ BR. BeachesMLS
- $579,9003 bd2 ba2.1k sqft12631 CORAL LAKES Drive, Boynton Beach, FL 33437For SaleMLS ID #B26065901, Paula Lescht, Signature Elite Properties LLC. BeachesMLS
- $469,0002 bd3 ba1.2k sqft1004 Kokomo Key Lane, Delray Beach, FL 33483New ConstructionMLS ID #B26073008, Elora Schilling, RE/MAX Prestige Realty/WPB. BeachesMLS
- $399,9003 bd3 ba1.6k sqft10940 Stafford Circle S, Boynton Beach, FL 33436For SaleMLS ID #B26053389, Mitchell B Greenberg, BEX Realty. BeachesMLS
- $569,0003 bd2 ba1.3k sqft1215 E LANCEWOOD Place, Delray Beach, FL 33445For SaleMLS ID #B26063576, Daniel J DeRogatis PA, RE/MAX Direct. BeachesMLS
- $629,9003 bd2 ba2.3k sqft6170 Pitch Lane, Boynton Beach, FL 33437For SaleMLS ID #B26060431, Maria B Ferreira, United Realty Group Inc. BeachesMLS
- $400,0003 bd3 ba1.5k sqft528 Bayfront Drive, Boynton Beach, FL 33435For SaleMLS ID #B26039950, Robert S MacKinnon, EXP Realty LLC. BeachesMLS
- $599,000-- bd3 ba2.4k sqft6802 Treves Way, Boynton Beach, FL 33437For SaleMLS ID #B26084870, Pamela Y Krammer PLL, CENTURY 21 Tenace Realty. BeachesMLS
- $524,4793 bd2 ba1.5k sqft8088 VIA DI VENETO, Boca Raton, FL 33496For SaleMLS ID #B26070795, Stephan Bronson, Blue Realty Team, LLC. BeachesMLS
