Under contract-accepting backup offers. Brand new 2026 construction in Inverness, Florida. Welcome home to 103 N Cape Terrace, a 3 bedroom, 2 bath block and stucco home where everything is fresh, bright, and ready for your next chapter. Step inside to soaring cathedral ceilings, recessed lighting, and gleaming marble-look tile throughout, with no carpet anywhere. The open great room flows into the dining area and kitchen, so cooking, gathering, and relaxing all happen in one inviting space. The kitchen shines with crisp white cabinetry, granite countertops, a breakfast bar, and a full stainless steel appliance package. French doors lead to the rear patio, ready for morning coffee or evenings outdoors on a generous 0.31 acre homesite. The primary suite offers a walk-in closet and private bath, and the 2-car garage includes a utility sink plus room for storage and hobbies. Just minutes from historic downtown Inverness, the Withlacoochee State Trail, Liberty Park and Wallace Brooks Park on Lake Henderson, Whispering Pines Park, and HCA Florida Citrus Hospital. Everyday shopping is close by at Publix, Aldi, Winn-Dixie, and Walmart. Street is an unpaved, privately maintained road. Buyer and/or buyer’s agent to verify all information. Schedule your private showing today. Some photos have been virtually staged.
Accepting backups
$209,900
103 N CAPE TERRACE, INVERNESS, FL 34453
3beds
1,353sqft
Single Family Residence
Built in 2026
0.31 Acres Lot
$209,600 Zestimate®
$155/sqft
$-- HOA
What's special
Breakfast barGranite countertopsSoaring cathedral ceilingsGleaming marble-look tile throughoutCrisp white cabinetryRecessed lighting
- 29 days
- 1,597
- 200
Likely to sell faster than
Zillow last checked:
Listing updated:
Listed by:
Natalie Casanova 407-334-3127,
KELLER WILLIAMS ADVANTAGE III 407-207-0825,
George Chakal 407-800-2654,
KELLER WILLIAMS ADVANTAGE III
Source: Stellar MLS,MLS#: O6450490 Originating MLS: Orlando Regional
Facts & features
Interior
Bedrooms & bathrooms
- Bedrooms: 3
- Bathrooms: 2
- Full bathrooms: 2
Primary bedroom
- Features: Walk-In Closet(s)
- Level: First
- Area: 168 Square Feet
- Dimensions: 14x12
Bedroom 1
- Features: Built-in Closet
- Level: First
- Area: 120 Square Feet
- Dimensions: 12x10
Bedroom 2
- Features: Built-in Closet
- Level: First
- Area: 120 Square Feet
- Dimensions: 12x10
Dining room
- Level: First
- Area: 130 Square Feet
- Dimensions: 13x10
Kitchen
- Features: Granite Counters
- Level: First
- Area: 132 Square Feet
- Dimensions: 12x11
Living room
- Level: First
- Area: 252 Square Feet
- Dimensions: 21x12
Heating
- Central, Electric
Cooling
- Central Air
Appliances
- Included: Dishwasher, Microwave, Range, Refrigerator
- Laundry: In Garage
Features
- Open Floorplan, Stone Counters, Walk-In Closet(s)
- Flooring: Porcelain Tile
- Has fireplace: No
Interior area
- Total structure area: 1,838
- Total interior livable area: 1,353 sqft
Video & virtual tour
Property
Parking
- Total spaces: 2
- Parking features: Driveway, Garage Door Opener
- Attached garage spaces: 2
- Has uncovered spaces: Yes
- Details: Garage Dimensions: 20x21
Features
- Levels: One
- Stories: 1
- Exterior features: Irrigation System
Lot
- Size: 0.31 Acres
- Dimensions: 90 x 150
Details
- Parcel number: 19E19S130040 00070 0020
- Zoning: MDR
- Special conditions: None
Construction
Type & style
- Home type: SingleFamily
- Property subtype: Single Family Residence
Materials
- Block, Stucco
- Foundation: Slab
- Roof: Shingle
Condition
- Completed
- New construction: Yes
- Year built: 2026
Details
- Builder model: N/A
- Builder name: Christiaan G. Matser
Utilities & green energy
- Sewer: Septic Tank
- Water: Public
- Utilities for property: Electricity Available
Community & HOA
Community
- Pet fee: $0 monthly
- Subdivision: INVERNESS VILLAGE UNIT 4
HOA
- Has HOA: No
Location
- Region: Inverness
Financial & listing details
- Price per square foot: $155/sqft
- Tax assessed value: $5,400
- Annual tax amount: $107
- Date on market: 10/22/2026
- Cumulative days on market: 30 days
- Listing terms: Cash,Conventional,FHA,VA Loan
- Ownership: Fee Simple
- Total actual rent: 0
- Electric utility on property: Yes
- Road surface type: Unimproved
Estimated market value
$209,600
$199,000 - $220,000
$1,999/mo
Price history
| Date | Event | Price |
|---|---|---|
| 10/22/2026 | Listed for sale | $209,900$155/sqft |
Source:  Stellar MLS #O6450490 Report a problem | ||
Public tax history
| Year | Property taxes | Tax assessment |
|---|---|---|
| 2025 | $106 +2.1% | $5,400 -20% |
| 2024 | $104 -68.8% | $6,750 -69.4% |
| 2023 | $334 +5163.6% | $22,050 +4911.4% |
| 2022 | $6 | $440 |
Find assessor info on the county website
Monthly payment
Est. payment
Payment breakdown
Explore the cost of this home by adjusting the details. Changes won't be saved.Climate risks
Neighborhood: 34453

Similar homes
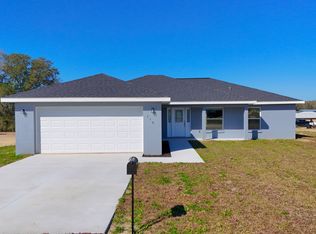
- $259,0003 bd2 ba1.7k sqft3075 E Crown DR, INVERNESS FL 34453, Inverness, FL 34453For Sale
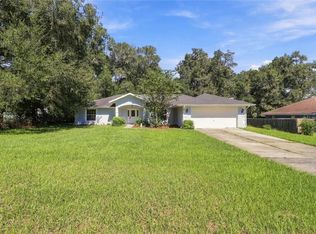
 MLS ID #CC858518, Kane Dixon, ERA AMERICAN SUNCOAST REALTY. Stellar MLS
- $195,0001 bd1 ba1k sqft2807 MADISON STREET W, INVERNESS, FL 34453For Sale
 MLS ID #TB8562222, Jamie Ward, MIHARA & ASSOCIATES INC.. Stellar MLS
- $270,0003 bd3 ba1.5k sqft410 HIAWATHA AVENUE, INVERNESS, FL 34452For Sale
 MLS ID #O6447642, Jeff Jones, MARK SPAIN REAL ESTATE. Stellar MLS
- $289,0003 bd2 ba1.3k sqft3200 N Canterbury Lake DR, HERNANDO FL 34442, Hernando, FL 34442For Sale
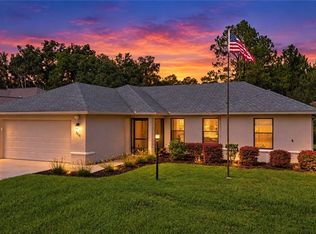 MLS ID #CC858576, Doug Shumate, TROPIC SHORES REALTY. Stellar MLS
- $199,8752 bd2 ba1.4k sqft9489 SW 93RD LOOP, OCALA, FL 34481For SaleMLS ID #OM736035, Tammy Coughlin, ON TOP OF THE WORLD REAL EST. Stellar MLS
- $219,9993 bd2 ba1.5k sqft1163 SE 2nd ST, CRYSTALRIVER FL 34429, Crystal River, FL 34429For SaleMLS ID #CC855149, Melissa Champlin, PLANTATION REALTY, INC.. Stellar MLS
- $189,0002 bd2 ba1.6k sqft2595 E MONTE COURT, HERNANDO, FL 34442For SaleMLS ID #O6437859, Rob Stack, SERHANT. Stellar MLS
- $248,0004 bd2 ba1.6k sqft14519 SW 79TH AVENUE ROAD, OCALA, FL 34473New ConstructionMLS ID #OM735994, Kristie Compton, KELLER WILLIAMS CORNERSTONE RE. Stellar MLS
- $200,0003 bd2 ba1.5k sqft20473 W McKinney AVE, DUNNELLON FL 34431, Dunnellon, FL 34431For SaleMLS ID #CC850810, Michael Buteau Jr, PA, LPT REALTY, LLC. Stellar MLS
- $230,0002 bd2 ba1.2k sqft3 KANSAS STREET, BEVERLY HILLS, FL 34465For SaleMLS ID #TB8553374, Geidy Aguila Ramirez, JPT REALTY LLC. Stellar MLS
- $289,9003 bd2 ba1.4k sqft6241 E WILLOW STREET, INVERNESS, FL 34452For SaleMLS ID #CC870107, Jessica Short, COLDWELL BANKER INVESTORS REALTY. Stellar MLS
- $222,9003 bd2 ba1k sqft13544 SW 107 PLACE, DUNNELLON, FL 34432New ConstructionMLS ID #OM733730, Sergio Rebollo, REAL ESTATE TEAMMATES LLC. Stellar MLS
- $265,0004 bd2 ba1.7k sqft495 W SHAKESPEARE DRIVE, BEVERLY HILLS, FL 34465For SaleMLS ID #OM734256, Christopher Holl, ON TOP OF THE WORLD REAL EST. Stellar MLS
- $244,9003 bd2 ba1.3k sqft13487 SW 115TH PLACE, DUNNELLON, FL 34432New ConstructionMLS ID #OM733353, Justin Cavalier, CANOPY OAKS REAL ESTATE. Stellar MLS
- $250,0003 bd2 ba1.5k sqft15475 SW 23RD AVENUE ROAD, OCALA, FL 34473For SaleMLS ID #G5120344, Janel Green, OPTIMA ONE REALTY, INC.. Stellar MLS
- $249,9003 bd2 ba1.4k sqft13525 SW 40TH CIRCLE, OCALA, FL 34473For SaleMLS ID #OM735421, Cristian Gonzalez, EXP REALTY LLC. Stellar MLS
- $205,0002 bd2 ba1k sqft6274 SW 106TH PLACE, OCALA, FL 34476For SaleMLS ID #OM727712, Joe Jackson, RE/MAX PREMIER REALTY HWY 200. Stellar MLS
- $249,9003 bd2 ba1.4k sqft245 W RUSKA PLACE, CITRUS SPRINGS, FL 34434New ConstructionStellar MLS
- $249,9003 bd2 ba1.4k sqft16342 SW 23RD COURT ROAD, OCALA, FL 34473For SaleMLS ID #OM733631, Jorge Barreiro, TCT REALTY GROUP LLC. Stellar MLS
- $234,9993 bd2 ba1.2k sqft13740 SW 113TH LANE, DUNNELLON, FL 34432New ConstructionMLS ID #OM726480, Sergio Rebollo, REAL ESTATE TEAMMATES LLC. Stellar MLS
