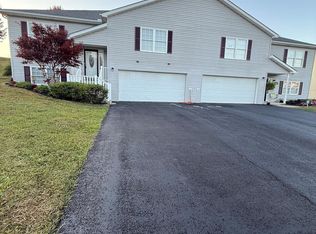
This spacious 4-bedroom, 2.5-bath townhome offers the perfect blend of comfort, convenience, and low-maintenance living. Step inside to an open layout with a large living room that flows seamlessly into the dining area and kitchen. The kitchen comes fully equipped with all appliances, plenty of cabinetry, and great workspace. Upstairs, you'll find larger bedrooms including a true master suite with a walk-in closet, giving you the storage and breathing room you've been looking for. Enjoy outdoor living on the new back deck, perfect for relaxing. With a newer HVAC system, ample storage throughout, and a layout designed for easy upkeep, this townhome checks all the boxes. Centrally located to Prosperity, Maxwell HIll, Dry HIll Rd, etc.
For sale
Price cut: $5K (10/7)
$250,000
103 Northern Ct, Mount Hope, WV 25880
4beds
1,880sqft
Single Family Residence
Built in 2005
5,662 Square Feet Lot
$-- Zestimate®
$133/sqft
$-- HOA
What's special
Open layoutPlenty of cabinetryGreat workspaceLarger bedroomsAmple storage throughout
- 50 days
- 240
- 17
Zillow last checked:
Listing updated:
Listed by:
Leigh Ann Reedy 304-640-0609,
OUR HOUSE REALTY
Source: Beckley BOR,MLS#: 95385
Facts & features
Interior
Bedrooms & bathrooms
- Bedrooms: 4
- Bathrooms: 3
- Full bathrooms: 2
- 1/2 bathrooms: 1
Bedroom 1
- Area: 209.6
- Dimensions: 16 x 13.1
Bedroom 2
- Area: 192
- Dimensions: 12 x 16
Bedroom 3
- Area: 133.32
- Dimensions: 11.11 x 12
Bedroom 4
- Area: 144.3
- Dimensions: 13 x 11.1
Dining room
- Area: 99
- Dimensions: 11 x 9
Kitchen
- Area: 141.6
- Dimensions: 11.8 x 12
Living room
- Area: 420.05
- Dimensions: 15.5 x 27.1
Heating
- Electric, Forced Air
Cooling
- Has cooling: Yes
Appliances
- Laundry: Washer/Dryer Connection
Features
- Tile Baths, Ceiling Fan(s), Walk-In Closet(s)
Interior area
- Total structure area: 1,880
- Total interior livable area: 1,880 sqft
- Finished area above ground: 1,880
- Finished area below ground: 0
Video & virtual tour
Property
Lot
- Size: 5,662 Square Feet
- Dimensions: .13
- Features: Landscaped
Details
- Parcel number: 18/27.14
Construction
Type & style
- Home type: SingleFamily
- Property subtype: Single Family Residence
Materials
- Vinyl Siding, Drywall
Condition
- Year built: 2005
Community & HOA
Community
- Subdivision: None
Location
- Region: Mount Hope
Financial & listing details
- Price per square foot: $133/sqft
- Date on market: 8/18/2026
Estimated market value
Not available
Estimated sales range
Not available
Not available
Price history
| Date | Event | Price |
|---|---|---|
| 10/7/2026 | Price change | $250,000-2%$133/sqft |
Source:  Beckley BOR #95385 Report a problem Beckley BOR #95385 Report a problem | ||
| 9/5/2026 | Price change | $255,000-1.9%$136/sqft |
Source: Beckley BOR #95385 Report a problem | ||
| 8/18/2026 | Listed for sale | $260,000+13.5%$138/sqft |
Source: Beckley BOR #95385 Report a problem | ||
| 9/18/2024 | Sold | $229,000$122/sqft |
Source: Beckley BOR #88411 Report a problem | ||
| 8/12/2024 | Listed for sale | $229,000+13.4%$122/sqft |
Source: Beckley BOR #88411 Report a problem | ||
| 10/31/2022 | Sold | $202,000$107/sqft |
Source: All West Virginia MLS #82940 Report a problem | ||
Public tax history
Tax history is unavailable.
Monthly payment
Est. payment
Payment breakdown
Explore the cost of this home by adjusting the details. Changes won't be saved.Climate risks
Neighborhood: 25880
Nearby schools
Schools provided by the listing agent
- Elementary: Cranberry-Prosperity
- Middle: Beckley Stratton
- High: Woodrow Wilson
Source: Beckley BOR. This data may not be complete. We recommend contacting the local school district to confirm school assignments for this home.
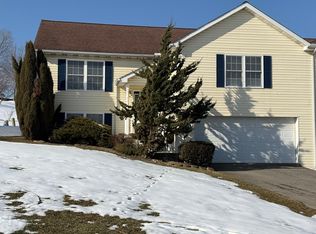
Similar homes
- $250,0004 bd3 ba1.8k sqft103 Northern Ct, Mount Hope, WV 25880For Sale
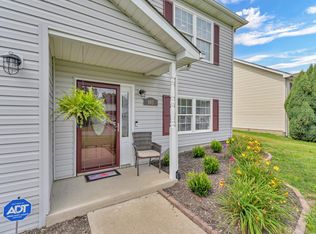 MLS ID #101477, Leigh Ann Reedy, OUR HOUSE REALTY. All West Virginia MLS
 - $310,0004 bd3 ba2.5k sqft385 S Sandbranch Rd, Mount Hope, WV 25880For Sale
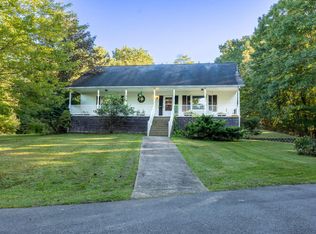 MLS ID #95639, Roxanna Ballard, CARDINAL REALTY INC.. Beckley BOR
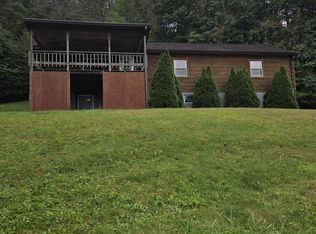
 - $250,0003 bd2 ba1.8k sqft2133 Maple Fork Rd, Mount Hope, WV 25880For Sale
 MLS ID #95630, Drema Simpson, BETTY J. MOORE & ASSOCIATES. Beckley BOR
 - $249,9003 bd2 ba2.1k sqft426 Wright St, Mount Hope, WV 25880For Sale
 MLS ID #95092, Heather McVey, Zaferatos Real Estate. Beckley BOR
