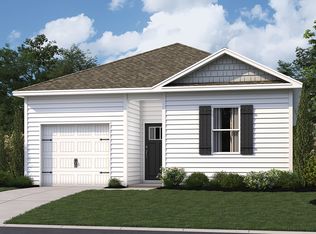
Welcome to 103 Parkland Road, the beautifully appointed Sullivan model home in Kinnamon Meadows, Greensboro, MD, where thoughtful design meets effortless one-level living! With designer paint, lawn irrigation, and curated finishes, this 1,219-square-foot cottage-style ranch offers three bedrooms, two full bathrooms, a one-car garage, and model-home style with everyday comfort. Just off the foyer, two spacious guest bedrooms and a shared full bathroom provide comfort and privacy. The open kitchen features stainless steel appliances, white cabinetry, and granite countertops. A nearby hallway leads to the pantry, coat closet, and laundry room for convenient storage. The kitchen opens to the dining area and great room, creating a bright, welcoming space for gathering or relaxing. At the back of the home, the spacious main bedroom offers a private bath, walk-in shower, single vanity, and large walk-in closet. Included white blinds and a Smart Home® package provide added peace of mind. This is not a lease back. Pictures, artist renderings, photographs, colors, features, and sizes are for illustration purposes only and will vary from the homes as built. Image representative of plan only and may vary as built. Furnishings and decorative items not included with home purchase.
New construction
$309,990
103 Parkland Rd, Greensboro, MD 21639
3beds
1,219sqft
Single Family Residence
Built in 2025
7,112 Square Feet Lot
$302,400 Zestimate®
$254/sqft
$55/mo HOA
What's special
Designer paintCurated finishesLawn irrigationLarge walk-in closetOne-car garagePrivate bathSingle vanity
- 14 hours
- 15
- 5
Zillow last checked:
Listing updated:
Listed by:
Justin K Wood 301-701-3700,
D.R. Horton Realty of Virginia, LLC 3017013700
Source: Bright MLS,MLS#: MDCM2008008
Facts & features
Interior
Bedrooms & bathrooms
- Bedrooms: 3
- Bathrooms: 2
- Full bathrooms: 2
- Main level bathrooms: 2
- Main level bedrooms: 3
Heating
- Forced Air, Programmable Thermostat, Electric
Cooling
- Central Air, Programmable Thermostat, Electric
Appliances
- Included: Dishwasher, Disposal, Dryer, Energy Efficient Appliances, Microwave, Oven/Range - Electric, Stainless Steel Appliance(s), Washer, Water Heater, Refrigerator, Electric Water Heater
- Laundry: Dryer In Unit, Main Level, Washer In Unit
Features
- Bathroom - Tub Shower, Bathroom - Walk-In Shower, Entry Level Bedroom, Open Floorplan, Eat-in Kitchen, Pantry, Primary Bath(s), Recessed Lighting, Upgraded Countertops, Walk-In Closet(s), Dry Wall
- Flooring: Carpet, Laminate
- Windows: Window Treatments
- Has basement: No
- Has fireplace: No
Interior area
- Total structure area: 1,219
- Total interior livable area: 1,219 sqft
- Finished area above ground: 1,219
Video & virtual tour
Property
Parking
- Total spaces: 2
- Parking features: Garage Faces Front, Inside Entrance, Concrete, Driveway, Attached
- Attached garage spaces: 1
- Uncovered spaces: 1
Accessibility
- Accessibility features: 2+ Access Exits
Features
- Levels: One
- Stories: 1
- Exterior features: Sidewalks, Street Lights, Lawn Sprinkler
- Pool features: None
Lot
- Size: 7,112 Square Feet
- Features: Interior Lot
Details
- Additional structures: Above Grade
- Parcel number: 0602033739
- Zoning: R1
- Special conditions: Standard
Construction
Type & style
- Home type: SingleFamily
- Architectural style: Contemporary,Ranch/Rambler,Cottage
- Property subtype: Single Family Residence
Materials
- Batts Insulation, Blown-In Insulation, Concrete, Stick Built, Vinyl Siding
- Foundation: Slab
- Roof: Architectural Shingle
Condition
- Excellent
- New construction: Yes
- Year built: 2025
Details
- Builder model: SULLIVAN
- Builder name: D.R. Horton
Utilities & green energy
- Electric: 200+ Amp Service
- Sewer: Public Sewer
- Water: Public
Community & HOA
Community
- Security: Carbon Monoxide Detector(s), Smoke Detector(s)
- Subdivision: Kinnamon Meadows
HOA
- Has HOA: Yes
- Services included: Common Area Maintenance
- HOA fee: $660 annually
Location
- Region: Greensboro
Financial & listing details
- Price per square foot: $254/sqft
- Tax assessed value: $309,990
- Annual tax amount: $5,180
- Date on market: 10/16/2026
- Listing agreement: Exclusive Right To Sell
- Listing terms: Cash,Conventional,FHA,USDA Loan,VA Loan
- Ownership: Fee Simple
Estimated market value
$302,400
$281,000 - $324,000
$2,156/mo
Price history
| Date | Event | Price |
|---|---|---|
| 10/16/2026 | Listed for sale | $309,990$254/sqft |
Source:  Bright MLS #MDCM2008008 Report a problem Bright MLS #MDCM2008008 Report a problem | ||
Public tax history
| Year | Property taxes | Tax assessment |
|---|---|---|
| 2025 | $3,739 +1232.6% | $218,400 +1248.1% |
| 2024 | $281 | $16,200 |
| 2023 | $281 -0.6% | $16,200 |
| 2022 | $282 -24% | $16,200 -23.6% |
| 2021 | $371 -0.2% | $21,200 |
| 2020 | $372 -2.1% | $21,200 |
| 2019 | $380 +75.3% | $21,200 |
| 2018 | $217 -42.6% | $21,200 |
| 2017 | $378 -55.2% | $21,200 |
| 2016 | $844 | $21,200 |
| 2015 | $844 | $21,200 |
| 2014 | $844 | $21,200 |
| 2013 | -- | $21,200 -61.4% |
| 2012 | -- | $54,900 |
| 2011 | -- | $54,900 |
| 2010 | -- | $54,900 -22.9% |
| 2009 | -- | $71,230 |
Find assessor info on the county website
Monthly payment
Est. payment
Payment breakdown
Explore the cost of this home by adjusting the details. Changes won't be saved.Climate risks
Neighborhood: 21639
Nearby schools
Schools provided by the listing agent
- Elementary: Greensboro
- Middle: Lockerman
- High: North Caroline
- District: Caroline County Public Schools
Source: Bright MLS. This data may not be complete. We recommend contacting the local school district to confirm school assignments for this home.
- $298,9904 bd2 ba1.4k sqft105 Parkland Rd, Greensboro, MD 21639New Construction

- $20,900-- bd-- ba-- sqft101 Truxton Ln, Greensboro, MD 21639Off Market
- $299,0003 bd2 ba1.2k sqft101 Parkland Rd, Greensboro, MD 21639For Sale

- from $298,9904 bd2 ba1.4k sqftHELENA Plan, Kinnamon Meadows, Greensboro, MD 21639New Construction
Similar homes
- $298,9904 bd2 ba1.4k sqftNone Available, Greensboro, MD 21639New Construction
 Bright MLS
 - $349,9003 bd2 ba1k sqft13243 Greensboro Rd, Greensboro, MD 21639For Sale
 MLS ID #MDCM2008006, Leif Eric Colon, Smart Realty, LLC. Bright MLS
 - $299,0003 bd2 ba1.2k sqft101 Parkland Rd, Greensboro, MD 21639For SaleMLS ID #MDCM2007798, Maryn LeClair, Chesapeake Real Estate Associates, LLC. Bright MLS
- $--3 bd2 ba1.2k sqft110-1 Maple Ave, Greensboro, MD 21639Auction
 Auction.com 1
 - $364,9003 bd2 ba1.6k sqft311 N Academy St, Greensboro, MD 21639For SaleMLS ID #MDCM2007932, Jon Nicholls, EXP Realty, LLC. Bright MLS
- $279,9003 bd2 ba1.7k sqft309 N Main St, Greensboro, MD 21639For SaleMLS ID #MDCM2006740, Eddie Matthews, Benson & Mangold, LLC. Bright MLS
- $285,0003 bd2 ba1.3k sqft506 Pintail St, Greensboro, MD 21639For SaleMLS ID #MDCM2006986, Bonnie Johnson, Keller Williams Realty. Bright MLS
- $389,9003 bd2 ba1.8k sqft320 N Main St, Greensboro, MD 21639For SaleMLS ID #MDCM2007840, Karen Clark, Clark & Co Realty, LLC. Bright MLS
- $205,0003 bd2 ba1.3k sqft200 Maple Ave, Greensboro, MD 21639For SaleMLS ID #MDCM2007916, Andrew Undem, Berkshire Hathaway HomeServices Homesale Realty. Bright MLS
- $350,0003 bd2 ba1.5k sqft23719 Henry Rd, Ridgely, MD 21660For SaleMLS ID #MDCM2007984, Mr. Donald Bailey JR., Long & Foster Real Estate, Inc.. Bright MLS
- $239,9003 bd2 ba1k sqft233 Oldtown Rd, Goldsboro, MD 21636For SaleMLS ID #MDCM2007998, Brett Schrader, Taylor Properties. Bright MLS
- $340,0003 bd2 ba1.3k sqftNone Available, Harrington, DE 19952For SaleMLS ID #DEKT2051256, Edna Givens, Burns & Ellis Realtors. Bright MLS
- $329,9003 bd2 ba1.3k sqftNone, Felton, DE 19943For SaleMLS ID #DEKT2050302, Casey Gore, Keller Williams Realty Central-Delaware. Bright MLS
- $324,9003 bd2 ba1.4k sqft504 Main St, Goldsboro, MD 21636For SaleMLS ID #MDCM2007528, Dustin Parker, The Parker Group. Bright MLS
- $349,9993 bd1 ba1.3k sqftNone Available, Felton, DE 19943For SaleMLS ID #DEKT2051428, Zach Zdradzinski, Iron Valley Real Estate Premier. Bright MLS
- $319,9004 bd2 ba1.5k sqft306 Sunrise Ave, Ridgely, MD 21660For SaleMLS ID #MDCM2007930, Vincent DeLorenzo, Samson Properties. Bright MLS
- $215,0003 bd1 ba756 sqft105 Lincoln St, Greensboro, MD 21639For SaleMLS ID #MDCM2006992, emily conley, Taylor Properties. Bright MLS
- $434,5003 bd2 ba1.8k sqftS Quail Ct, Greensboro, MD 21639New ConstructionMLS ID #MDCM2007818, Chris Rosendale, CR Realty. Bright MLS
