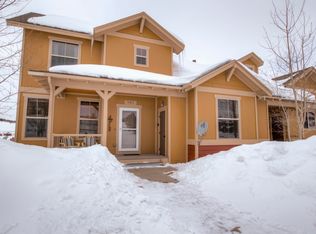
At 103 Peak View Drive, this three-bedroom, three-bath Granby townhouse frames sweeping views of the Granby Ranch golf course and surrounding mountains. Across 1,692 square feet and two levels, the floor plan offers two distinct living spaces, creating welcome flexibility for quiet mornings, lively gatherings, or a dedicated media retreat.
Craftsmanship gives the interior its character. A custom kitchen with tailored cabinetry anchors the main living area, while hardwood floors and an upscale lighting package add warmth and polish. Nearby, a floor-to-ceiling stone fireplace makes a dramatic focal point and an inviting place to gather after a day outdoors. The home has also been recently stained, enhancing its mountain-inspired presentation. Two outdoor spaces extend everyday living into the fresh alpine air. Sip coffee as the course comes to life, host dinner against a mountain backdrop, or simply settle in for the evening scenery.
Granby Ranch amenities bring recreation close to home, with downhill skiing and biking, golf, fishing, cross-country skiing, mountain biking, hiking trails, a fitness center, a year-round heated outdoor pool, and a hot tub. Clubhouse access and ski-and-bike shop benefits add further convenience. The Granby train station, and Middle Park High School are also within easy reach.
Whether envisioned as a full-time residence or a four-season mountain getaway, this new offering combines versatile interiors, memorable outlooks, and convenient access to the activities that define Grand County living. Discover a townhouse designed to make every season count.
Active
$899,000
103 Peak View Drive, Granby, CO 80446
3beds
3baths
1,692sqft
Multi Family, Townhouse
Built in 2007
3,049 Square Feet Lot
$872,400 Zestimate®
$531/sqft
$880/mo HOA
What's special
- 30 days
- 223
- 2
Zillow last checked:
Listing updated:
Listed by:
Kerri A Lambert 970-922-8144,
Keller Williams Advantage Realty, LLC
Source: GCBOR,MLS#: 26-1372
Facts & features
Interior
Bedrooms & bathrooms
- Bedrooms: 3
- Bathrooms: 3
Heating
- Forced Air, Natural Gas, Fireplace(s)
Appliances
- Included: Dishwasher, Free-Standing Range, Free-Standing Refrigerator, Microwave, Stainless Steel Appliance(s), Washer/Dryer, Water Heater
- Laundry: Laundry Closet
Features
- Ceiling Fan(s), Eat-in Kitchen, New Paint, Vaulted Ceiling(s), Walk-In Closet(s)
- Flooring: Hardwood
- Has basement: Yes
Interior area
- Total structure area: 2,132
- Total interior livable area: 1,692 sqft
Video & virtual tour
Property
Parking
- Parking features: Additional Parking
Features
- Levels: Two
- Patio & porch: Covered Patio, Deck
- Pool features: Community, Association
- Has spa: Yes
- Spa features: Association
- Has view: Yes
- View description: Mountain(s)
Lot
- Size: 3,049 Square Feet
- Features: Close to Clubhouse, Gentle Sloping, Near Golf Course, Paved
Details
- Parcel number: 145116231002
Construction
Type & style
- Home type: Townhouse
- Property subtype: Multi Family, Townhouse
Materials
- Frame
Condition
- New construction: No
- Year built: 2007
Utilities & green energy
- Sewer: Public Sewer, Tap Fee Paid
- Water: Public, Tap Fee Paid
Community & HOA
Community
- Features: Pool, Fishing
- Security: Smoke Detector(s)
- Subdivision: Granby Ranch
HOA
- Has HOA: Yes
- Amenities included: Golf Course, Spa/Hot Tub, Lodge, Restaurant, Ski Closet, Pool, Fitness Center
- Services included: Road Maintenance, Trash, Snow Removal
- HOA fee: $880 monthly
Location
- Region: Granby
Financial & listing details
- Price per square foot: $531/sqft
- Tax assessed value: $778,590
- Annual tax amount: $4,298
- Date on market: 9/25/2026
- Cumulative days on market: 32 days
- Listing terms: Cash,Conventional,1031 Exchange
- Lease term: Short Term Lease
Estimated market value
$872,400
$829,000 - $916,000
$3,993/mo
Price history
| Date | Event | Price |
|---|---|---|
| 9/25/2026 | Listed for sale | $899,000+177%$531/sqft |
Source: GCBOR #26-1372 Report a problem | ||
| 9/29/2014 | Sold | $324,500+122.2%$192/sqft |
Source: GCBOR #14-737 Report a problem | ||
| 9/4/2009 | Sold | $146,012$86/sqft |
Source: GCBOR #09-1428 Report a problem | ||
Public tax history
| Year | Property taxes | Tax assessment |
|---|---|---|
| 2024 | $3,934 +0.8% | $52,170 -5.8% |
| 2023 | $3,902 -4.8% | $55,370 +63.1% |
| 2022 | $4,100 | $33,940 -2.8% |
| 2021 | -- | $34,910 +13.8% |
| 2020 | $3,543 +29.1% | $30,690 |
| 2019 | $2,744 -12.7% | $30,690 +22.1% |
| 2017 | $3,144 +9.4% | $25,140 -6.8% |
| 2016 | $2,873 +6.9% | $26,980 |
| 2015 | $2,687 | $26,980 +12.5% |
| 2014 | $2,687 +2% | $23,990 -1.4% |
| 2012 | $2,635 -3.7% | $24,320 |
| 2011 | $2,735 +48.4% | $24,320 -6% |
| 2010 | $1,844 -19.3% | $25,880 +191.8% |
| 2009 | $2,286 | $8,870 |
| 2008 | $2,286 +31.6% | $8,870 -59.2% |
| 2007 | $1,737 | $21,750 |
Find assessor info on the county website
Monthly payment
Est. payment
Payment breakdown
Explore the cost of this home by adjusting the details. Changes won't be saved.Climate risks
Neighborhood: 80446
Nearby schools
Schools provided by the listing agent
- Elementary: Granby
- Middle: East Grand
- High: Middle Park
Source: GCBOR. This data may not be complete. We recommend contacting the local school district to confirm school assignments for this home.
Similar homes
- $899,0005 bd3 ba2.2k sqft109 Deer Track Court, Granby, CO 80446For Sale
 MLS ID #26-1276, Kerri A Lambert, Keller Williams Advantage Realty, LLC. GCBOR
 - $899,5003 bd3 ba2k sqft223 GCR 8950, Granby, CO 80446For Sale

 MLS ID #6467411, Kerri Lambert, Keller Williams Advantage Realty LLC. REcolorado as distributed by MLS GRID
 - $899,5003 bd3 ba2k sqft223 GCR 8950 / Indian Trail, Granby, CO 80446For Sale
 MLS ID #26-292, Kerri A Lambert, Keller Williams Advantage Realty, LLC. GCBOR
 - $800,0003 bd3 ba2.4k sqft108 Hummingbird Way, Granby, CO 80446For Sale
 MLS ID #S1071646, Carrie George, Keller Williams Top Of Rockies. Altitude Realtors
 - $609,0002 bd2 ba1.2k sqft4303 Blue Sky Trail Bldg 4 - Lariat #303, Granby, CO 80446For SaleMLS ID #1856314, Jennifer Jmieff, Fathom Realty Colorado LLC. REcolorado as distributed by MLS GRID
- $767,5003 bd3 ba1.5k sqft521 Pioneer Drive, Granby, CO 80446For SaleMLS ID #4770539, Greg Goddard, HomeSmart. REcolorado as distributed by MLS GRID
