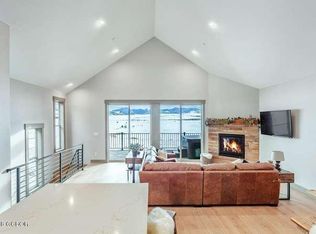
Experience mountain living in this beautifully appointed Eagle Ridge townhome in the sought-after Grand Elk Golf Course community. Perfectly positioned overlooking the 6th hole with sweeping mountain views, this fully furnished, move-in-ready residence offers 3 bedrooms, 3.5 bathrooms, and a spacious, thoughtfully designed floor plan that lives like a single-family home while offering the ease of low-maintenance townhome living.
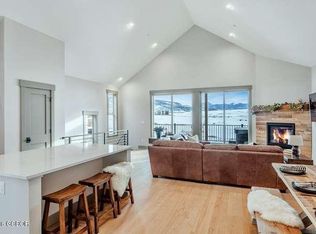
Vaulted ceilings and expansive windows fill the main living area with natural light, while the open-concept kitchen, dining, and living spaces create an inviting setting for entertaining and relaxing. A second, smaller living area offers flexibility for a home office, playroom, or additional gathering space. Step outside onto the expansive deck overlooking the golf course, complete with a private hot tub--the perfect place to unwind after a day of mountain adventures. A heated two-car garage adds year-round convenience. Short term rentals are permitted.
Ownership in Grand Elk includes golf privileges at the Craig Stadler-designed course, access to the community pool, hot tub, restaurant and clubhouse amenities. Ideally located in the heart of Grand County, just minutes from skiing at Winter Park, Rocky Mountain National Park, and miles of hiking and biking trails, this turnkey property is an ideal full-time residence, mountain getaway or investment property.
Active
$859,000
64 Eagle Ridge Drive, Granby, CO 80446
3beds
4baths
2,180sqft
Multi Family, Townhouse
Built in 2018
1,742 Square Feet Lot
$841,200 Zestimate®
$394/sqft
$400/mo HOA
What's special
Vaulted ceilings
- 42 days
- 59
- 3
Likely to sell faster than
Zillow last checked:
Listing updated:
Listed by:
Dorian L Bailey 303-993-9382,
Slifer Smith & Frampton/Avon
Source: GCBOR,MLS#: 26-1423
Facts & features
Interior
Bedrooms & bathrooms
- Bedrooms: 3
- Bathrooms: 4
Heating
- Natural Gas, Radiant, Fireplace(s)
Appliances
- Included: Dishwasher, Oven, Range, Refrigerator, Washer/Dryer
- Laundry: Dryer Hookup, Washer Hookup
Features
- Vaulted Ceiling(s)
Interior area
- Total structure area: 3,058
- Total interior livable area: 2,180 sqft
Video & virtual tour
Property
Parking
- Total spaces: 2
- Parking features: Garage - Attached
- Attached garage spaces: 2
Features
- Levels: Two
- Patio & porch: Covered Patio
- Pool features: Community, Association
- Has spa: Yes
- Spa features: Association
- Has view: Yes
- View description: Mountain(s)
Lot
- Size: 1,742 Square Feet
Details
- Parcel number: 145107133109
Construction
Type & style
- Home type: Townhouse
- Property subtype: Multi Family, Townhouse
Materials
- Frame
Condition
- New Construction
- New construction: Yes
- Year built: 2018
Utilities & green energy
- Sewer: Public Sewer
- Water: Public
Community & HOA
Community
- Features: Pool
- Subdivision: Grand Elk
HOA
- Has HOA: Yes
- Amenities included: Golf Course, Spa/Hot Tub, Restaurant, Pool
- Services included: Road Maintenance
- HOA fee: $400 monthly
Location
- Region: Granby
Financial & listing details
- Price per square foot: $394/sqft
- Tax assessed value: $792,240
- Annual tax amount: $6,517
- Date on market: 10/9/2026
- Cumulative days on market: 44 days
- Listing terms: Cash,Conventional,Other
- Lease term: Short Term Lease
Estimated market value
$841,200
$799,000 - $883,000
$3,616/mo
Price history
| Date | Event | Price |
|---|---|---|
| 10/9/2026 | Listed for sale | $859,000-5.6%$394/sqft |
Source: GCBOR #26-1423 Report a problem | ||
| 4/21/2023 | Sold | $910,000-1.1%$417/sqft |
Source: GCBOR #23-167 Report a problem | ||
| 4/18/2023 | Pending sale | $920,000$422/sqft |
Source: GCBOR #23-167 Report a problem | ||
| 3/20/2023 | Listed for sale | $920,000+66.1%$422/sqft |
Source: GCBOR #23-167 Report a problem | ||
| 3/28/2019 | Sold | $554,000$254/sqft |
Source: Public Record Report a problem | ||
Public tax history
| Year | Property taxes | Tax assessment |
|---|---|---|
| 2024 | $6,236 +27.3% | $53,080 -5.7% |
| 2023 | $4,900 -0.5% | $56,300 +39.1% |
| 2022 | $4,924 | $40,480 -2.8% |
| 2021 | -- | $41,650 +32.8% |
| 2020 | $3,346 +6409.3% | $31,360 +24.9% |
| 2019 | $51 | $25,110 +4728.8% |
| 2017 | -- | $520 -10.3% |
| 2016 | $124 | $580 |
| 2015 | $124 | $580 -50% |
| 2014 | $124 -79.3% | $1,160 -70.4% |
| 2011 | $600 -0.2% | $3,920 -36.3% |
| 2010 | $602 +594.7% | $6,150 +568.5% |
| 2009 | $87 | $920 |
| 2008 | $87 | $920 |
Find assessor info on the county website
Monthly payment
Est. payment
Payment breakdown
Explore the cost of this home by adjusting the details. Changes won't be saved.Climate risks
Neighborhood: 80446
Similar homes
- $915,0004 bd3 ba2.7k sqft68 Eagle Ridge Drive, Granby, CO 80446For Sale
 MLS ID #26-1360, Carissa Beery, Coldwell Banker Mtn Properties. GCBOR
- $879,0004 bd3 ba1.6k sqft103 Base Camp Circle, Granby, CO 80446For Sale
 MLS ID #26-1533, Team TREC - The Real Estate Company, The Real Estate Company. GCBOR
- $870,0004 bd4 ba2.1k sqft66 EAGLE RIDGE Drive, Granby, CO 80446For Sale
 MLS ID #26-476, Laura P. Zietz, LIV Sotheby's International DT. GCBOR
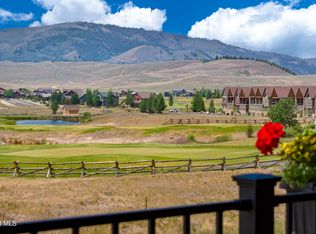
- $910,0003 bd4 ba2.1k sqft154 Eagle Ridge Drive, Granby, CO 80446For Sale
 MLS ID #26-959, Kerri A Lambert, Keller Williams Advantage Realty, LLC. GCBOR
- $800,0003 bd3 ba2.4k sqft108 Hummingbird Way, Granby, CO 80446For Sale
 MLS ID #S1071646, Carrie George, Keller Williams Top Of Rockies. Altitude Realtors
- $1,040,0004 bd3 ba2.4k sqft547 Forrest Drive, Granby, CO 80446For Sale
 MLS ID #5467990, Kayte Foster, Milehimodern. REcolorado as distributed by MLS GRID
- $899,0003 bd3 ba2k sqft223 GCR 8950, Granby, CO 80446For SaleMLS ID #6467411, Kerri Lambert, Keller Williams Advantage Realty LLC. REcolorado as distributed by MLS GRID
- $767,5003 bd3 ba1.5k sqft521 Pioneer Drive, Granby, CO 80446For SaleMLS ID #4770539, Greg Goddard, HomeSmart. REcolorado as distributed by MLS GRID
