Brand-new construction, plenty of space, and your own half-acre to enjoy. This new home offers 3 bedrooms, 2 bathrooms, and approximately 1,456 square feet with a bright, open layout designed for everyday living. The kitchen sits at the heart of the home with a large island, walk-in pantry, and plenty of room to gather, while the adjoining living area keeps the space open and inviting. A private primary suite, two additional bedrooms, dedicated utility room, and thoughtful storage throughout make the layout as practical as it is comfortable. Outside, approximately half an acre gives you room to enjoy the property without the upkeep of a large tract of land. Convenient access to I-85 makes getting around the Upstate simple while still giving you space to come home and spread out. If you've been looking for a brand-new home with a functional floor plan, modern finishes, and some breathing room of your own, this one deserves a look.
New construction
$209,900
103 Riverview Park, Cowpens, SC 29330
3beds
1,456sqft
Mobile Home, Residential
Built in 2026
0.5 Acres Lot
$209,800 Zestimate®
$144/sqft
$-- HOA
What's special
Modern finishesLarge islandWalk-in pantryFunctional floor planDedicated utility roomPrivate primary suiteThoughtful storage throughout
- 30 days
- 490
- 29
Zillow last checked:
Listing updated:
Listed by:
Lee Sockwell II 808-315-5665,
Real Broker Gvl, LLC
Source: Greater Greenville AOR,MLS#: 1601348
Facts & features
Interior
Bedrooms & bathrooms
- Bedrooms: 3
- Bathrooms: 2
- Full bathrooms: 2
- Main level bathrooms: 2
- Main level bedrooms: 3
Rooms
- Room types: Laundry
Primary bedroom
- Area: 195
- Dimensions: 15 x 13
Bedroom 2
- Area: 150
- Dimensions: 15 x 10
Bedroom 3
- Area: 121
- Dimensions: 11 x 11
Primary bathroom
- Features: Full Bath, Tub/Shower, Walk-In Closet(s)
- Level: Main
Dining room
- Area: 120
- Dimensions: 15 x 8
Kitchen
- Area: 195
- Dimensions: 15 x 13
Living room
- Area: 285
- Dimensions: 15 x 19
Heating
- Electric
Cooling
- Electric
Appliances
- Included: Dishwasher, Refrigerator, Free-Standing Electric Range, Range Hood, Electric Water Heater
- Laundry: 1st Floor, Electric Dryer Hookup, Washer Hookup, Laundry Room
Features
- Open Floorplan, Walk-In Closet(s), Laminate Counters, Pantry
- Flooring: Vinyl
- Windows: Insulated Windows
- Basement: None
- Has fireplace: No
- Fireplace features: None
Interior area
- Total interior livable area: 1,456 sqft
Property
Parking
- Parking features: None, Gravel
- Has uncovered spaces: Yes
Features
- Levels: One
- Stories: 1
- Patio & porch: Front Porch
Lot
- Size: 0.5 Acres
- Dimensions: .5 Acres
- Features: 1/2 - Acre
- Topography: Level
Details
- Parcel number: 30900196.00
Construction
Type & style
- Home type: MobileManufactured
- Architectural style: Mobile-Perm. Foundation
- Property subtype: Mobile Home, Residential
Materials
- Vinyl Siding
- Foundation: Crawl Space
- Roof: Composition
Condition
- New Construction
- New construction: Yes
- Year built: 2026
Details
- Builder model: Prime Clay
Utilities & green energy
- Sewer: Septic Tank
- Water: Public
Community & HOA
Community
- Features: None
- Subdivision: None
HOA
- Has HOA: No
- Services included: None
Location
- Region: Cowpens
Financial & listing details
- Price per square foot: $144/sqft
- Tax assessed value: $25,100
- Date on market: 8/19/2026
- Listing terms: USDA Loan
- Body type: Double Wide
Estimated market value
$209,800
$199,000 - $220,000
Not available
Price history
| Date | Event | Price |
|---|---|---|
| 8/19/2026 | Listed for sale | $209,900+1066.1%$144/sqft |
Source:  Greater Greenville AOR #1601348 Report a problem Greater Greenville AOR #1601348 Report a problem | ||
| 7/7/2026 | Sold | $18,000$12/sqft |
Source: Public Record Report a problem | ||
Public tax history
| Year | Property taxes | Tax assessment |
|---|---|---|
| 2025 | -- | $548 |
| 2024 | $228 +0.2% | $548 |
| 2023 | $227 | $548 +15.1% |
| 2022 | -- | $476 |
| 2021 | -- | $476 |
| 2020 | -- | $476 |
| 2019 | -- | $476 |
| 2018 | $203 | $476 +15% |
| 2017 | $203 +15.8% | $414 |
| 2016 | $175 -27.3% | $414 |
| 2015 | $240 +37.5% | $414 |
| 2014 | $175 | $414 |
| 2013 | -- | $414 |
| 2012 | -- | -- |
| 2006 | $159 | $480 |
| 2005 | -- | $480 |
| 2004 | $158 +5.4% | $480 |
| 2003 | $150 | $480 +100% |
| 2002 | -- | $240 |
| 2001 | $74 +2.8% | $240 |
| 2000 | $72 | $240 |
Find assessor info on the county website
Monthly payment
Climate risks
Neighborhood: 29330
Nearby schools
Schools provided by the listing agent
- Elementary: Cowpens
- Middle: Clifdale
- High: Gettys D Broome
Source: Greater Greenville AOR. This data may not be complete. We recommend contacting the local school district to confirm school assignments for this home.
- $2003 bd2 ba816 sqft103 Riverview Park, Cowpens, SC 29330Off Market
- $25,100-- bd-- ba2k sqft1400 Bud Arthur Bridge Rd, Cowpens, SC 29330Off Market
- $143,4003 bd2 ba1.4k sqft1400 Bud Arthur Bridge Rd, Cowpens, SC 29330Off Market
- $4,5003 bd2 ba924 sqft1404 Bud Arthur Bridge Rd, Cowpens, SC 29330Off Market
Similar homes
- $215,9003 bd2 ba1.7k sqft447 Tumble Rock Dr, Cowpens, SC 29330For Sale By Owner

- $215,0003 bd2 ba1.6k sqft175 Foster St, Cowpens, SC 29330For Sale
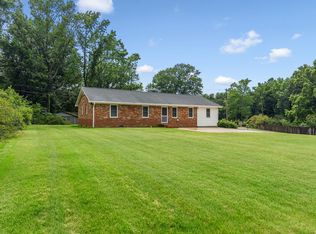 MLS ID #338168, Graham P Bulman, Pack and Company Real Estate. SAR as distributed by MLS GRID
 - $250,0003 bd2 ba1.3k sqft2141 Mayo Rd, Cowpens, SC 29330For Sale
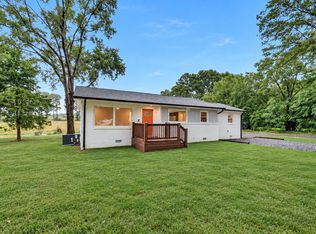 MLS ID #341595, Elizabeth Amoroso, Amoroso Real Estate Group. SAR as distributed by MLS GRID
 - $231,8883 bd2 ba1.1k sqft106 Butterfield Ln, Cowpens, SC 29330New Construction
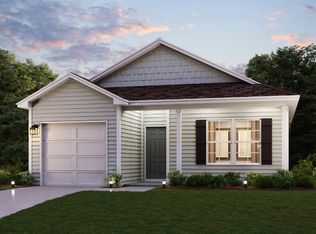 Century Communities
 - $189,9003 bd1 ba1.2k sqft130 School Dr, Spartanburg, SC 29307For Sale
 MLS ID #4423594, Heather Althof, Better Real Estate Carolina. Canopy MLS as distributed by MLS GRID
