The Landon II plan built by My Home Communities is a FAN FAVORITE!! This home features a sitting room in the owner's suite along with a HUGE WALK-IN CLOSET and A SECOND WALK-IN CLOSET! The owner's bath features granite counter-tops, double vanity and a 4 ' fiberglass shower. Walk upstairs into a loft for creative design and style. The spacious living room downstairs connects seamlessly to the gourmet kitchen with expansive countertops, a large granite counter-top island, and stainless steel appliances. Don't miss the opportunity to make this stunning two-story home yours! Ask us about our Rates as low as 4.99%* AND our $15,000* Buyer Incentive! Valid on this specific home with contract closing by 12/30/2026 with use of seller's preferred lender. *Estimated Completion date: September/October 2026.*
Pending
Price increase: $1.6K (9/18)
$305,600
103 Royal Tern Ln #2, Warner Robins, GA 31088
4beds
2,517sqft
Single Family Residence, Residential
Built in 2026
7,405 Square Feet Lot
$-- Zestimate®
$121/sqft
$-- HOA
What's special
- 134 days
- 104
- 9
Zillow last checked:
Listing updated:
Listed by:
Tamra Wade 855-770-4663,
Re/Max Tru,
Shareia Wright 770-502-6232,
Re/Max Tru
Source: MGMLS,MLS#: 184900
Facts & features
Interior
Bedrooms & bathrooms
- Bedrooms: 4
- Bathrooms: 3
- Full bathrooms: 3
Primary bedroom
- Level: Second
Kitchen
- Level: First
Heating
- Central, Electric
Cooling
- Central Air, Ceiling Fan(s)
Appliances
- Included: Built-In Microwave, Dishwasher, Electric Cooktop, Electric Oven, Electric Water Heater, Microwave
- Laundry: Laundry Room
Features
- Flooring: Carpet, Vinyl, Other
- Basement: None
- Has fireplace: Yes
- Fireplace features: Factory Built, Great Room, Insert
Interior area
- Total structure area: 2,517
- Total interior livable area: 2,517 sqft
- Finished area above ground: 2,517
- Finished area below ground: 0
Property
Parking
- Total spaces: 4
- Parking features: Garage Door Opener, Garage, Attached
- Attached garage spaces: 2
Features
- Levels: Two
- Patio & porch: Front Porch, Back, Patio
- Exterior features: Other
Lot
- Size: 7,405 Square Feet
Details
- Parcel number: X
Construction
Type & style
- Home type: SingleFamily
- Architectural style: Traditional
- Property subtype: Single Family Residence, Residential
Materials
- Stone, Vinyl Siding
- Foundation: Slab
- Roof: Composition,Shingle
Condition
- Under Construction
- New construction: Yes
- Year built: 2026
Details
- Warranty included: Yes
Utilities & green energy
- Sewer: Public Sewer
- Water: Public
- Utilities for property: Cable Available, Electricity Available, Phone Available, Sewer Available, Underground Utilities, Water Available
Community & HOA
Community
- Features: Other, Street Lights
- Security: Smoke Detector(s)
- Subdivision: Robins Estates
HOA
- Has HOA: Yes
- Services included: Maintenance Grounds
Location
- Region: Warner Robins
Financial & listing details
- Price per square foot: $121/sqft
- Annual tax amount: $1
- Date on market: 6/23/2026
- Cumulative days on market: 134 days
- Listing agreement: Exclusive Right To Sell
- Listing terms: Cash,Conventional,FHA,See Remarks,VA Loan,Other
- Electric utility on property: Yes
Estimated market value
Not available
Estimated sales range
Not available
$2,467/mo
Price history
| Date | Event | Price |
|---|---|---|
| 10/20/2026 | Pending sale | $305,600$121/sqft |
Source:  MGMLS #184900 Report a problem | ||
| 9/18/2026 | Price change | $305,600+0.5%$121/sqft |
Source: MGMLS #184900 Report a problem | ||
| 6/23/2026 | Listed for sale | $304,000$121/sqft |
Source: MGMLS #184900 Report a problem | ||
Public tax history
Tax history is unavailable.
Monthly payment
Est. payment
Payment breakdown
Explore the cost of this home by adjusting the details. Changes won't be saved.Climate risks
Neighborhood: 31088
Nearby schools
Schools provided by the listing agent
- Elementary: Langston Road Elementary
- Middle: Mossy Creek Middle
- High: Perry High
Source: MGMLS. This data may not be complete. We recommend contacting the local school district to confirm school assignments for this home.
Similar homes
- $299,9005 bd3 ba2k sqft252 Southland Station Dr, Warner Robins, GA 31088Active
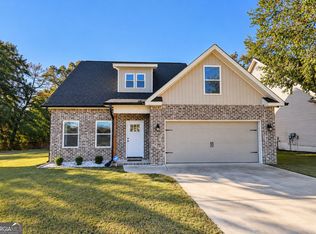
 MLS ID #10879136, Jamie Moorman, Moorman Realty Group. GAMLS
- $232,0004 bd3 ba1.7k sqft115 Maxwell Dr, Warner Robins, GA 31088For Sale
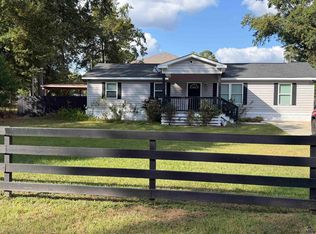 MLS ID #266688, Eliud Rodriguez. CGMLS
- $341,0004 bd3 ba2.5k sqft114 Erin Way, Warner Robins, GA 31088Active Under Contract
 MLS ID #10877632, Scott Peterson, Fickling & Company. GAMLS
- $335,0004 bd3 ba3.2k sqft105 Dane Ter, Warner Robins, GA 31088Active
 MLS ID #10841411, Leah Halverson, Southern Classic Realtors. GAMLS
- $314,9805 bd4 ba2.2k sqft145 Arbor Crk, Warner Robins, GA 31093ActiveMLS ID #10875347, Amy L Wilkes, Golden Key Realty, Inc.. GAMLS
- $296,5004 bd3 ba2.3k sqft105 Royal Tern Ln, Warner Robins, GA 31093ActiveMLS ID #10802278, Tamra J Wade, Re/Max Tru, Inc.. GAMLS
- $282,3004 bd3 ba1.8k sqft127 Royal Tern Ln, Warner Robins, GA 31093ActiveMLS ID #10805378, Tamra J Wade, Re/Max Tru, Inc.. GAMLS
- $274,8004 bd3 ba2.1k sqft133 Red Birch Ln, Warner Robins, GA 31093ActiveMLS ID #10807302, Chetaun R Smith, Vision 20/20 Home Realty Services. GAMLS
- $293,0005 bd3 ba2.1k sqft249 Isabella Way, Byron, GA 31008ActiveMLS ID #10803716, William Walton-Dean, Real Broker, LLC. GAMLS
- $159,9003 bd2 ba1.4k sqft317 Airman Blvd, Warner Robins, GA 31088ActiveMLS ID #10755543, Frances C Brooks, NextHome 180 Realty. GAMLS
- $295,0003 bd2 ba1.7k sqft111 Cascades Ct, Bonaire, GA 31005ActiveMLS ID #10828600, Larita Rhodes, Southern Classic Realtors. GAMLS
- $240,0003 bd2 ba2k sqft221 Gilchrist Dr, Warner Robins, GA 31093ActiveMLS ID #10775995, Dianne Bryant, Golden Key Realty, Inc.. GAMLS
