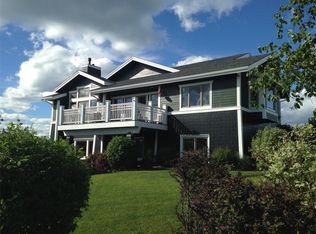
Experience elevated Montana living in this custom-built home offering unobstructed panoramic views of Flathead Lake and the Mission Mountains. This 4-bedroom, 4-bathroom home features 3,724 square feet of thoughtfully crafted living space and an open-concept floor plan ideal for entertaining and everyday living. The main living area is highlighted by expansive windows that frame the stunning scenery, a cozy propane fireplace, and seamless flow into the gourmet kitchen. The kitchen is beautifully appointed with quartz countertops, stainless steel appliances, a propane cooktop, double oven, and a spacious walk-in pantry. The primary suite offers dual vanities, a soaking tub, tiled walk-in shower, and two walk-in closets. The lower level provides exceptional flexibility with a second living area, rec room, jack-and-jill bedrooms, and an additional bedroom and guest bathroom. The three car garage has plenty of room with a large storage space above. Outside, enjoy a landscaped low-maintenance yard with underground sprinklers, paved driveway, hot tub, and a large covered deck perfectly positioned to take in the breathtaking lake and mountain views! Thoughtfully designed with high-end finishes, spacious living areas, and modern amenities throughout, this exceptional home is move-in ready and made for easy living. Furnishings are negotiable.
Active under contract
Price cut: $50K (8/5)
$1,350,000
103 Southlake Crst, Polson, MT 59860
4beds
3,724sqft
Single Family Residence
Built in 2023
0.51 Acres Lot
$1,290,500 Zestimate®
$363/sqft
$-- HOA
What's special
- 96 days |
- 323 |
- 20 |
Zillow last checked:
Listing updated:
Listed by:
Jaelin Moldenhauer 406-261-9550,
Elevate Real Estate,
Christopher Moldenhauer 406-249-8401,
Elevate Real Estate
Source: MRMLS,MLS#: 30071600
Facts & features
Interior
Bedrooms & bathrooms
- Bedrooms: 4
- Bathrooms: 4
- Full bathrooms: 2
- 3/4 bathrooms: 1
- 1/2 bathrooms: 1
Heating
- Electric, Forced Air, Heat Pump
Cooling
- Central Air
Appliances
- Included: Dryer, Dishwasher, Range, Refrigerator, Washer
- Laundry: Washer Hookup
Features
- Fireplace, Main Level Primary, Open Floorplan, Vaulted Ceiling(s), Walk-In Closet(s)
- Basement: Finished,Walk-Out Access
- Number of fireplaces: 1
Interior area
- Total interior livable area: 3,724 sqft
- Finished area below ground: 1,862
Property
Parking
- Total spaces: 3
- Parking features: Garage - Attached
- Attached garage spaces: 3
Features
- Levels: Two
- Patio & porch: Covered, Deck
- Exterior features: Hot Tub/Spa, Rain Gutters, Propane Tank - Owned
- Has spa: Yes
- Spa features: Hot Tub
- Fencing: None
- Has view: Yes
- View description: City, Golf Course, Lake, Mountain(s), Residential
- Has water view: Yes
- Water view: true
Lot
- Size: 0.51 Acres
- Features: Landscaped, Sprinklers In Ground, Views
- Topography: Varied
Details
- Parcel number: 15322811404020000
- Special conditions: Standard
Construction
Type & style
- Home type: SingleFamily
- Property subtype: Single Family Residence
Materials
- Foundation: Poured
- Roof: Composition
Condition
- New construction: No
- Year built: 2023
Utilities & green energy
- Sewer: Public Sewer
- Water: Public
- Utilities for property: Electricity Connected, High Speed Internet Available, Propane
Community & HOA
HOA
- Has HOA: Yes
- Amenities included: None
- HOA name: Ridgewater
Location
- Region: Polson
Financial & listing details
- Price per square foot: $363/sqft
- Tax assessed value: $1,120,633
- Annual tax amount: $5,344
- Date on market: 5/24/2026
- Listing agreement: Exclusive Right To Sell
- Road surface type: Asphalt
Estimated market value
$1,290,500
$1.23M - $1.36M
$4,291/mo
Price history
| Date | Event | Price |
|---|---|---|
| 8/5/2026 | Price change | $1,350,000-3.6%$363/sqft |
Source:  MRMLS #30071600 Report a problem MRMLS #30071600 Report a problem | ||
| 5/24/2026 | Listed for sale | $1,400,000$376/sqft |
Source: MRMLS #30071600 Report a problem | ||
| 3/24/2021 | Sold | -- |
Source: Agent Provided Report a problem | ||
Public tax history
| Year | Property taxes | Tax assessment |
|---|---|---|
| 2025 | $5,155 +665.1% | $937,600 +944% |
| 2024 | $674 -12.4% | $89,812 |
| 2023 | $769 +98.2% | $89,812 +104.1% |
| 2022 | $388 -7.4% | $44,000 |
| 2021 | $419 | $44,000 |
| 2020 | $419 -1.5% | $44,000 |
| 2019 | $425 +3.9% | $44,000 +2.7% |
| 2018 | $409 -1.2% | $42,833 -55.3% |
| 2017 | $414 -34.4% | $95,833 +42% |
| 2016 | $632 +4.1% | $67,511 |
| 2015 | $607 -44.5% | $67,511 -11.1% |
| 2014 | $1,094 | $75,917 |
Find assessor info on the county website
Monthly payment
Est. payment
Payment breakdown
Explore the cost of this home by adjusting the details. Changes won't be saved.Climate risks
Neighborhood: 59860
Nearby schools
GreatSchools rating
- 4/10Linderman SchoolGrades: 2-4Distance: 1.6 mi
- 6/10Polson Middle SchoolGrades: 5-8Distance: 1.9 mi
- 5/10Polson High SchoolGrades: 9-12Distance: 1.9 mi
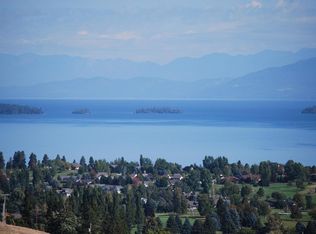
- $--0.5 acresNhn Southlake Crst LOT 26, Polson, MT 59860Sold
- $---- sqftLot 37 Southlake, Polson, MT 59860Off Market
- $857,4003 bd2 ba2.4k sqft107 Southlake Crst, Polson, MT 59860Off Market
- $130,2960.52 acresSouthlake Crst, Polson, MT 59860Off Market
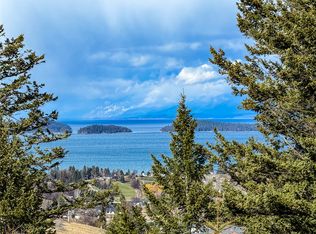
- $118,195-- bd-- ba-- sqftSouthlake Crst, Polson, MT 59860Off Market
- $88,891-- bd-- ba-- sqftSouthlake Crst, Polson, MT 59860Off Market
- $86,491-- bd-- ba-- sqftSouthlake Crst, Polson, MT 59860Off Market
- $83,312-- bd-- ba-- sqftSouthlake Crst, Polson, MT 59860Off Market
A local agent can set up tours, give advice and negotiate with sellers.
Similar homes
- $1,275,0004 bd3 ba3.7k sqft36649 View Point Dr, Polson, MT 59860Active
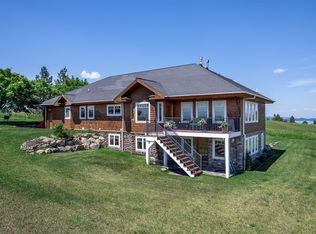
 MLS ID #30069543, Sarah E Beck, Century 21 Big Sky Real Estate - Polson. MRMLS
 - $799,0004 bd3 ba3.2k sqft451 Claffey Dr, Polson, MT 59860Active Under Contract
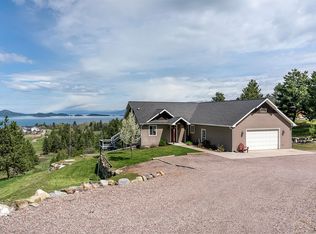 MLS ID #30069976, Sarah E Beck, Century 21 Big Sky Real Estate - Polson. MRMLS
 - $997,0004 bd3 ba4k sqft101 Reliance Lndg, Polson, MT 59860Active Under Contract
 MLS ID #30070309, David Salomon, Century 21 Big Sky Real Estate - Polson. MRMLS
 - $1,499,0003 bd3 ba3k sqft34250 Stone Wall Dr, Polson, MT 59860Active
 MLS ID #30076768, Derek Joseph, RE/MAX Whitefish. MRMLS
 - $1,400,0004 bd3 ba3.6k sqft33259 Courville Trl, Polson, MT 59860ActiveMLS ID #30073760, Steven Wray, PureWest Real Estate - Bigfork. MRMLS
- $1,099,0005 bd3 ba4.6k sqft34426 Ridge Rd, Polson, MT 59860ActiveMLS ID #30070471, Benjamin Goble, Soula Realty. MRMLS
- $949,0005 bd3 ba4.3k sqft39120 Lakeview Ln, Polson, MT 59860ActiveMLS ID #30076536, Bessie Wallin, Berkshire Hathaway HomeServices - Polson. MRMLS
- $990,0004 bd3 ba4k sqft37468 Ponderilla Dr, Polson, MT 59860ActiveMLS ID #30074052, Lisa A Kinyon, eXp Realty - Kalispell. MRMLS
- $699,0005 bd3 ba3.5k sqft1401 12th Ave E, Polson, MT 59860ActiveMLS ID #30065885, Jaelin Moldenhauer, Elevate Real Estate. MRMLS
- $1,295,0003 bd3 ba3.3k sqft43079 Flathead View Dr, Polson, MT 59860ActiveMLS ID #30068511, Rachel Doble, Clearwater Montana Properties - Plains. MRMLS
- $890,0003 bd3 ba3.2k sqft36091 Jeffrey Ct, Polson, MT 59860ActiveMLS ID #30071518, Bessie Wallin, Berkshire Hathaway HomeServices - Polson. MRMLS
- $799,9994 bd4 ba3.2k sqft38491 Kerr Dam Rd, Polson, MT 59860ActiveMLS ID #30068503, Wilma P Mixon-Hall, Savoir Faire Properties. MRMLS
- $750,0003 bd3 ba2.4k sqft485 Mission View Dr, Polson, MT 59860ActiveMLS ID #30073747, Bessie Wallin, Berkshire Hathaway HomeServices - Polson. MRMLS
- $695,0004 bd3 ba2.6k sqft105 Eagle Dr, Polson, MT 59860ActiveMLS ID #30075314, Timothy McGinnis, PureWest Real Estate - Polson. MRMLS
- $749,0003 bd3 ba2.6k sqft132 Skyview Ln, Polson, MT 59860ActiveMLS ID #30067629, Karina Lanier, Keller Williams Realty Northwest Montana. MRMLS
- $715,0004 bd4 ba3.3k sqft40994 Terrace Cir, Polson, MT 59860Active Under ContractMLS ID #30070530, Shawn Michael Sternick, Charmel McClure-Sternick Real Estate. MRMLS
- $679,0005 bd4 ba3.9k sqft39525 Lakeview Dr, Polson, MT 59860ActiveMLS ID #30074387, Carol A. Tibbles, Land MT Real Estate. MRMLS
- $1,100,0006 bd2 ba2.7k sqft36344 Kerr Dam Rd, Polson, MT 59860ActiveMLS ID #30064441, Carter Sampson, Century 21 Shea Realty - Butte. MRMLS
- $749,5002 bd2 ba3.1k sqft40044 State Highway 35, Polson, MT 59860ActiveMLS ID #30068892, Cindy L Johnson, Engel & Völkers Western Frontier - Polson. MRMLS
- $870,0004 bd4 ba3.8k sqft10 14th Ave W, Polson, MT 59860ActiveMLS ID #30068475, Gloria J Califato, EXIT Realty Polson. MRMLS
