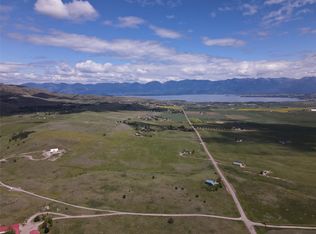
Custom Montana living at its finest! This spacious log-accented, wood-framed ranch-style home, built in 2002, sits on 20.19 acres and captures sweeping views of Flathead Lake, Polson, and the stunning Mission Mountains. Offering 3 bedrooms, 2 full baths, and a half bath, the home features a spacious 674 sq ft loft and striking 22' vaulted blue pine tongue-and-groove ceilings that enhance its warm, rustic character.
Enjoy indoor and outdoor fireplaces, perfect for year-round Montana living. The kitchen boasts a beautiful granite island, ideal for gathering and entertaining. Step through the sliding glass doors onto a wrap-around concrete patio complete with a hot tub—perfect for soaking in the views and abundant wildlife, including frequent visits from elk and deer. The attached garage is fully finished, heated, and plumbed for added convenience. Additional storage shed included. A rare blend of comfort, craftsmanship, and Big Sky beauty!
Active
Price cut: $100K (7/23)
$1,295,000
43079 Flathead View Dr, Polson, MT 59860
3beds
3,324sqft
Multi Family, Single Family Residence
Built in 2002
20.18 Acres Lot
$1,204,500 Zestimate®
$390/sqft
$-- HOA
What's special
Additional storage shedIndoor and outdoor fireplacesSliding glass doors
- 172 days
- 561
- 58
Zillow last checked:
Listing updated:
Listed by:
Rachel Doble 406-250-0694,
Clearwater Montana Properties - Plains
Source: MRMLS,MLS#: 30068511
Facts & features
Interior
Bedrooms & bathrooms
- Bedrooms: 3
- Bathrooms: 3
- Full bathrooms: 2
- 1/2 bathrooms: 1
Heating
- Gas, Stove, Wall Furnace
Appliances
- Included: Dryer, Dishwasher, Disposal, Microwave, Range, Refrigerator, Washer
- Laundry: Washer Hookup
Features
- Basement: Crawl Space
- Number of fireplaces: 2
Interior area
- Total interior livable area: 3,324 sqft
- Finished area below ground: 0
Property
Parking
- Total spaces: 2
- Parking features: Circular Driveway
- Attached garage spaces: 2
Features
- Levels: One and One Half
- Patio & porch: Covered, Patio, Wrap Around
- Exterior features: Hot Tub/Spa, See Remarks, Propane Tank - Owned
- Has spa: Yes
- Fencing: Partial,Split Rail
- Has view: Yes
- View description: Lake, Mountain(s)
- Has water view: Yes
- Water view: true
Lot
- Size: 20.18 Acres
- Features: Level
- Topography: Level
Details
- Additional structures: Shed(s)
- Parcel number: 15334927101020000
- Special conditions: Standard
- Other equipment: None
- Horses can be raised: Yes
Construction
Type & style
- Home type: SingleFamily
- Architectural style: Log Home,Multi-Level,Tri-Level
- Property subtype: Multi Family, Single Family Residence
Materials
- Wood Siding, Wood Frame
- Foundation: Poured
- Roof: Asphalt
Condition
- New construction: No
- Year built: 2002
Details
- Builder name: Wayne Smith
Utilities & green energy
- Sewer: Private Sewer, Septic Tank
- Water: Well
- Utilities for property: Electricity Connected, High Speed Internet Available, Propane
Community & HOA
HOA
- Has HOA: No
Location
- Region: Polson
Financial & listing details
- Price per square foot: $390/sqft
- Tax assessed value: $1,079,295
- Annual tax amount: $5,026
- Date on market: 4/13/2026
- Listing agreement: Exclusive Right To Sell
- Road surface type: Asphalt, Gravel
Estimated market value
$1,204,500
$1.14M - $1.26M
$2,440/mo
Price history
| Date | Event | Price |
|---|---|---|
| 7/23/2026 | Price change | $1,295,000-7.2%$390/sqft |
Source:  MRMLS #30068511 Report a problem MRMLS #30068511 Report a problem | ||
| 4/13/2026 | Listed for sale | $1,395,000$420/sqft |
Source: MRMLS #30068511 Report a problem | ||
Public tax history
| Year | Property taxes | Tax assessment |
|---|---|---|
| 2025 | $4,836 -4.4% | $1,079,295 +33.7% |
| 2024 | $5,060 -9.5% | $807,326 |
| 2023 | $5,592 +32.7% | $807,326 +37.3% |
| 2022 | $4,215 -8.9% | $587,942 |
| 2021 | $4,625 +17.3% | $587,942 +17.5% |
| 2020 | $3,941 -6.9% | $500,238 |
| 2019 | $4,231 +4% | $500,238 +2.7% |
| 2018 | $4,070 -1.2% | $487,153 |
| 2017 | $4,122 +1.9% | $487,153 +0.1% |
| 2016 | $4,046 +4.7% | $486,614 |
| 2015 | $3,864 +29.6% | $486,614 +93.6% |
| 2014 | $2,981 +1.3% | $251,289 +2% |
| 2013 | $2,943 -3.1% | $246,404 +2.3% |
| 2012 | $3,037 | $240,890 |
| 2011 | -- | -- |
| 2010 | -- | -- |
| 2009 | -- | -- |
| 2008 | -- | $341,857 |
| 2007 | -- | $341,857 |
| 2006 | -- | $341,857 |
| 2005 | -- | $341,857 +30.2% |
| 2004 | -- | $262,537 |
| 2003 | -- | $262,537 |
Find assessor info on the county website
Monthly payment
Est. payment
Payment breakdown
Explore the cost of this home by adjusting the details. Changes won't be saved.Climate risks
Neighborhood: 59860


Similar homes
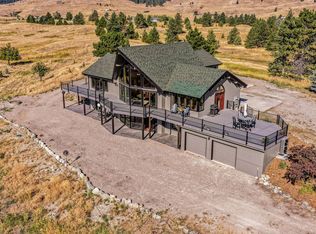
- $1,099,0002 bd4 ba3.6k sqft41920 Pine Cone Ln, Polson, MT 59860Active Under Contract
 MLS ID #30077824, Gracelyn LaFleur, EXIT Realty Polson. MRMLS
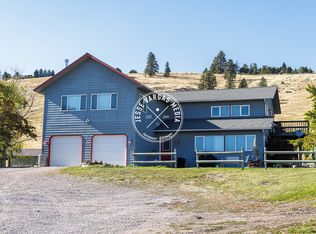
 - $999,0005 bd4 ba4.8k sqft41628 Ranch Rd, Polson, MT 59860Active
 MLS ID #30064693, Cindy L Johnson, Engel & Völkers Western Frontier - Polson. MRMLS
 - $1,330,0004 bd4 ba4k sqft34052 Moraine Ln, Polson, MT 59860Active
 MLS ID #30076830, Wilma P Mixon-Hall, Savoir Faire Properties. MRMLS
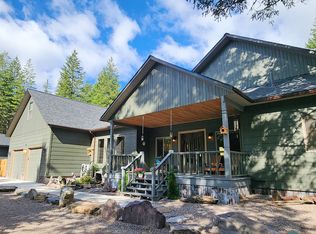
 - $880,0003 bd3 ba2.7k sqft43171 Jette Lake Trl, Polson, MT 59860Active
 MLS ID #30078269, Scott Hollinger, RE/MAX Of Bigfork. MRMLS
 - $1,750,0006 bd5 ba4.3k sqft41547 Flathead View Dr, Polson, MT 59860ActiveMLS ID #30075675, Judy Fountain, Western Brokers. MRMLS
- $750,0004 bd3 ba4.5k sqft33562 Fox Rd, Polson, MT 59860ActiveMLS ID #30046161, Kathleen Sept Devlin, Berkshire Hathaway HomeServices - Missoula. MRMLS
- $1,400,0004 bd3 ba3.6k sqft33259 Courville Trl, Polson, MT 59860ActiveMLS ID #30073760, Steven Wray, PureWest Real Estate - Bigfork. MRMLS
- $1,039,0005 bd3 ba4.6k sqft34426 Ridge Rd, Polson, MT 59860ActiveMLS ID #30078097, Benjamin Goble, Soula Realty. MRMLS
- $720,0003 bd4 ba3k sqft33602 Meadow Rd, Polson, MT 59860ActiveMLS ID #30066712, Robin Wallace, Berkshire Hathaway HomeServices - Kalispell. MRMLS
- $940,0003 bd3 ba2.1k sqft30123 Half Circle Way, Polson, MT 59860ActiveMLS ID #30072339, Amy Wilson, Glacier Sotheby's International Realty Lakeside. MRMLS
- $990,0004 bd3 ba4k sqft37468 Ponderilla Dr, Polson, MT 59860ActiveMLS ID #30074052, Lisa A Kinyon, eXp Realty - Kalispell. MRMLS
- $937,0005 bd3 ba4.3k sqft39120 Lakeview Ln, Polson, MT 59860ActiveMLS ID #30076536, Bessie Wallin, Berkshire Hathaway HomeServices - Polson. MRMLS
- $1,449,0003 bd3 ba3k sqft34250 Stone Wall Dr, Polson, MT 59860ActiveMLS ID #30076768, Derek Joseph, RE/MAX Whitefish. MRMLS
- $825,0003 bd3 ba1.9k sqft37325 State Highway 35, Polson, MT 59860ActiveMLS ID #30078768, Grace Hughes, Clearwater Montana Properties - Seeley Lake. MRMLS
- $890,0003 bd3 ba3.2k sqft36091 Jeffrey Ct, Polson, MT 59860ActiveMLS ID #30071518, Bessie Wallin, Berkshire Hathaway HomeServices - Polson. MRMLS
- $1,199,0005 bd4 ba3.3k sqft38614 Round Butte Rd, Ronan, MT 59864ActiveMLS ID #30073178, Katie Elliott, ERA Lambros Real Estate Polson. MRMLS
- $1,350,0004 bd4 ba3.7k sqft103 Southlake Crst, Polson, MT 59860Active Under ContractMLS ID #30071600, Jaelin Moldenhauer, Elevate Real Estate. MRMLS
- $739,5003 bd3 ba2.4k sqft485 Mission View Dr, Polson, MT 59860ActiveMLS ID #30073747, Bessie Wallin, Berkshire Hathaway HomeServices - Polson. MRMLS
- $689,0003 bd2 ba1.7k sqft34533 Eagle Crest Dr, Polson, MT 59860ActiveMLS ID #30076849, Cole Wallace, Century 21 Big Sky Real Estate - Polson. MRMLS
- $749,5002 bd2 ba3.1k sqft40044 State Highway 35, Polson, MT 59860ActiveMLS ID #30068892, Cindy L Johnson, Engel & Völkers Western Frontier - Polson. MRMLS
