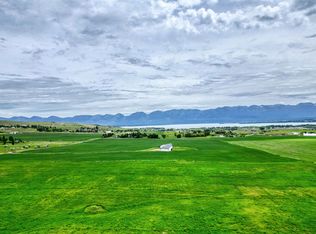
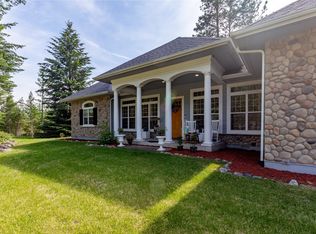
STUNNING home on 20 acres...or available on 40 acres! Million-dollar panoramic views of Flathead Lake, the Mission Mountains, Crane Mountain to McDonald Glacier, and the city lights of Polson that will take your breath away...from stunning sunrises to peaceful sunsets. Enjoy country living surrounded by agricultural land on a paved county road, just five minutes to downtown Polson. Enjoy it all from your deck....morning coffee watching the sun rise over Flathead Lake, watching the perennials bloom and then the landscape fade into fall colors, the occasional wildlife wandering through the yard, and the benefits of the fruit and vegetables grown in your own garden. Plenty of room to roam inside and out...spacious 6 bedroom/5 bathroom home with an open floorplan on the main level and fully finished walk-out basement perfect for entertaining, all on a beautifully landscaped 20-acre parcel complete with a fenced and irrigated garden/orchard. Meticulously maintained home with features including: formal dining room as well as a breakfast nook off the kitchen, quartzite natural stone countertops and stainless appliances in the kitchen, large main level primary bedroom suite which opens out onto deck overlooking the lake, full walk-out basement with rec room and family room, double attached garage, oversized double detached garage AND a newly-added 30x48 RV garage/shop. The home has been thoughtfully updated and maintained with new timbertech deck, and fresh paint inside and out. Adjoining 20-acre parcel is also available to truly make this your Montana dream opportunity.
Active
Price cut: $249K (8/27)
$1,750,000
41547 Flathead View Dr, Polson, MT 59860
6beds
4,300sqft
Single Family Residence
Built in 2002
20.27 Acres Lot
$-- Zestimate®
$407/sqft
$-- HOA
What's special
- 82 days
- 240
- 21
Zillow last checked:
Listing updated:
Listed by:
Judy Fountain 406-253-6741,
Western Brokers
Source: MRMLS,MLS#: 30075675
Facts & features
Interior
Bedrooms & bathrooms
- Bedrooms: 6
- Bathrooms: 5
- Full bathrooms: 4
- 1/2 bathrooms: 1
Heating
- Ductless, Electric, Forced Air, Heat Pump
Cooling
- Central Air
Appliances
- Included: Dryer, Dishwasher, Disposal, Microwave, Range, Refrigerator, Water Softener, Washer
- Laundry: Washer Hookup
Features
- Main Level Primary, Open Floorplan, Walk-In Closet(s), Central Vacuum
- Basement: Finished,Walk-Out Access
- Has fireplace: No
Interior area
- Total structure area: 4,300
- Total interior livable area: 4,300 sqft
- Finished area below ground: 2,150
Property
Parking
- Total spaces: 4
- Parking features: Garage - Attached
- Attached garage spaces: 4
Features
- Stories: 1
- Patio & porch: Deck, Patio
- Exterior features: Garden, Propane Tank - Owned
- Fencing: Perimeter,Partial,Split Rail
- Has view: Yes
- View description: City, Lake, Meadow, Mountain(s), Skyline, Valley
- Has water view: Yes
- Water view: true
Lot
- Size: 20.27 Acres
- Features: Agricultural, Back Yard, Front Yard, Garden, Landscaped, Level, Meadow, Orchard(s), Views
Details
- Additional structures: Other, Workshop
- Parcel number: 15334925101100000
- Special conditions: Standard
Construction
Type & style
- Home type: SingleFamily
- Architectural style: Ranch
- Property subtype: Single Family Residence
Materials
- Foundation: Poured
- Roof: Asphalt,Composition
Condition
- New construction: No
- Year built: 2002
Utilities & green energy
- Sewer: Private Sewer, Septic Tank
- Water: Well
- Utilities for property: Electricity Connected, Propane, Phone Available
Community & HOA
HOA
- Has HOA: No
Location
- Region: Polson
Financial & listing details
- Price per square foot: $407/sqft
- Tax assessed value: $988,094
- Annual tax amount: $4,522
- Date on market: 7/26/2026
- Listing agreement: Exclusive Right To Sell
- Road surface type: Asphalt
Estimated market value
Not available
Estimated sales range
Not available
Not available
Price history
| Date | Event | Price |
|---|---|---|
| 8/27/2026 | Price change | $1,750,000-12.5%$407/sqft |
Source:  MRMLS #30075675 Report a problem MRMLS #30075675 Report a problem | ||
| 8/6/2026 | Price change | $1,999,000+8.1%$465/sqft |
Source: MRMLS #30076339 Report a problem | ||
| 7/26/2026 | Listed for sale | $1,850,000-5.1%$430/sqft |
Source: MRMLS #30075675 Report a problem | ||
| 7/26/2026 | Listing removed | $1,950,000$453/sqft |
Source: MRMLS #30072750 Report a problem | ||
| 6/23/2026 | Price change | $1,950,000-11.4%$453/sqft |
Source: MRMLS #30072750 Report a problem | ||
| 6/11/2026 | Listed for sale | $2,200,000+51.7%$512/sqft |
Source: MRMLS #30072750 Report a problem | ||
| 6/4/2021 | Sold | -- |
Source: MRMLS #22104915 Report a problem | ||
| 4/18/2021 | Contingent | $1,450,000$337/sqft |
Source: MRMLS #22104915 Report a problem | ||
| 4/13/2021 | Listed for sale | $1,450,000$337/sqft |
Source: MRMLS #22104915 Report a problem | ||
| 8/25/2014 | Sold | -- |
Source: MRMLS #327402 Report a problem | ||
Public tax history
| Year | Property taxes | Tax assessment |
|---|---|---|
| 2025 | $4,333 -13.6% | $988,094 +22.1% |
| 2024 | $5,016 -9.5% | $809,282 |
| 2023 | $5,543 +24.8% | $809,282 +28.6% |
| 2022 | $4,441 -14.2% | $629,394 -4.6% |
| 2021 | $5,178 +19.2% | $659,617 +19.5% |
| 2020 | $4,342 -6.5% | $552,043 |
| 2019 | $4,646 +5.5% | $552,043 +4.3% |
| 2018 | $4,404 -1.2% | $529,457 |
| 2017 | $4,460 +1.8% | $529,457 +0.1% |
| 2016 | $4,380 +4.7% | $528,808 |
| 2015 | $4,182 +45.8% | $528,808 +113.1% |
| 2014 | $2,869 +1.1% | $248,199 +1.8% |
| 2013 | $2,839 -3.3% | $243,858 +2.1% |
| 2012 | $2,937 | $238,933 |
| 2011 | -- | -- |
| 2010 | -- | -- |
| 2009 | -- | -- |
| 2006 | -- | $307,600 -13% |
| 2005 | -- | $353,531 |
Find assessor info on the county website
Monthly payment
Est. payment
Payment breakdown
Explore the cost of this home by adjusting the details. Changes won't be saved.Climate risks
Neighborhood: 59860
Similar homes
- $1,950,0004 bd2 ba3.2k sqft41187 Tower Rd, Polson, MT 59860Active

 MLS ID #30076616, Bo Carpenter, Bo Carpenter Real Estate. MRMLS
 - $999,0005 bd4 ba4.8k sqft41628 Ranch Rd, Polson, MT 59860Active
 MLS ID #30064693, Cindy L Johnson, Engel & Völkers Western Frontier - Polson. MRMLS
 - $1,195,0003 bd3 ba3.3k sqft43079 Flathead View Dr, Polson, MT 59860Active
 MLS ID #30068511, Rachel Doble, Clearwater Montana Properties - Plains. MRMLS
 - $1,795,0006 bd4 ba4.7k sqft20245 Swan View Rd, Rollins, MT 59931Active
 MLS ID #30072540, Lindsey LivingGood, PureWest Real Estate - Whitefish. MRMLS
 - $1,400,0004 bd3 ba3.6k sqft33259 Courville Trl, Polson, MT 59860ActiveMLS ID #30073760, Steven Wray, PureWest Real Estate - Bigfork. MRMLS
- $1,800,0003 bd4 ba3.2k sqft29673 Westside Dr N, Polson, MT 59860Active Under ContractMLS ID #30073400, Scott Hollinger, RE/MAX Of Bigfork. MRMLS
- $1,798,5004 bd5 ba5.6k sqft113 Mission Bay Dr, Polson, MT 59860ActiveMLS ID #30067099, Dawn Maddux, Engel & Völkers Western Frontier - Missoula. MRMLS
- $925,0005 bd3 ba4.3k sqft39120 Lakeview Ln, Polson, MT 59860ActiveMLS ID #30076536, Bessie Wallin, Berkshire Hathaway HomeServices - Polson. MRMLS
- $1,039,0005 bd3 ba4.6k sqft34426 Ridge Rd, Polson, MT 59860ActiveMLS ID #30078097, Benjamin Goble, Soula Realty. MRMLS
- $1,330,0004 bd4 ba4k sqft34052 Moraine Ln, Polson, MT 59860ActiveMLS ID #30076830, Wilma P Mixon-Hall, Savoir Faire Properties. MRMLS
- $925,0004 bd5 ba5.2k sqft32478 Sunrise Dr, Polson, MT 59860ActiveMLS ID #30071102, Jaelin Moldenhauer, Elevate Real Estate. MRMLS
- $880,0003 bd3 ba2.7k sqft43171 Jette Lake Trl, Polson, MT 59860ActiveMLS ID #30078269, Scott Hollinger, RE/MAX Of Bigfork. MRMLS
- $990,0004 bd3 ba4k sqft37468 Ponderilla Dr, Polson, MT 59860ActiveMLS ID #30074052, Lisa A Kinyon, eXp Realty - Kalispell. MRMLS
- $1,449,0003 bd3 ba3k sqft34250 Stone Wall Dr, Polson, MT 59860ActiveMLS ID #30076768, Derek Joseph, RE/MAX Whitefish. MRMLS
- $1,499,0005 bd6 ba5.5k sqft19605 Bower Ln, Proctor, MT 59929ActiveMLS ID #30078989, Gregory R LeFevre, Flathead Lake RE Advisors LLC. MRMLS
- $940,0003 bd3 ba2.1k sqft30123 Half Circle Way, Polson, MT 59860ActiveMLS ID #30072339, Amy Wilson, Glacier Sotheby's International Realty Lakeside. MRMLS
- $877,1403 bd3 ba2.6k sqft31575 S Rim Dr, Polson, MT 59860ActiveMLS ID #30079447, Wilma P Mixon-Hall, Savoir Faire Properties. MRMLS
- $1,495,0005 bd3 ba3.2k sqft41694 Canal Rd, Ronan, MT 59864ActiveMLS ID #30070171, Jay Bick, eXp Realty - Kalispell. MRMLS
- $1,197,0006 bd4 ba5.5k sqft44142 Buffalo Rd, Dayton, MT 59914Active Under ContractMLS ID #30075497, Jodie Needles, Kelly Right Real Estate of Montana LLC - Missoula. MRMLS
- $1,199,0005 bd4 ba3.3k sqft38614 Round Butte Rd, Ronan, MT 59864ActiveMLS ID #30073178, Katie Elliott, ERA Lambros Real Estate Polson. MRMLS
