New custom built Montana signature style home overlooking the valley floor and Polson Bay on Flathead Lake, and across to the prominent Mission Mountains. The 2658 sq ft /one level of living. There are two en-suite bedrooms and a 3rd bedroom with a full guest bath off the hallway. From the fully finished attached double garage there are very few stairs into the living space. The over head door is 8' X 16' and has an oversized poured concrete pad. A large portion of the deck is covered, and the decking heavily reinforced. Entrance via a front sidewalk onto a solid wood deck, you are greeted by a full pane glass door into the great room. Eye catching fireplace of wood burning, and beautiful hickory floors. Quad sliding glass doors drink in morning sunrises and offer ever-changing views. The great room fronts an open kitchen, central to gatherings. Huge center island plus spacious granite counter tops compliment cupboards and cabinetry. This is a chefs delight, and the balance in this room is perfect, beautifully equipped with pull-outs, modern appliances, sink and fixtures and a neat pantry. The primary bedroom en-suite comprises the west quadrant of the home. Thoughtfully designed to serve as a secondary living space, so there is ample room for a desk, sofa, and bureaus. From here the views are equally breathtaking from double glass doors. Long hours of daylight for office work or reading. Attached is a spacious bathroom with separate slipper tub and tiled shower, double sink vanity, tiled floors, and an enviable walk in closet. 2nd bedroom is en-suite with both tiled shower and tub, finished with rustic modern tile and flooring. The 3rd Bedroom is immediately across from a 3rd guest bath, also tiled and pretty. The laundry room is well arranged with seating, shelving, sink, coat rack, and has access to the back porch and a poured patio. The accessory building is a shop of 780 sq ft, has electrical, lighting, big windows. It is wood sided to match the home. This shop will house tools, toys and equipment. The daylight walk in basement too is set up as shop, outlets, lighting, tool boards, and counter space plus daylight windows & concrete floor. The builder started with high energy efficiency insulated concrete forms in order to keep this home, every room in and under it, temperate. The the dry storage under the home is plentiful. The HVAC is a Rudd 4T Heat strip and a 4T Air Handler, 13C, low volt S-Stat, a system that is highly efficient. The septic system was placed ideally, within easy access right off the driveway. This home is on 1.36 acres, room for endless gardens and outdoor fun. This location and throughout the subdivision are horseback riding and hiking trails. Polson community is 10 minutes from here, offering many shopping options, health care facilities, and eateries. Glacier Park is an hour or so, and worth the trip every time. Kalispell and Missoula airports are within an hour. Flathead lake is habitat to many fish species. It is a big body of fresh clean water, perfect for fishing, for boating, kayaking, and swimming. On the southern tip of Flathead Lake, we often enjoy milder winter temperatures.
Active
$877,140
31575 S Rim Dr, Polson, MT 59860
3beds
2,658sqft
Single Family Residence
Built in 2025
1.36 Acres Lot
$-- Zestimate®
$330/sqft
$13/mo HOA
What's special
Decking heavily reinforcedDouble sink vanityEnviable walk in closetBeautiful hickory floorsHuge center islandSpacious granite counter topsCupboards and cabinetry
- 7 days
- 471
- 16
Likely to sell faster than
Zillow last checked:
Listing updated:
Listed by:
Wilma P Mixon-Hall 406-261-9293,
Savoir Faire Properties
Source: MRMLS,MLS#: 30079447
Facts & features
Interior
Bedrooms & bathrooms
- Bedrooms: 3
- Bathrooms: 3
- Full bathrooms: 2
- 3/4 bathrooms: 1
Heating
- Heat Pump
Cooling
- Central Air
Appliances
- Included: Dryer, Dishwasher, Disposal, Microwave, Range, Refrigerator, Water Softener, Washer
- Laundry: Washer Hookup
Features
- Fireplace, Main Level Primary, Open Floorplan
- Basement: Daylight,Unfinished,Walk-Out Access
- Number of fireplaces: 1
Interior area
- Total structure area: 2,658
- Total interior livable area: 2,658 sqft
- Finished area below ground: 0
Property
Parking
- Total spaces: 2
- Parking features: Additional Parking, Garage, Garage Door Opener
- Attached garage spaces: 2
Accessibility
- Accessibility features: Accessible Doors
Features
- Levels: One
- Stories: 1
- Patio & porch: Rear Porch, Covered, Deck, Balcony
- Exterior features: Balcony, Rain Gutters
- Has view: Yes
- View description: Downtown, Lake, Mountain(s), Valley
- Has water view: Yes
- Water view: true
Lot
- Size: 1.36 Acres
- Features: Bluff, Gentle Sloping, Landscaped, Views, Level
- Topography: Level,Sloping,Varied
Details
- Additional structures: Workshop
- Parcel number: 15334913106020000
- Zoning: Residential
- Zoning description: RR
- Special conditions: Standard
- Horses can be raised: Yes
Construction
Type & style
- Home type: SingleFamily
- Architectural style: Ranch
- Property subtype: Single Family Residence
Materials
- Wood Siding
- Foundation: Poured, Slab
- Roof: Asphalt,Composition
Condition
- New construction: Yes
- Year built: 2025
Details
- Builder name: Carr
Utilities & green energy
- Sewer: Private Sewer, Septic Tank
- Water: Community/Coop
- Utilities for property: Electricity Connected, High Speed Internet Available, Underground Utilities
Community & HOA
Community
- Features: Park
- Security: See Remarks
- Subdivision: Jette Meadows Ii
HOA
- Has HOA: Yes
- Amenities included: Snow Removal
- Services included: Common Area Maintenance, Road Maintenance, Snow Removal
- HOA fee: $150 annually
- HOA name: Jette Meadows Home Owners Asso
Location
- Region: Polson
Financial & listing details
- Price per square foot: $330/sqft
- Tax assessed value: $1,117,000
- Date on market: 10/7/2026
- Listing agreement: Exclusive Right To Sell
- Road surface type: Gravel
Estimated market value
Not available
Estimated sales range
Not available
Not available
Price history
| Date | Event | Price |
|---|---|---|
| 10/7/2026 | Listed for sale | $877,140$330/sqft |
Source:  MRMLS #30079447 Report a problem MRMLS #30079447 Report a problem | ||
Public tax history
Tax history is unavailable.
Monthly payment
Est. payment
Payment breakdown
Explore the cost of this home by adjusting the details. Changes won't be saved.Climate risks
Neighborhood: 59860
Nearby schools
Schools provided by the listing agent
- District: District No. 23
Source: MRMLS. This data may not be complete. We recommend contacting the local school district to confirm school assignments for this home.
Similar homes
- $880,0003 bd3 ba2.7k sqft43171 Jette Lake Trl, Polson, MT 59860Active
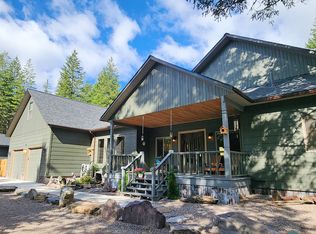
 MLS ID #30078269, Scott Hollinger, RE/MAX Of Bigfork. MRMLS
 - $835,0004 bd3 ba1.7k sqft33665 Jims Dr, Polson, MT 59860Active
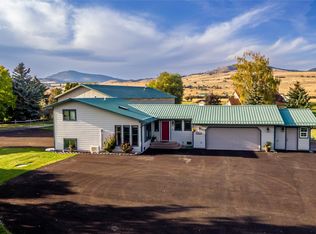 MLS ID #30079388, Jeffrey Fisher, Fisher Realty. MRMLS
 - $720,0003 bd4 ba3k sqft33602 Meadow Rd, Polson, MT 59860Active
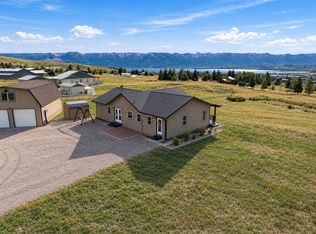 MLS ID #30066712, Robin Wallace, Berkshire Hathaway HomeServices - Kalispell. MRMLS
 - $940,0003 bd3 ba2.1k sqft30123 Half Circle Way, Polson, MT 59860Active
 MLS ID #30072339, Amy Wilson, Glacier Sotheby's International Realty Lakeside. MRMLS
 - $625,0004 bd2 ba2.2k sqft41002 Canyon View Cir, Polson, MT 59860ActiveMLS ID #30076766, Cole Wallace, Century 21 Big Sky Real Estate - Polson. MRMLS
- $699,0004 bd2 ba2k sqft32994 Meadow Rd, Polson, MT 59860ActiveMLS ID #30013547, Gloria J Califato, EXIT Realty Polson. MRMLS
- $1,049,0002 bd4 ba3.6k sqft41920 Pine Cone Ln, Polson, MT 59860ActiveMLS ID #30077824, Gracelyn LaFleur, EXIT Realty Polson. MRMLS
- $575,0003 bd2 ba1.8k sqft31968 Ridge View Cir, Polson, MT 59860ActiveMLS ID #30078691, Mel Nordberg, Berkshire Hathaway HomeServices - Polson. MRMLS
- $825,0003 bd3 ba1.9k sqft37325 State Highway 35, Polson, MT 59860ActiveMLS ID #30078768, Grace Hughes, Clearwater Montana Properties - Seeley Lake. MRMLS
- $890,0003 bd3 ba3.2k sqft36091 Jeffrey Ct, Polson, MT 59860ActiveMLS ID #30071518, Bessie Wallin, Berkshire Hathaway HomeServices - Polson. MRMLS
- $749,0003 bd3 ba2.6k sqft132 Skyview Ln, Polson, MT 59860ActiveMLS ID #30067629, Karina Lanier, Keller Williams Realty Northwest Montana. MRMLS
- $689,0003 bd2 ba1.7k sqft34533 Eagle Crest Dr, Polson, MT 59860ActiveMLS ID #30076849, Cole Wallace, Century 21 Big Sky Real Estate - Polson. MRMLS
- $550,0002 bd1 ba2k sqft41631 City Lights Ct, Polson, MT 59860ActiveMLS ID #30065880, Jaelin Moldenhauer, Elevate Real Estate. MRMLS
- $890,0003 bd2 ba2k sqft41263 Forman Rd, Polson, MT 59860Active Under ContractMLS ID #30073647, Melissa A Simons, eXp Realty - Kalispell. MRMLS
- $742,0004 bd3 ba3k sqft1452 15th Ave E, Polson, MT 59860ActiveMLS ID #30077826, J. Malcolm Swan, Mission Bay Real Estate. MRMLS
- $725,0003 bd3 ba2.4k sqft485 Mission View Dr, Polson, MT 59860ActiveMLS ID #30073747, Bessie Wallin, Berkshire Hathaway HomeServices - Polson. MRMLS
- $1,195,0003 bd3 ba3.3k sqft43079 Flathead View Dr, Polson, MT 59860ActiveMLS ID #30068511, Rachel Doble, Clearwater Montana Properties - Plains. MRMLS
- $749,5002 bd2 ba3.1k sqft40044 State Highway 35, Polson, MT 59860ActiveMLS ID #30068892, Cindy L Johnson, Engel & Völkers Western Frontier - Polson. MRMLS
- $855,0003 bd3 ba2.1k sqft110 Long Lake Dr, Polson, MT 59860ActiveMLS ID #30066223, Amelia Green, Montana's Promontory Properties. MRMLS
- $775,0005 bd3 ba3.3k sqft32890 Hellroaring Ln, Polson, MT 59860ActiveMLS ID #30078523, Robin Wallace, Berkshire Hathaway HomeServices - Kalispell. MRMLS
