** Offers Received. Deadline set for Monday July 20th at 3:00pm** Welcome to 103 Sterling Drive. This charming 4-bedroom, 2.5-bath Cape Cod offers the perfect blend of timeless character, comfortable living, and an unbeatable Bucks County lifestyle. From its inviting curb appeal to its thoughtfully designed living spaces, this home provides the ideal setting for everyday living, entertaining, and making lasting memories. Beyond the front door, you'll discover spacious, light-filled rooms, a flexible floor plan, and the warmth and charm that make Cape Cod homes so beloved. Whether you're hosting holiday gatherings, enjoying cozy evenings at home, or creating your own personal retreat, this home offers the space and versatility to fit every stage of life. Situated just minutes from historic Perkasie, you'll enjoy everything that makes Upper Bucks County so special. Spend weekends exploring nearby Lake Lenape Park, Lenape Park, Peace Valley Park, or the miles of scenic walking and biking trails woven throughout the area. Stroll through Perkasie's picturesque downtown filled with locally owned boutiques, coffee shops, breweries, restaurants, seasonal farmers markets, outdoor concerts, and community festivals that bring neighbors together year-round. Nature lovers will appreciate the rolling countryside, covered bridges, and beautiful landscapes that have made Bucks County one of Pennsylvania's most sought-after destinations. Commuters will appreciate convenient access to Routes 113, 309, and 152, making travel throughout Bucks, Montgomery, and Lehigh Counties a breeze while still enjoying the peaceful atmosphere of a close-knit community. If you've been searching for a home that combines classic Cape Cod charm with a location rich in natural beauty, recreation, and small-town appeal, 103 Sterling Drive is ready to welcome you home.
Under contract
$539,900
103 Sterling Dr, Perkasie, PA 18944
4beds
1,946sqft
:
Get pre-qualified$3,481/mo
Single Family Residence
Built in 1988
0.52 Acres Lot
$553,900 Zestimate®
$277/sqft
$17/mo HOA
What's special
Flexible floor planInviting curb appealSpacious light-filled roomsWarmth and charm
- 9 days |
- 3,512 |
- 70 |
Likely to sell faster than
Zillow last checked:
Listing updated:
Listed by:
Mikey Lebron 484-772-5106,
EXP Realty, LLC 8883977352
Source: Bright MLS,MLS#: PABU2126184
Facts & features
Interior
Bedrooms & bathrooms
- Bedrooms: 4
- Bathrooms: 3
- Full bathrooms: 2
- 1/2 bathrooms: 1
- Main level bathrooms: 2
- Main level bedrooms: 1
Rooms
- Room types: Living Room, Dining Room, Primary Bedroom, Bedroom 2, Bedroom 3, Kitchen, Bedroom 1
Primary bedroom
- Level: Upper
- Area: 306 Square Feet
- Dimensions: 17 X 18
Primary bedroom
- Level: Unspecified
Bedroom 1
- Level: Upper
- Area: 252 Square Feet
- Dimensions: 14 X 18
Bedroom 2
- Level: Main
- Area: 182 Square Feet
- Dimensions: 13 X 14
Bedroom 3
- Level: Main
- Area: 108 Square Feet
- Dimensions: 9 X 12
Dining room
- Level: Main
- Area: 144 Square Feet
- Dimensions: 12 X 12
Kitchen
- Features: Kitchen - Electric Cooking
- Level: Main
- Area: 132 Square Feet
- Dimensions: 11 X 12
Living room
- Level: Main
- Area: 228 Square Feet
- Dimensions: 12 X 19
Heating
- Forced Air, Electric
Cooling
- Central Air, Electric
Appliances
- Included: Electric Water Heater
- Laundry: Main Level
Features
- Eat-in Kitchen
- Basement: Full
- Has fireplace: No
Interior area
- Total structure area: 1,946
- Total interior livable area: 1,946 sqft
- Finished area above ground: 1,946
- Finished area below ground: 0
Property
Parking
- Parking features: Other
Accessibility
- Accessibility features: None
Features
- Levels: Two
- Stories: 2
- Pool features: None
Lot
- Size: 0.52 Acres
- Dimensions: 138.00 x
Details
- Additional structures: Above Grade, Below Grade
- Parcel number: 40004035
- Zoning: RC
- Special conditions: Standard
Construction
Type & style
- Home type: SingleFamily
- Architectural style: Cape Cod,Colonial
- Property subtype: Single Family Residence
Materials
- Vinyl Siding, Brick
- Foundation: Concrete Perimeter
Condition
- New construction: No
- Year built: 1988
Utilities & green energy
- Sewer: Public Sewer
- Water: Public
Community & HOA
Community
- Subdivision: Sterling Knoll
HOA
- Has HOA: Yes
- Amenities included: Tot Lots/Playground
- Services included: Common Area Maintenance
- HOA fee: $200 annually
Location
- Region: Perkasie
- Municipality: SILVERDALE BORO
Financial & listing details
- Price per square foot: $277/sqft
- Tax assessed value: $32,920
- Annual tax amount: $6,167
- Date on market: 7/18/2026
- Listing agreement: Exclusive Right To Sell
- Ownership: Fee Simple
Estimated market value
$553,900
$526,000 - $582,000
$3,271/mo
Price history
| Date | Event | Price |
|---|---|---|
| 7/21/2026 | Contingent | $539,900$277/sqft |
Source:  Bright MLS #PABU2126184 Report a problem Bright MLS #PABU2126184 Report a problem | ||
| 7/18/2026 | Listed for sale | $539,900+86.2%$277/sqft |
Source: Bright MLS #PABU2126184 Report a problem | ||
| 5/15/2017 | Sold | $290,000-3.3%$149/sqft |
Source: Public Record Report a problem | ||
| 3/20/2017 | Pending sale | $300,000$154/sqft |
Source: Long & Foster-Newtown #6929086 Report a problem | ||
| 2/17/2017 | Listed for sale | $300,000$154/sqft |
Source: Long & Foster-Newtown #6929086 Report a problem | ||
Public tax history
| Year | Property taxes | Tax assessment |
|---|---|---|
| 2025 | $5,899 +1.1% | $32,920 |
| 2024 | $5,834 +2% | $32,920 |
| 2023 | $5,718 +1.5% | $32,920 |
| 2022 | $5,636 | $32,920 |
| 2021 | $5,636 +0.9% | $32,920 |
| 2020 | $5,587 +4.5% | $32,920 |
| 2018 | $5,348 +0.8% | $32,920 |
| 2017 | $5,307 | $32,920 |
| 2016 | $5,307 | $32,920 |
| 2015 | -- | $32,920 |
| 2014 | -- | $32,920 |
| 2013 | -- | $32,920 |
| 2012 | -- | $32,920 |
| 2011 | -- | $32,920 |
| 2010 | -- | $32,920 |
| 2009 | -- | $32,920 |
| 2008 | -- | $32,920 |
| 2007 | -- | $32,920 |
| 2006 | -- | $32,920 |
| 2005 | -- | $32,920 +300% |
| 2004 | -- | $8,230 |
| 2003 | -- | $8,230 |
| 2002 | -- | $8,230 |
| 2000 | -- | $8,230 |
Find assessor info on the county website
Monthly payment
Est. payment
Payment breakdown
Explore the cost of this home by adjusting the details. Changes won't be saved.Climate risks
Neighborhood: 18944
Nearby schools
GreatSchools rating
- 7/10Seylar El SchoolGrades: K-5Distance: 0.8 mi
- 7/10Pennridge Central Middle SchoolGrades: 6-8Distance: 1.5 mi
- 9/10Pennridge High SchoolGrades: 9-12Distance: 2.4 mi
Schools provided by the listing agent
- District: Pennridge
Source: Bright MLS. This data may not be complete. We recommend contacting the local school district to confirm school assignments for this home.
- $615,7004 bd2 ba2.5k sqft105 Sterling Dr, Perkasie, PA 18944Off Market
- $524,1003 bd3 ba1.7k sqft101 Sterling Dr, Perkasie, PA 18944Off Market
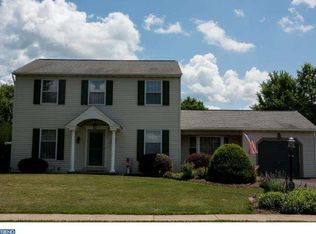
- $515,6003 bd3 ba1.7k sqft107 Sterling Dr, Perkasie, PA 18944Off Market
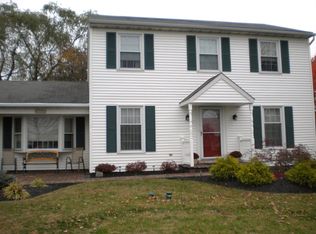
- $410,1003 bd1 ba1k sqft167 E Main St, Perkasie, PA 18944Off Market
- $536,0003 bd2 ba2k sqft108 Sterling Dr, Perkasie, PA 18944Off Market
- $517,7003 bd2 ba1.9k sqft106 Sterling Dr, Perkasie, PA 18944Off Market
- $555,8003 bd3 ba2.6k sqft175 E Main St, Perkasie, PA 18944Off Market
- $414,5003 bd1 ba1.6k sqft171 E Main St, Perkasie, PA 18944Off Market
A local agent can set up tours, give advice and negotiate with sellers.
A local lender can help you make sure your offer is ready when you are.
Similar homes
- $369,0003 bd2 ba1.1k sqft105 Dublin Rd, Perkasie, PA 18944For Sale

 MLS ID #PABU2125778, Darcy Scollin, OCF Realty LLC - Philadelphia. Bright MLS
 - $515,0003 bd2 ba1.5k sqft121 S Limekiln Pike, Chalfont, PA 18914For Sale
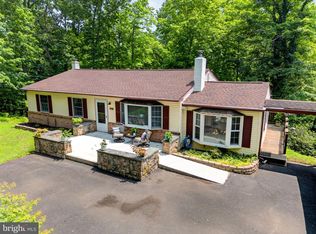 MLS ID #PABU2126958, Kandece Henning, Innovate Real Estate. Bright MLS
 - $547,0004 bd3 ba2.1k sqft1574 Grey Ln, Warminster, PA 18974For Sale
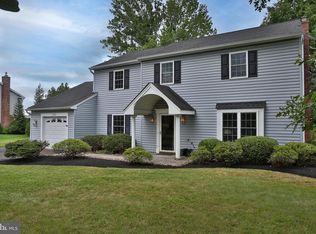 MLS ID #PABU2126974, Carol Madden-Shugars, Keller Williams Real Estate-Doylestown. Bright MLS
 - $565,0004 bd3 ba2.7k sqft10 E Summit Ave, Telford, PA 18969For Sale
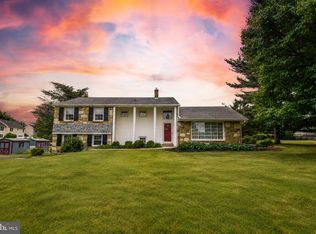 MLS ID #PAMC2187654, Tony Molaee, Iron Valley Real Estate Legacy. Bright MLS
 - $555,0003 bd2 ba2k sqft2049 Hawthorne Ln, Hatfield, PA 19440For SaleMLS ID #PAMC2181506, Bob Kelley, BHHS Fox & Roach-Blue Bell. Bright MLS
- $409,9003 bd3 ba2k sqft272 Hampshire Dr, Sellersville, PA 18960For SaleMLS ID #PABU2126956, Jeff Chirico, EXP Realty, LLC. Bright MLS
- $549,0004 bd2 ba1.9k sqft1315 Deer Run Rd, Hatfield, PA 19440For SaleMLS ID #PAMC2160350, Michael Bertoline, Long & Foster Real Estate, Inc.. Bright MLS
- $549,9593 bd3 ba2.4k sqft705 Phillips Rd, Warminster, PA 18974For SaleMLS ID #PABU2126964, Nate Hewitt, Realty One Group Supreme. Bright MLS
- $499,0004 bd2 ba1.7k sqft1008 Pioneer Rd, Lansdale, PA 19446For SaleMLS ID #PAMC2187718, Rocco Wack, Homestarr Realty. Bright MLS
- $675,0004 bd3 ba2.2k sqft2045 Foster Rd, Hatfield, PA 19440For SaleMLS ID #PAMC2187364, Kathy Halteman, RE/MAX Legacy. Bright MLS
- $500,0003 bd3 ba1.9k sqft576 Buchert Rd, Gilbertsville, PA 19525For SaleMLS ID #PAMC2188660, Lex Shive, RE/MAX Reliance. Bright MLS
- $544,9003 bd2 ba1.9k sqft1709 33rd St SW, Allentown, PA 18103For SaleMLS ID #PALH2016222, Zurab Kvantrishvili, Coldwell Banker Hearthside Realtors. Bright MLS
- $429,9003 bd3 ba2.2k sqft121 Winding Way, Telford, PA 18969For SaleMLS ID #PAMC2188638, Debora Weidman-Phillips, Long & Foster Real Estate, Inc.. Bright MLS
- $565,0004 bd2 ba1.8k sqft275 Waverly Rd, Southampton, PA 18966For SaleMLS ID #PABU2127120, Abe Haupt, Elfant Wissahickon-Chestnut Hill. Bright MLS
- $664,9004 bd3 ba2.3k sqft1967 Lafayette Rd, Lansdale, PA 19446For SaleMLS ID #PAMC2188736, Mary Beth McDermott, McDermott Real Estate. Bright MLS
- $499,9004 bd3 ba2.1k sqft869 Longstreth Rd, Warminster, PA 18974For SaleMLS ID #PABU2127094, Hugh Henry Jr, RE/MAX Signature. Bright MLS
- $540,0004 bd2 ba1.8k sqft1258 Durham Rd, New Hope, PA 18938For SaleMLS ID #PABU2124206, Patrick Mencel, Real of Pennsylvania. Bright MLS
- $609,9004 bd3 ba2.7k sqft372 Oak Dr, Souderton, PA 18964For SaleMLS ID #PAMC2176438, Ron Ketwitz, RE/MAX Reliance. Bright MLS
- $549,9003 bd2 ba1.8k sqft95 Duane Rd, Doylestown, PA 18901For SaleMLS ID #PABU2122682, Jeff Falterbauer, Keller Williams Real Estate-Montgomeryville. Bright MLS
- $625,0004 bd3 ba1.9k sqft183 Cardinal Rd, Chalfont, PA 18914For SaleMLS ID #PABU2124176, Ron Ridolfo, Keller Williams Real Estate-Doylestown. Bright MLS
