SELLER NOW POSTING FOR BEST AND FINAL OFFERS THIS WEDNESDAY 6/3/26 BY 6PM. Welcome to this captivating contemporary bi-level in sought-after Camillus offering stylish updates, spacious living areas and a private wooded setting! The dramatic vaulted great room features a stunning stone-faced wood-burning fireplace, skylights and flows seamlessly into the open kitchen complete with ceramic backsplash, new sink faucet, under-cabinet lighting and peninsula-style breakfast bar overlooking the dining area with sliders to a large freshly painted deck. The main level offers two spacious bedrooms and an updated full bath, while the second-floor primary suite showcases vaulted ceilings overlooking the great room below, an updated primary bath with whirlpool tub, skylights, separate shower area and ample closet space. New wall-to-wall carpeting throughout enhances the fresh interior feel. The lower level features a spacious rec/family room open to the staircase, updated half bath, laundry area with newer front-load washer, utility/storage space and convenient access to the oversized 2-car garage. Numerous recent updates include fresh interior paint throughout, ceiling fan, updated switches with USB outlets, some new flooring, mirrors, brushed
nickel door handles, vanities, bathroom accessories and more. Exterior improvements include fresh landscaping, sealed driveway, new exterior lighting and a private backyard retreat.
Pending
$369,900
103 Viceroy Dr, Camillus, NY 13031
3beds
1,913sqft
Single Family Residence
Built in 1989
0.34 Acres Lot
$-- Zestimate®
$193/sqft
$-- HOA
What's special
Private backyard retreatTwo spacious bedroomsBathroom accessoriesPrivate wooded settingLarge freshly painted deckSecond-floor primary suiteUnder-cabinet lighting
- 58 days |
- 59 |
- 0 |
Zillow last checked:
Listing updated:
Listed by:
MyTown Realty LLC 315-497-6500,
David J. Manzano Sr. 315-497-6500
Source: NYSAMLSs,MLS#: S1685493 Originating MLS: Syracuse
Originating MLS: SyracuseFacts & features
Interior
Bedrooms & bathrooms
- Bedrooms: 3
- Bathrooms: 3
- Full bathrooms: 2
- 1/2 bathrooms: 1
- Main level bathrooms: 1
- Main level bedrooms: 2
Heating
- Gas, Forced Air
Cooling
- Central Air
Appliances
- Included: Dryer, Dishwasher, Exhaust Fan, Free-Standing Range, Disposal, Gas Oven, Gas Range, Gas Water Heater, Oven, Refrigerator, Range Hood, Washer
- Laundry: In Basement
Features
- Breakfast Bar, Ceiling Fan(s), Cathedral Ceiling(s), Entrance Foyer, Eat-in Kitchen, Great Room, Jetted Tub, Kitchen/Family Room Combo, Living/Dining Room, Pantry, Sliding Glass Door(s), Skylights, Natural Woodwork, Bath in Primary Bedroom, Programmable Thermostat
- Flooring: Carpet, Laminate, Luxury Vinyl, Varies, Vinyl
- Doors: Sliding Doors
- Windows: Skylight(s), Thermal Windows
- Basement: Full,Partial,Walk-Out Access,Sump Pump
- Number of fireplaces: 1
Interior area
- Total structure area: 1,913
- Total interior livable area: 1,913 sqft
Video & virtual tour
Property
Parking
- Total spaces: 2
- Parking features: Attached, Underground, Garage, Driveway, Garage Door Opener
- Attached garage spaces: 2
Features
- Levels: Two
- Stories: 2
- Patio & porch: Deck, Patio
- Exterior features: Blacktop Driveway, Deck, Patio
Lot
- Size: 0.34 Acres
- Dimensions: 73 x 204
- Features: Irregular Lot, Residential Lot, Wooded
Details
- Parcel number: 31208906200000010330000000
- Special conditions: Standard
Construction
Type & style
- Home type: SingleFamily
- Architectural style: Contemporary
- Property subtype: Single Family Residence
Materials
- Cedar, Copper Plumbing, PEX Plumbing
- Foundation: Poured
- Roof: Asphalt,Architectural,Shingle
Condition
- Resale
- Year built: 1989
Utilities & green energy
- Electric: Circuit Breakers
- Sewer: Connected
- Water: Connected, Public
- Utilities for property: Cable Available, High Speed Internet Available, Sewer Connected, Water Connected
Community & HOA
Community
- Subdivision: Springhill Sec 4
Location
- Region: Camillus
Financial & listing details
- Price per square foot: $193/sqft
- Tax assessed value: $200,000
- Annual tax amount: $8,066
- Date on market: 5/29/2026
- Cumulative days on market: 59 days
- Listing terms: Cash,Conventional,FHA,VA Loan
Estimated market value
Not available
Estimated sales range
Not available
Not available
Price history
| Date | Event | Price |
|---|---|---|
| 6/3/2026 | Pending sale | $369,900$193/sqft |
Source:  NYSAMLSs #S1685493 Report a problem NYSAMLSs #S1685493 Report a problem | ||
| 5/29/2026 | Listed for sale | $369,900+189%$193/sqft |
Source: NYSAMLSs #S1685493 Report a problem | ||
| 9/18/1992 | Sold | $128,000$67/sqft |
Source: Agent Provided Report a problem | ||
Public tax history
| Year | Property taxes | Tax assessment |
|---|---|---|
| 2025 | -- | $200,000 |
| 2024 | -- | $200,000 |
| 2023 | -- | $200,000 |
| 2022 | -- | $200,000 +8.1% |
| 2021 | -- | $185,000 +11.5% |
| 2020 | -- | $165,900 |
| 2019 | -- | $165,900 +7% |
| 2018 | -- | $155,000 |
| 2017 | $5,694 +105.8% | $155,000 |
| 2016 | $2,767 | $155,000 |
| 2015 | -- | $155,000 |
| 2014 | -- | $155,000 |
| 2013 | -- | $155,000 -14% |
| 2012 | -- | $180,300 |
| 2011 | -- | $180,300 |
| 2010 | -- | $180,300 |
| 2009 | -- | $180,300 |
| 2008 | -- | $180,300 +3% |
| 2007 | -- | $175,000 |
| 2006 | -- | $175,000 +45.8% |
| 2005 | -- | $120,000 |
| 2004 | -- | $120,000 |
| 2003 | -- | $120,000 |
| 2002 | -- | $120,000 |
| 2001 | -- | $120,000 |
| 2000 | -- | $120,000 |
Find assessor info on the county website
Monthly payment
Climate risks
Neighborhood: 13031
Nearby schools
GreatSchools rating
- 8/10East Hill Elementary SchoolGrades: K-4Distance: 0.3 mi
- 8/10Camillus Middle SchoolGrades: 7-8Distance: 2.6 mi
- 7/10West Genesee Senior High SchoolGrades: 9-12Distance: 1.3 mi
Schools provided by the listing agent
- High: West Genesee Senior High
- District: West Genesee
Source: NYSAMLSs. This data may not be complete. We recommend contacting the local school district to confirm school assignments for this home.
- $351,7003 bd2 ba1.9k sqft101 Viceroy Dr, Camillus, NY 13031Off Market

- $399,3004 bd2 ba2.4k sqft105 Viceroy Dr, Camillus, NY 13031Off Market
- $358,1002 bd2 ba1.7k sqft410 Emann Dr, Camillus, NY 13031Off Market
- $370,3003 bd3 ba1.9k sqft107 Viceroy Dr, Camillus, NY 13031Off Market
- $350,8003 bd2 ba1.8k sqft99 Viceroy Dr, Camillus, NY 13031Off Market
- $385,5006 bd3 ba1.9k sqft408 Emann Dr, Camillus, NY 13031Off Market
- $384,8004 bd2 ba2.1k sqft313 Mallard Dr, Camillus, NY 13031Off Market
- $369,9003 bd2 ba1.5k sqft102 Viceroy Dr, Camillus, NY 13031For Sale
A local agent can set up tours, give advice and negotiate with sellers.
Similar homes
- $369,9003 bd2 ba1.5k sqft102 Viceroy Dr, Camillus, NY 13031For Sale
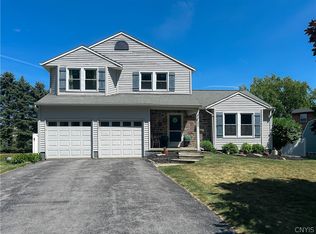
 MLS ID #S1699446, Richard McCarron, Listing by: eXp Realty. NYSAMLSs
 - $424,9004 bd3 ba2k sqft412 Weatheridge Dr, Camillus, NY 13031For Sale
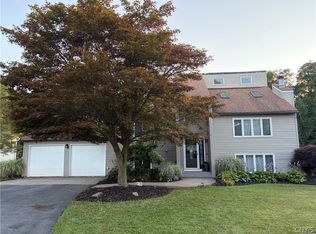 MLS ID #S1698989, Anthony Gatto, Listing by: Gatto Real Estate. NYSAMLSs
 - $219,9003 bd2 ba1.3k sqft501 Natick Cir, Camillus, NY 13031For Sale
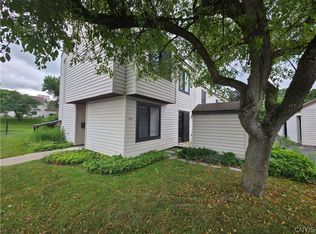 MLS ID #S1696186, Michael Gaulin, Listing by: Hunt Real Estate ERA. NYSAMLSs
 - $399,9004 bd3 ba2k sqft4847 Glinden Ln, Syracuse, NY 13215For Sale
 MLS ID #S1688878, Lori A. Harrington, Listing by: Howard Hanna Real Estate. NYSAMLSs
 - $379,9004 bd3 ba2k sqft3973 Pawnee Dr, Liverpool, NY 13090For SaleMLS ID #S1696871, Christopher Evans, Listing by: RE/MAX Masters. NYSAMLSs
- $359,9003 bd2 ba1.9k sqft4533 Broad Rd, Syracuse, NY 13215For SaleMLS ID #S1687329, Donald S. Radke, Listing by: FM Realty Group. NYSAMLSs
- $329,9003 bd2 ba1.6k sqft211 Knapp Rd, Syracuse, NY 13219For SaleMLS ID #S1694071, Joan Rayo Adams, Listing by: Hunt Real Estate ERA. NYSAMLSs
- $379,9004 bd3 ba2k sqft2893 Cold Springs Rd, Baldwinsville, NY 13027For SaleMLS ID #R1688885, Lynette A. Wilson, Listing by: L Wilson Realty. NYSAMLSs
- $349,9003 bd3 ba1.8k sqft4615 Broad Rd, Syracuse, NY 13215For SaleMLS ID #S1684872, Renee Senn, Listing by: GRG Gloria Realty Group. NYSAMLSs
- $359,9005 bd2 ba1.9k sqft115 Marian Dr, Syracuse, NY 13219For SaleMLS ID #S1688002, Stephen Skinner, Listing by: Skinner & Assoc. Realty LLC. NYSAMLSs
- $369,0003 bd3 ba2k sqft8718 Radburn Dr, Baldwinsville, NY 13027For SaleMLS ID #S1686815, Sarah Kochanek, Listing by: Integrated Real Estate Ser LLC. NYSAMLSs
- $330,0004 bd2 ba1.5k sqft319 Rita Dr, North Syracuse, NY 13212For SaleMLS ID #S1696632, Mary F Licata, Listing by: Hunt Real Estate ERA. NYSAMLSs
- $399,9003 bd3 ba1.4k sqft7895 Dewitt Dr, Baldwinsville, NY 13027For SaleMLS ID #S1696645, James Honsinger, Listing by: E.W. Baker Agency, Inc.. NYSAMLSs
- $325,0003 bd2 ba1.9k sqft17 Lowell Rd, Liverpool, NY 13090For SaleMLS ID #S1700667, Thomas O'Hara, Listing by: The O'Hara Group. NYSAMLSs
- $365,0003 bd2 ba2k sqft3225 Groth Rd, La Fayette, NY 13084For SaleMLS ID #S1688417, Stacey Kelso-O'Connor, Listing by: Howard Hanna Real Estate. NYSAMLSs
- $365,0004 bd2 ba1.9k sqft4735 Grange Rd, Clay, NY 13041For SaleMLS ID #S1689640, Mackenzie Rice, Listing by: Kirnan Real Estate. NYSAMLSs
- $390,0003 bd2 ba1.7k sqft20 Bowen St, Auburn, NY 13021For SaleMLS ID #R1680412, Stacey M. Evans, Listing by: Evans Realty CNY LLC. NYSAMLSs
- $450,0003 bd3 ba2.3k sqft3302 Stiles Rd, Syracuse, NY 13209For SaleMLS ID #R1697216, Laura E. Swogger, Listing by: Keller Williams Realty Greater Rochester. NYSAMLSs
- $325,0004 bd3 ba1.6k sqft7330 Obrien Rd, Baldwinsville, NY 13027For SaleMLS ID #S1688886, Robert McTague, Listing by: Howard Hanna Real Estate. NYSAMLSs
- $379,9004 bd2 ba1.6k sqft6439 Sharon Dr, Auburn, NY 13021For SaleMLS ID #R1695436, Lucille Fox, Listing by: Evans Realty CNY LLC. NYSAMLSs
