Charming 1930s farmhouse offering a thoughtful layout with plenty of light. The first floor offers a spacious kitchen with an oversized pantry and dining area that opens directly onto the newly redone deck, perfect for outdoor dining and entertaining. The living room features a woodstove, and the large mud/laundry room provides additional storage and functionality. Convenient main-level primary bedroom with a walk in closet, built in dresser drawers, and en-suite that has a massive walk-in shower with rain head. Upstairs, you'll find the other two bedrooms with builtin closet organizers separated by a full bathroom with tub. Recent updates include new exterior paint and a new deck in the backyard, new fence in progress. The home also offers central heat and A/C. Outside, the fully fenced 1/4-acre corner lot includes a large concrete parking pad with room for multiple vehicles and an RV, plus a tool shed, an oversized shed with electricity and a built in fire pit. Second driveway with gate to the backyard as well. There is an unfinished basement with exterior entry door that is not included in the square footage listed. Clark county setbacks allow for garage/carport up to 5 ft from lot lines - buyer to verify.Conveniently located near the park with plenty of indoor and outdoor space to enjoy.
Active
$515,000
103 W Humphrey St, Yacolt, WA 98675
3beds
1,939sqft
Residential, Single Family Residence
Built in 1930
9,147 Square Feet Lot
$-- Zestimate®
$266/sqft
$-- HOA
What's special
Spacious kitchenConvenient main-level primary bedroomOversized pantryTool shedOversized shed with electricity
- 1 day
- 73
- 14
Zillow last checked:
Listing updated:
Listed by:
Lauren Iaquinta 503-602-9834,
Cascade Hasson Sotheby's International Realty
Source: RMLS (OR),MLS#: 308652685
Facts & features
Interior
Bedrooms & bathrooms
- Bedrooms: 3
- Bathrooms: 3
- Full bathrooms: 2
- Partial bathrooms: 1
- Main level bathrooms: 2
Rooms
- Room types: Bedroom 2, Bedroom 3, Dining Room, Family Room, Kitchen, Living Room, Primary Bedroom
Primary bedroom
- Features: Ensuite, Walkin Closet, Walkin Shower, Wallto Wall Carpet
- Level: Main
Bedroom 2
- Features: Closet Organizer, Wallto Wall Carpet
- Level: Upper
Bedroom 3
- Features: Closet Organizer, Wallto Wall Carpet
- Level: Upper
Dining room
- Level: Main
Kitchen
- Features: Dishwasher, Disposal, Island, Kitchen Dining Room Combo, Wet Bar
- Level: Main
Living room
- Features: Fireplace
- Level: Main
Heating
- Heat Pump, Fireplace(s)
Cooling
- Central Air
Appliances
- Included: Dishwasher, Disposal, Free-Standing Range, Electric Water Heater
Features
- Ceiling Fan(s), High Speed Internet, Hookup Available, Closet Organizer, Kitchen Island, Kitchen Dining Room Combo, Wet Bar, Walk-In Closet(s), Walkin Shower, Pantry
- Flooring: Luxury Vinyl Plank, Wall to Wall Carpet
- Windows: Double Pane Windows
- Basement: Exterior Entry,Partial,Unfinished
- Number of fireplaces: 1
- Fireplace features: Stove, Wood Burning
Interior area
- Total structure area: 1,939
- Total interior livable area: 1,939 sqft
Property
Parking
- Parking features: Driveway, Parking Pad, RV Access/Parking
- Has uncovered spaces: Yes
Features
- Stories: 2
- Patio & porch: Deck
- Exterior features: Yard
- Fencing: Fenced
- Has view: Yes
- View description: Territorial
Lot
- Size: 9,147 Square Feet
- Features: Corner Lot, SqFt 7000 to 9999
Details
- Additional structures: Outbuilding, ToolShed, HookupAvailable
- Parcel number: 066620000
Construction
Type & style
- Home type: SingleFamily
- Architectural style: Bungalow,Farmhouse
- Property subtype: Residential, Single Family Residence
Materials
- Brick, Cedar, Wood Siding
- Roof: Composition
Condition
- Resale
- New construction: No
- Year built: 1930
Utilities & green energy
- Sewer: Septic Tank
- Water: Public
Community & HOA
Community
- Security: None
HOA
- Has HOA: No
Location
- Region: Yacolt
Financial & listing details
- Price per square foot: $266/sqft
- Tax assessed value: $503,042
- Annual tax amount: $3,373
- Date on market: 10/8/2026
- Listing terms: Cash,Conventional,FHA,VA Loan
- Road surface type: Pervious Pavement
Estimated market value
Not available
Estimated sales range
Not available
Not available
Price history
| Date | Event | Price |
|---|---|---|
| 10/8/2026 | Listed for sale | $515,000+30.4%$266/sqft |
Source:  RMLS (OR) #308652685 Report a problem RMLS (OR) #308652685 Report a problem | ||
| 5/14/2021 | Sold | $395,000+3.9%$204/sqft |
Source: RMLS (OR) #21201808 Report a problem | ||
| 4/13/2021 | Pending sale | $380,000$196/sqft |
Source: RMLS (OR) #21201808 Report a problem | ||
| 4/8/2021 | Listed for sale | $380,000+15.2%$196/sqft |
Source: RMLS (OR) #21201808 Report a problem | ||
| 8/23/2019 | Sold | $330,000+0%$170/sqft |
Source: RMLS (OR) #19352917 Report a problem | ||
| 7/25/2019 | Pending sale | $329,990$170/sqft |
Source: Berkshire Hathaway HomeServices NW Real Estate #19352917 Report a problem | ||
| 7/13/2019 | Price change | $329,990+0%$170/sqft |
Source: Berkshire Hathaway HomeServices NW Real Estate #19352917 Report a problem | ||
| 7/4/2019 | Listed for sale | $329,900+69.2%$170/sqft |
Source: Berkshire Hathaway HomeServices NW Real Estate #19352917 Report a problem | ||
| 2/28/2006 | Sold | $195,000+165.1%$101/sqft |
Source:  NWMLS as distributed by MLS GRID #26008173 Report a problem NWMLS as distributed by MLS GRID #26008173 Report a problem | ||
| 12/22/1999 | Sold | $73,571$38/sqft |
Source: Public Record Report a problem | ||
Public tax history
| Year | Property taxes | Tax assessment |
|---|---|---|
| 2025 | $3,373 -28% | $503,042 +3.2% |
| 2024 | $4,685 +40.6% | $487,280 +10.6% |
| 2023 | $3,333 -8.3% | $440,512 +8.3% |
| 2022 | $3,636 +8.8% | $406,678 +17.9% |
| 2021 | $3,341 +7.1% | $344,840 +6.6% |
| 2020 | $3,119 | $323,468 +10.6% |
| 2019 | $3,119 +17.7% | $292,587 +3.4% |
| 2018 | $2,649 -17.8% | $282,959 +14% |
| 2017 | $3,224 +31.2% | $248,314 +12.4% |
| 2016 | $2,458 +3.6% | $220,925 +12.2% |
| 2015 | $2,373 -10% | $196,837 +3.8% |
| 2014 | $2,637 | $189,606 +11.1% |
| 2013 | $2,637 +11.3% | $170,633 +18.1% |
| 2012 | $2,370 +13.6% | $144,506 -14.3% |
| 2011 | $2,085 +18.2% | $168,583 |
| 2010 | $1,765 -9.8% | $168,583 +0.9% |
| 2009 | $1,956 | $167,120 -1.2% |
| 2008 | -- | $169,100 |
| 2007 | -- | $169,100 +124.9% |
| 2005 | -- | $75,200 |
| 2004 | -- | $75,200 +20.9% |
| 2001 | $108 +2% | $62,200 |
| 2000 | $106 | $62,200 |
Find assessor info on the county website
Monthly payment
Est. payment
Payment breakdown
Explore the cost of this home by adjusting the details. Changes won't be saved.Climate risks
Neighborhood: 98675
Nearby schools
Schools provided by the listing agent
- Elementary: Yacolt
- Middle: Amboy
- High: Battle Ground
Source: RMLS (OR). This data may not be complete. We recommend contacting the local school district to confirm school assignments for this home.
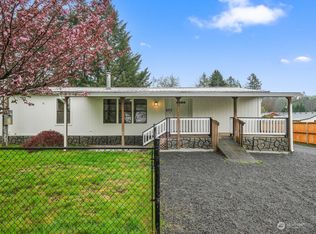
Similar homes
- $510,0003 bd2 ba1.4k sqft207 W Oak St, Yacolt, WA 98675Active
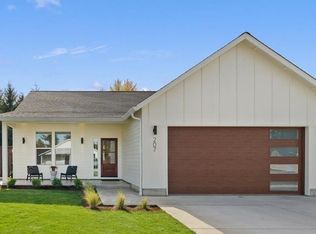
 MLS ID #209067416, Sarah Roth, Kelly Right Real Estate of Seattle LLC. RMLS (OR)
 - $465,0003 bd2 ba1.6k sqft204 W Wilson Street, Yacolt, WA 98675Active
 MLS ID #2564299, Andrea Mayhew. NWMLS as distributed by MLS GRID
 - $570,0004 bd3 ba2.3k sqft110 E Heritage Ln, Yacolt, WA 98675Active
 MLS ID #649561099, Gary Drake, John L. Scott Real Estate. RMLS (OR)
 - $524,9003 bd2 ba1.5k sqft38908 NE Amboy Road, Yacolt, WA 98675Active
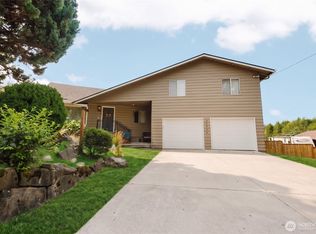 MLS ID #2573277, Jared Ritz. NWMLS as distributed by MLS GRID
 - $424,9003 bd2 ba1.1k sqft509 W Christy St, Yacolt, WA 98675ActiveMLS ID #488557126, Rickey Dallum, Kelly Right Real Estate of Seattle LLC. RMLS (OR)
- $--2 bd2 ba1.6k sqft20817 NE Yacolt Mountain Rd, Yacolt, WA 98675ActiveMLS ID #156669952, Kathy Graham, Kelly Right Real Estate Vancouver. RMLS (OR)
- $475,0003 bd2 ba1.5k sqft24511 NE West H Garner Rd, Yacolt, WA 98675ActiveMLS ID #355936483, Jared Ritz, Discover Northwest Realty Group United Country. RMLS (OR)
- $450,0002 bd2 ba1k sqft207 W Humphrey St, Yacolt, WA 98675ActiveMLS ID #315336387, Joel Mattila, eXp Realty LLC. RMLS (OR)
- $675,0003 bd2 ba2.4k sqft30703 NE Railroad Ave, Yacolt, WA 98675ActiveMLS ID #553467455, Sarah Roth, Kelly Right Real Estate of Seattle LLC. RMLS (OR)
- $480,0003 bd1 ba1.1k sqft24011 NE 209th St, Battle Ground, WA 98604ActiveMLS ID #457790840, Miranda Meeker, Real Broker LLC. RMLS (OR)
- $649,9003 bd2 ba1.6k sqft32422 NE Clearwater Dr, Yacolt, WA 98675ActiveMLS ID #368673215, Byeloth Hermanson, Keller Williams Realty. RMLS (OR)
- $749,5004 bd3 ba1.9k sqft22630 NE Worthington Rd, Yacolt, WA 98675ActiveMLS ID #711168872, Jared Ritz, Discover Northwest Realty Group United Country. RMLS (OR)
- $704,9003 bd2 ba2k sqft18209 NE Peg Rd, Yacolt, WA 98675ActiveMLS ID #421380411, Erin Musgrove, Keller Williams Realty. RMLS (OR)
- $750,0004 bd3 ba2.5k sqft18820 NE Sunrise Ln, Yacolt, WA 98675ActiveMLS ID #438134224, Jerrod Strandemo, Coldwell Banker Bain. RMLS (OR)
- $450,0002 bd1 ba1k sqft38013 NE Sunset Falls Rd, Yacolt, WA 98675ActiveMLS ID #576543994, Stefanie Foster, Windermere Northwest Living. RMLS (OR)
- $685,0004 bd3 ba2.7k sqft37823 NE Gerber Rd, Yacolt, WA 98675ActiveMLS ID #538433610, Harvey Coker, Cascade Hasson Sotheby's International Realty. RMLS (OR)
- $550,0003 bd2 ba1.3k sqft36413 NE 267th St, Yacolt, WA 98675ActiveMLS ID #787179937, John Bishop, Premiere Property Group, LLC. RMLS (OR)
