Charming single level home in the heart of Yacolt! This 3-bedroom, 2-bath home features an open and bright floor plan with a spacious living area, laminate flooring & kitchen/dining combo! The primary suite is privately positioned on one end of the home and two additional bedrooms on the other side! Interior laundry, forced air heat pump, energy efficient water heater! Huge back yard with no neighbors directly behind the property, very private! Outdoor covered storage area, room for boat or RV! Conveniently located near shopping, parks, restaurants & Great schools! All this situated on a Cul-De-Sac! Schedule Your Showing Today!
Active
$429,000
509 W Christy St, Yacolt, WA 98675
3beds
1,114sqft
Residential, Single Family Residence
Built in 1994
0.29 Acres Lot
$-- Zestimate®
$385/sqft
$-- HOA
What's special
Situated on a cul-de-sacOutdoor covered storage areaInterior laundryEnergy efficient water heaterLaminate flooringForced air heat pumpCharming single level home
- 9 days
- 790
- 65
Likely to sell faster than
Zillow last checked:
Listing updated:
Listed by:
Rickey Dallum 360-607-8305,
Kelly Right Real Estate of Seattle LLC
Source: RMLS (OR),MLS#: 488557126
Facts & features
Interior
Bedrooms & bathrooms
- Bedrooms: 3
- Bathrooms: 2
- Full bathrooms: 2
- Main level bathrooms: 2
Rooms
- Room types: Laundry, Bedroom 2, Bedroom 3, Dining Room, Family Room, Kitchen, Living Room, Primary Bedroom
Primary bedroom
- Features: Bathroom, Walkin Closet, Wallto Wall Carpet
- Level: Main
- Area: 144
- Dimensions: 12 x 12
Bedroom 2
- Features: Closet, Wallto Wall Carpet
- Level: Main
- Area: 120
- Dimensions: 10 x 12
Bedroom 3
- Features: Closet, Wallto Wall Carpet
- Level: Main
- Area: 99
- Dimensions: 9 x 11
Dining room
- Features: Exterior Entry, Laminate Flooring
- Level: Main
- Area: 63
- Dimensions: 7 x 9
Kitchen
- Features: Dishwasher, Family Room Kitchen Combo, Microwave, Free Standing Range, Laminate Flooring
- Level: Main
- Area: 108
- Width: 12
Living room
- Features: Exterior Entry, Laminate Flooring
- Level: Main
- Area: 154
- Dimensions: 11 x 14
Heating
- Forced Air, Heat Pump
Cooling
- Heat Pump
Appliances
- Included: Dishwasher, Free-Standing Range, Microwave, Stainless Steel Appliance(s), Electric Water Heater
- Laundry: Laundry Room
Features
- Closet, Family Room Kitchen Combo, Bathroom, Walk-In Closet(s)
- Flooring: Laminate, Wall to Wall Carpet
- Windows: Double Pane Windows, Vinyl Frames
- Basement: Crawl Space
Interior area
- Total structure area: 1,114
- Total interior livable area: 1,114 sqft
Property
Parking
- Total spaces: 2
- Parking features: Driveway, Off Street, RV Access/Parking, Garage Door Opener, Attached
- Attached garage spaces: 2
- Has uncovered spaces: Yes
Features
- Levels: One
- Stories: 1
- Exterior features: Yard, Exterior Entry
- Fencing: Fenced
Lot
- Size: 0.29 Acres
- Features: Cul-De-Sac, Level, SqFt 10000 to 14999
Details
- Additional structures: RVParking
- Parcel number: 064541124
Construction
Type & style
- Home type: SingleFamily
- Architectural style: Ranch
- Property subtype: Residential, Single Family Residence
Materials
- Lap Siding, T111 Siding
- Foundation: Concrete Perimeter
- Roof: Composition
Condition
- Approximately
- New construction: No
- Year built: 1994
Utilities & green energy
- Sewer: Septic Tank
- Water: Public
Community & HOA
HOA
- Has HOA: No
Location
- Region: Yacolt
Financial & listing details
- Price per square foot: $385/sqft
- Tax assessed value: $347,762
- Annual tax amount: $2,339
- Date on market: 9/18/2026
- Listing terms: Cash,Conventional,FHA,VA Loan
- Road surface type: Concrete, Paved
Estimated market value
Not available
Estimated sales range
Not available
Not available
Price history
| Date | Event | Price |
|---|---|---|
| 9/18/2026 | Listed for sale | $429,000+4.6%$385/sqft |
Source:  RMLS (OR) #488557126 Report a problem RMLS (OR) #488557126 Report a problem | ||
| 9/27/2024 | Sold | $410,000-1.2%$368/sqft |
Source: Public Record Report a problem | ||
| 12/29/2021 | Listing removed | -- |
Source: Owner Report a problem | ||
| 12/23/2021 | Price change | $415,000-2.4%$373/sqft |
Source: Owner Report a problem | ||
| 12/21/2021 | Listed for sale | $425,000+40.7%$382/sqft |
Source: Owner Report a problem | ||
| 10/19/2020 | Sold | $302,000+201.1%$271/sqft |
Source: Public Record Report a problem | ||
| 7/6/2009 | Sold | $100,289-37.3%$90/sqft |
Source: Public Record Report a problem | ||
| 3/5/2009 | Listing removed | $160,000$144/sqft |
Source: Century 21 #8112002 Report a problem | ||
| 12/15/2008 | Listed for sale | $160,000-6.9%$144/sqft |
Source: Century 21 #8112002 Report a problem | ||
| 12/22/2006 | Sold | $171,910+59%$154/sqft |
Source: Public Record Report a problem | ||
| 2/4/1997 | Sold | $108,100+12%$97/sqft |
Source: Public Record Report a problem | ||
| 4/12/1995 | Sold | $96,500$87/sqft |
Source: Public Record Report a problem | ||
Public tax history
| Year | Property taxes | Tax assessment |
|---|---|---|
| 2025 | $2,340 -27.9% | $347,762 +3.3% |
| 2024 | $3,244 +27.6% | $336,669 +0.5% |
| 2023 | $2,542 -6.7% | $335,018 +8.9% |
| 2022 | $2,724 +9.2% | $307,700 +19.4% |
| 2021 | $2,495 -2.2% | $257,737 +6.9% |
| 2020 | $2,551 | $241,044 +0.9% |
| 2019 | $2,551 +28.1% | $239,000 +12.6% |
| 2018 | $1,991 -20.5% | $212,199 +10.1% |
| 2017 | $2,506 +29.4% | $192,755 +11% |
| 2016 | $1,936 +9.8% | $173,728 +19.1% |
| 2015 | $1,763 -7.7% | $145,846 +6.5% |
| 2014 | $1,909 | $136,959 +11.3% |
| 2013 | $1,909 +3.4% | $123,012 +14.6% |
| 2012 | $1,846 +13.1% | $107,374 -18% |
| 2011 | $1,632 +12.9% | $131,010 -0.6% |
| 2010 | $1,445 -9.8% | $131,844 -3.6% |
| 2009 | $1,601 | $136,800 -22.5% |
| 2008 | -- | $176,600 |
| 2007 | -- | $176,600 +53% |
| 2005 | -- | $115,400 |
| 2004 | -- | $115,400 +6.4% |
| 2001 | $1,237 +0.5% | $108,500 +0.5% |
| 2000 | $1,231 | $108,000 |
Find assessor info on the county website
Monthly payment
Est. payment
Payment breakdown
Explore the cost of this home by adjusting the details. Changes won't be saved.Climate risks
Neighborhood: 98675
Nearby schools
Schools provided by the listing agent
- Elementary: Yacolt
- Middle: Amboy
- High: Battle Ground
Source: RMLS (OR). This data may not be complete. We recommend contacting the local school district to confirm school assignments for this home.


Similar homes
- $400,0003 bd1 ba912 sqft107 W Wilson St, Yacolt, WA 98675Active
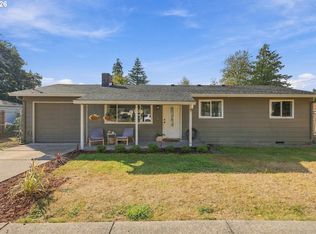
 MLS ID #188142260, Nicole Uskoski, Epique Realty. RMLS (OR)
 - $475,0003 bd2 ba1.2k sqft185 W Christy Ct, Yacolt, WA 98675Active
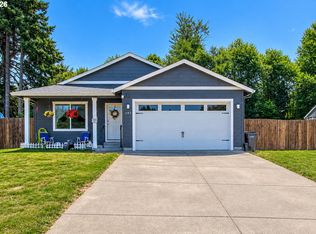 MLS ID #607658262, Ed Oliver, RE/MAX Equity Group. RMLS (OR)
 - $405,0003 bd2 ba1k sqft400 E Yacolt Rd, Yacolt, WA 98675Active
 MLS ID #321919459, Jared Stewart, eXp Realty LLC. RMLS (OR)
 - $449,5003 bd2 ba1.2k sqft211 W Oak Street, Yacolt, WA 98675Active
 MLS ID #2565926, Jared Ritz. NWMLS as distributed by MLS GRID
 - $475,0003 bd2 ba1.5k sqft24511 NE West H Garner Rd, Yacolt, WA 98675ActiveMLS ID #355936483, Jared Ritz, Discover Northwest Realty Group United Country. RMLS (OR)
- $--2 bd2 ba1.6k sqft20817 NE Yacolt Mountain Rd, Yacolt, WA 98675ActiveMLS ID #156669952, Kathy Graham, Kelly Right Real Estate Vancouver. RMLS (OR)
- $450,0002 bd2 ba1k sqft207 W Humphrey St, Yacolt, WA 98675ActiveMLS ID #315336387, Joel Mattila, eXp Realty LLC. RMLS (OR)
- $450,0003 bd2 ba1.4k sqft1208 NE 17th Ave, Battle Ground, WA 98604ActiveMLS ID #500325491, Brooke Malloy, Washington First Properties. RMLS (OR)
- $450,0002 bd1 ba1k sqft38013 NE Sunset Falls Rd, Yacolt, WA 98675ActiveMLS ID #576543994, Stefanie Foster, Windermere Northwest Living. RMLS (OR)
- $449,0003 bd2 ba1k sqft1100 SE 4th Ave, Battle Ground, WA 98604ActiveMLS ID #773432745, Shannon Gruelle, Premiere Property Group LLC. RMLS (OR)
- $450,0003 bd2 ba1.4k sqft601 NW 29th Pl, Battle Ground, WA 98604ActiveMLS ID #574750366, Anthony Brungardt, eXp Realty LLC. RMLS (OR)
- $449,0003 bd2 ba1.3k sqft36405 NE 267th St, Yacolt, WA 98675ActiveMLS ID #148258364, John Bishop, Premiere Property Group, LLC. RMLS (OR)
- $469,0003 bd2 ba1.2k sqft1316 NE 9th Way, Battle Ground, WA 98604ActiveMLS ID #200178049, Alex Hart, Knipe Realty ERA Powered. RMLS (OR)
- $449,0003 bd2 ba1.3k sqft36403 NE 267th St, Yacolt, WA 98675ActiveMLS ID #152472862, John Bishop, Premiere Property Group, LLC. RMLS (OR)
- $449,9003 bd2 ba1.6k sqft22810 NE 262nd Ave, Battle Ground, WA 98604ActiveMLS ID #420721146, Jacqueline Smith, Keller Williams Realty. RMLS (OR)
- $455,0003 bd2 ba1.5k sqft700 NW 24th St, Battle Ground, WA 98604ActiveMLS ID #299110176, Kristin Babby, John L. Scott Real Estate. RMLS (OR)
- $439,9003 bd2 ba1k sqft1310 NW 4th St, Battle Ground, WA 98604ActiveMLS ID #531462281, Oksana Berezhnoy, Keller Williams Realty. RMLS (OR)
