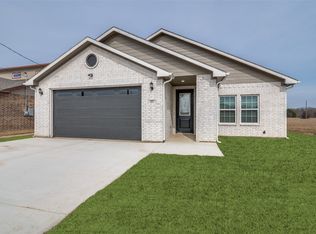
Beautiful new construction two story home thoughtfully designed with comfort, space, and entertaining in mind! This home features 3 spacious bedrooms, 2.5 bathrooms, a dedicated office, and a game room, offering plenty of flexibility for everyday living. Enjoy hardwood flooring throughout, beautiful glass showers, and a spacious kitchen with quality finishes and attention to detail throughout the home.
Step outside to a large covered patio carport with plenty of space for your vehicle or boat, plus your own storage building and fireplace outside perfect for entertaining and enjoying relaxing Texas evenings. Located just minutes from the lake, making it easy to enjoy boating, fishing, summer days, and weekend getaways.
Approximately 1 hour from Dallas and conveniently located near shopping, dining, entertainment, and the lake. Builder warranty included for added peace of mind. Don’t miss the opportunity to own a brand-new home with the space, features, and location you’ve been looking for! October, 2026 Coming Soon
New construction
$429,900
103 Water Oak Rd, Trinidad, TX 75163
3beds
2,500sqft
Single Family Residence
Built in 2026
7,405 Square Feet Lot
$-- Zestimate®
$172/sqft
$2/mo HOA
What's special
Dedicated officeHardwood flooring throughoutStorage buildingLarge covered patio carportGame roomBeautiful glass showers
- 2 days
- 83
- 2
Zillow last checked:
Listing updated:
Listed by:
Rudy De Anda 0757124 214-695-4059,
Signature Real Estate Group 682-551-8954
Source: NTREIS,MLS#: 21384839
Facts & features
Interior
Bedrooms & bathrooms
- Bedrooms: 3
- Bathrooms: 3
- Full bathrooms: 2
- 1/2 bathrooms: 1
Primary bedroom
- Features: Ceiling Fan(s), Dual Sinks, Walk-In Closet(s)
- Level: First
- Dimensions: 18 x 16
Bedroom
- Features: Ceiling Fan(s), Walk-In Closet(s)
- Level: Second
- Dimensions: 15 x 14
Bedroom
- Features: Ceiling Fan(s), Walk-In Closet(s)
- Level: Second
- Dimensions: 15 x 14
Living room
- Level: Second
- Dimensions: 14 x 15
Office
- Features: Built-in Features, Ceiling Fan(s)
- Level: Second
- Dimensions: 15 x 9
Heating
- Central, Electric
Cooling
- Central Air, Electric
Appliances
- Included: Electric Cooktop, Electric Oven, Microwave
- Laundry: Washer Hookup, Electric Dryer Hookup
Features
- Granite Counters, High Speed Internet, Kitchen Island, Open Floorplan, Cable TV, Natural Woodwork, Wired for Sound
- Flooring: Hardwood, Tile, Wood
- Windows: Window Coverings
- Has basement: No
- Number of fireplaces: 2
- Fireplace features: Living Room
Interior area
- Total interior livable area: 2,500 sqft
Video & virtual tour
Property
Parking
- Total spaces: 1
- Parking features: Covered, Driveway, On Street
- Carport spaces: 1
Features
- Levels: Two
- Stories: 2
- Patio & porch: Covered
- Exterior features: Fire Pit, Storage
- Pool features: None
- Body of water: Cedar Creek
Lot
- Size: 7,405 Square Feet
- Features: Cleared, Few Trees
Details
- Parcel number: 3315.0003.0150.60
Construction
Type & style
- Home type: SingleFamily
- Architectural style: Farmhouse,Modern,Traditional,Detached
- Property subtype: Single Family Residence
- Attached to another structure: Yes
Materials
- Brick, Rock, Stone
- Foundation: Slab
- Roof: Composition
Condition
- Under Construction
- New construction: Yes
- Year built: 2026
Utilities & green energy
- Utilities for property: Municipal Utilities, Sewer Available, Water Available, Cable Available
Community & HOA
Community
- Features: Other
- Security: Carbon Monoxide Detector(s), Smoke Detector(s)
- Subdivision: Lakewood
HOA
- Has HOA: Yes
- Services included: Association Management
- HOA fee: $25 annually
- HOA name: Lakewood Hoa
- HOA phone: 214-869-1640
Location
- Region: Trinidad
Financial & listing details
- Price per square foot: $172/sqft
- Date on market: 9/11/2026
- Cumulative days on market: 3 days
- Listing terms: Cash,Conventional,FHA,USDA Loan,VA Loan
Estimated market value
Not available
Estimated sales range
Not available
Not available
Price history
| Date | Event | Price |
|---|---|---|
| 9/11/2026 | Listed for sale | $429,900$172/sqft |
Source: NTREIS #21384839 Report a problem | ||
Public tax history
Tax history is unavailable.
Monthly payment
Est. payment
Payment breakdown
Explore the cost of this home by adjusting the details. Changes won't be saved.Climate risks
Neighborhood: 75163
Nearby schools
Schools provided by the listing agent
- Elementary: Malakoff
- Middle: Malakoff
- High: Malakoff
- District: Malakoff ISD
Source: NTREIS. This data may not be complete. We recommend contacting the local school district to confirm school assignments for this home.
Similar homes
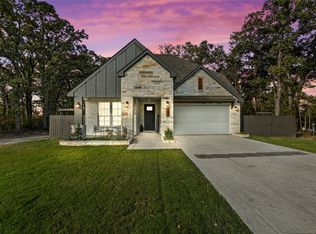
- $400,0004 bd3 ba2.5k sqft106 Snyder Ranch Rd, Trinidad, TX 75163For Sale
 MLS ID #21383739, Lanae Humbles. NTREIS
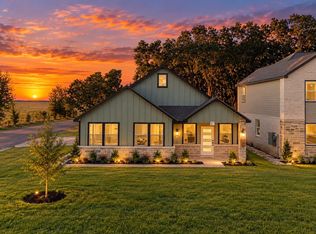
 - $284,9903 bd2 ba1.7k sqft107 Scenic Rd, Trinidad, TX 75163For Sale
 MLS ID #21384483, Johnny Flores. NTREIS
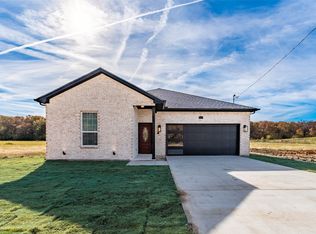
 - $549,0003 bd3 ba2.1k sqft114 Lakewood Rd, Trinidad, TX 75163For Sale
 MLS ID #21308979, Todd Russell. NTREIS
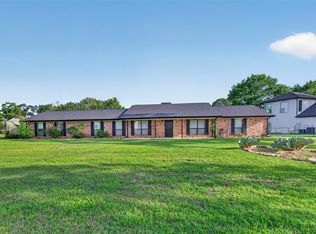
 - $465,0005 bd3 ba2.7k sqft205 Spade Ranch Rd, Trinidad, TX 75163For Sale
 MLS ID #21377709, Lisa Marie Montes. NTREIS
 - $479,9003 bd2 ba1.8k sqft109 Brentwood Estates Dr, Trinidad, TX 75163For Sale
 MLS ID #29778962, Mindy Rivera, RIO HONDO REALTY. RGVMLS
