Welcome to 1030 Crest Way, Unit 204, nestled in the esteemed Regents' Glen gated golf course community. This elegant residence is in The Greenleigh Condos 55+ community and offers the convenience of single-level living, ensuring all your needs are met with ease. It features 2 spacious bedrooms, 2 full baths, a comfortable living room, a formal dining room, a cozy den, a breakfast area, and a screened-in deck—perfect for enjoying the serene surroundings. Inside, you'll find Corian countertops, stainless steel appliances, beautiful cherry hardwood floors, and matching cherry cabinets, all complemented by a modern tankless hot water heater and newer HVAC for energy efficiency. Residents enjoy a secured entrance for peace of mind, as well as designated parking in a first-floor covered garage, providing convenience and protection from the elements. Regents' Glen offers a wealth of amenities, including golf course membership opportunities, dining privileges at the on-site facility, swimming pool access, and a fitness center. The community's picturesque setting features beautifully lit sidewalks and a tranquil pond, enhancing the ambiance for evening strolls. This home is ideally located near York Hospital and Memorial Hospital, and within walking distance to the NCR Trail, perfect for outdoor enthusiasts. It’s also close to local hubs, providing easy access to shopping and entertainment. Embrace the lifestyle that Regents' Glen offers, with its award-winning Arthur Hills-designed golf course, well-maintained grounds adorned with century-old white oak trees, and the scenic Codorus Creek. This home seamlessly blends comfort, style, and convenience—Condo fees cover water and trash fees as well as 24 hour lighting inside the common areas of the building.
Sold for $220,000
$220,000
1030-1030 Crest Way #204, York, PA 17403
2beds
1,564sqft
Condominium
Built in 2005
-- sqft lot
$237,300 Zestimate®
$141/sqft
$1,757 Estimated rent
Home value
$237,300
$221,000 - $256,000
$1,757/mo
Zestimate® history
Owner options
List your home for rent
$1,757/mo
Rent Zestimate®
Find your next renter with Zillow Rental Manager. Plus, with online applications, you can quickly screen prospective tenants – for free.
$1,757/mo
Rent Zestimate®
Refinance and save
$1,571/mo
Est. payment
Refinancing to a lower rate could help reduce your monthly payments and save thousands over the life of the loan.
$1,571/mo
Est. payment
Explore your selling options
Work with a Zillow partner agent
Leverage their expertise and Zillow's premium Showcase listings to get your home seen by more buyers.
Get startedList with your own agent
Get your home in front of millions of buyers by listing it on Zillow.
Learn how to do itSell it yourself
Take full control of how buyers see your home on Zillow by listing For Sale by Owner (FSBO).
List your homeWhat's special
Single-level livingBreakfast areaScreened-in deckCherry hardwood floorsFormal dining roomTankless hot water heaterCorian countertops
Zillow last checked:
Listing updated:
Listed by:
Elisa Schwenk 410-409-9001,
House Broker Realty LLC
Bought with:
Loree Foster, 5000031
Berkshire Hathaway HomeServices Homesale Realty
Source: Bright MLS,MLS#: PAYK2069912
Facts & features
Interior
Bedrooms & bathrooms
- Bedrooms: 2
- Bathrooms: 2
- Full bathrooms: 2
- Main level bathrooms: 2
- Main level bedrooms: 2
Rooms
- Room types: Living Room, Dining Room, Primary Bedroom, Bedroom 2, Kitchen, Den, Primary Bathroom, Full Bath
Basement
- Area: 0
Heating
- Forced Air, Natural Gas
Cooling
- Central Air, Electric
Appliances
- Included: Tankless Water Heater
- Laundry: In Unit
Features
- Bathroom - Stall Shower, Bathroom - Tub Shower, Bathroom - Walk-In Shower, Breakfast Area, Ceiling Fan(s), Chair Railings, Crown Molding, Dining Area, Elevator, Entry Level Bedroom, Floor Plan - Traditional, Walk-In Closet(s)
- Flooring: Carpet, Hardwood, Wood
- Has basement: No
- Has fireplace: No
Interior area
- Total structure area: 1,564
- Total interior livable area: 1,564 sqft
- Finished area above ground: 1,564
- Finished area below ground: 0
Property
Parking
- Total spaces: 1
- Parking features: Covered, Inside Entrance, Assigned, Handicap Parking, Lighted, Public, Garage, Parking Lot
- Garage spaces: 1
- Details: Assigned Parking
Accessibility
- Accessibility features: Accessible Doors, Accessible Hallway(s), Accessible Elevator Installed, Accessible Entrance
Features
- Levels: One
- Stories: 1
- Patio & porch: Enclosed, Porch
- Exterior features: Sidewalks, Street Lights, Water Fountains, Balcony
- Pool features: Community
Details
- Additional structures: Above Grade, Below Grade
- Parcel number: 4800034007800CB204
- Zoning: RESIDENTIAL
- Special conditions: Standard
Construction
Type & style
- Home type: Condo
- Architectural style: Traditional
- Property subtype: Condominium
- Attached to another structure: Yes
Materials
- Vinyl Siding
Condition
- Excellent
- New construction: No
- Year built: 2005
Utilities & green energy
- Sewer: Public Sewer
- Water: Public
- Utilities for property: Cable Connected
Community & HOA
Community
- Condo and coop fee: $1,265 quarterly
- Senior community: Yes
- Subdivision: Greenleigh At Regent's Glen
HOA
- Has HOA: No
- Amenities included: Common Grounds, Elevator(s), Golf Course, Lake, Picnic Area, Pool, Retirement Community, Sauna, Pool Mem Avail, Jogging Path, Golf Club, Gated, Fitness Center, Bike Trail
- Services included: Trash, Water, Snow Removal
Location
- Region: York
- Municipality: SPRING GARDEN TWP
Financial & listing details
- Price per square foot: $141/sqft
- Tax assessed value: $134,840
- Annual tax amount: $5,093
- Date on market: 10/4/2024
- Listing agreement: Exclusive Right To Sell
- Listing terms: Cash,Conventional
- Inclusions: Refrigerator, Washer, Dryer, Bidet Toilet Seats
- Exclusions: All Personal Items
- Ownership: Condominium
Price history
| Date | Event | Price |
|---|---|---|
| 1/10/2025 | Sold | $220,000+0%$141/sqft |
Source:  Bright MLS #PAYK2069912 Report a problem Bright MLS #PAYK2069912 Report a problem | ||
| 11/27/2024 | Pending sale | $219,900$141/sqft |
Source: Bright MLS #PAYK2069912 Report a problem | ||
| 10/28/2024 | Price change | $219,9000%$141/sqft |
Source: Bright MLS #PAYK2069912 Report a problem | ||
| 10/4/2024 | Listed for sale | $220,000$141/sqft |
Source: Bright MLS #PAYK2069912 Report a problem | ||
Public tax history
Tax history is unavailable.
Neighborhood: 17403
Nearby homes
- $515,0003 bd3 ba3.5k sqft1443 Turnberry Ct, York, PA 17403Pending

- $435,0003 bd4 ba3.8k sqft1180 Turnberry Ln, York, PA 17403Sold

- $425,0003 bd4 ba3.5k sqft1170 Turnberry Ln, York, PA 17403Sold
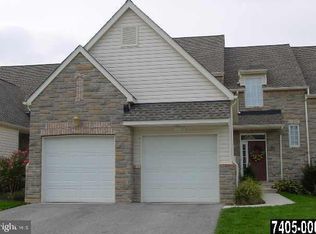
- $450,0003 bd3 ba3.2k sqft1120 Turnberry Ln, York, PA 17403Sold
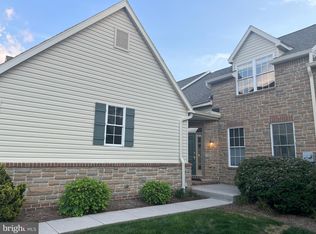
- $510,0003 bd3 ba3.3k sqft1110 Turnberry Ln, York, PA 17403Sold
- $225,0002 bd2 ba1.5k sqft1010 Crest Way APT 103, York, PA 17403Pending
- $215,0002 bd2 ba1.5k sqft1030 Crest Way APT 402, York, PA 17403Sold
- $227,5002 bd2 ba1.5k sqft1050 Crest Way APT 304, York, PA 17403For Sale
- $234,0002 bd2 ba1.5k sqft1050 Crest Way APT 401, York, PA 17403Sold
Nearby schools
GreatSchools rating
- 8/10Indian Rock El SchoolGrades: 3-5Distance: 0.2 mi
- 7/10York Suburban Middle SchoolGrades: 6-8Distance: 4.6 mi
- 9/10York Suburban Senior High SchoolGrades: 9-12Distance: 3 mi
Schools provided by the listing agent
- District: York Suburban
Source: Bright MLS. This data may not be complete. We recommend contacting the local school district to confirm school assignments for this home.


Get pre-qualified for a loan
At Zillow Home Loans, we can pre-qualify you in as little as 5 minutes with no impact to your credit score.An equal housing lender. NMLS #10287.
Sell for more on Zillow
Get a Zillow Showcase℠ listing at no additional cost and you could sell for .
$237,300
2% more
+$4,746
With Zillow Showcase(estimated)
$242,046
- Pennsylvania
- York County
- York
- 17403
- 1030-1030 Crest Way Unit 204
Nearby cities
Nearby neighborhoods
Nearby zip codes
Other York Topics
