Lakefront living at its finest! Situated on 1.7 acres and approximately 200 feet of shoreline, this exceptional property offers stunning lake views, private lake access, and your own dock with boat lift. Nestled on a private paved frontage road, this all-electric home combines comfort, quality craftsmanship, and countless updates. Inside, you'll find 3 bedrooms plus a non-conforming 4th bedroom, 3 bathrooms, main-level laundry, custom cabinets and woodwork throughout, ceramic tile flooring, quartz countertops, a stone fireplace, central vacuum, and a mini bar perfect for entertaining. The spacious layout includes a large weight room/rec room, a custom gun vault, and attached garages on both the upper and lower levels. Step outside to enjoy the new composite deck, patio, mature trees, 5 1/2 garage spaces, and an expansive yard overlooking the water. Recent updates include a new septic system, siding, windows, doors, carpet, and appliances, providing peace of mind for years to come. Whether you're enjoying a quiet morning overlooking the water, hosting family and friends, or spending the day out on the lake, this property is designed to make the most of lakeside living. With quality craftsmanship, extensive updates, and exceptional indoor and outdoor spaces, this is a rare opportunity to own a truly remarkable waterfront home.
Pending
Price cut: $30K (8/16)
$699,000
1030 267th St, Nashua, IA 50658
3beds
3,712sqft
Single Family Residence
Built in 1995
1.68 Acres Lot
$-- Zestimate®
$188/sqft
$6/mo HOA
What's special
Stone fireplaceStunning lake viewsAll-electric homePrivate lake accessMature treesCeramic tile flooringSpacious layout
- 118 days
- 652
- 8
Zillow last checked:
Listing updated:
Listed by:
Meghan Wiedow 319-340-1069,
Oakridge Real Estate
Source: Northeast Iowa Regional BOR as distributed by MLS GRID,MLS#: 20262758
Facts & features
Interior
Bedrooms & bathrooms
- Bedrooms: 3
- Bathrooms: 3
- Full bathrooms: 2
- 1/2 bathrooms: 1
Rooms
- Room types: Exercise Room, Recreation Room
Other
- Level: Upper
Other
- Level: Main
Other
- Level: Lower
Heating
- Electric
Cooling
- Central Air
Appliances
- Included: Built-In Oven, Built-In Range
- Laundry: 1st Floor, Laundry Room
Features
- Central Vacuum
- Basement: Finished,Walk-Out Access
- Has fireplace: Yes
- Fireplace features: One, Electric
Interior area
- Total interior livable area: 3,712 sqft
- Finished area below ground: 1,856
Property
Parking
- Total spaces: 4
- Parking features: Attached Garage
- Has attached garage: Yes
- Carport spaces: 4
Features
- Patio & porch: Deck
- Exterior features: Dock
- Waterfront features: Lake Access
Lot
- Size: 1.68 Acres
Details
- Parcel number: 191307450007
- Zoning: R-1
- Special conditions: Standard
Construction
Type & style
- Home type: SingleFamily
- Property subtype: Single Family Residence
Materials
- Stone, Vinyl Siding
- Roof: Asphalt
Condition
- Year built: 1995
Utilities & green energy
- Sewer: Septic Tank
- Water: Private Well
Community & HOA
HOA
- Has HOA: Yes
- HOA fee: $75 annually
Location
- Region: Nashua
Financial & listing details
- Price per square foot: $188/sqft
- Tax assessed value: $515,500
- Annual tax amount: $4,556
- Date on market: 6/18/2026
- Cumulative days on market: 117 days
- Road surface type: Concrete, Paved
Estimated market value
Not available
Estimated sales range
Not available
Not available
Price history
| Date | Event | Price |
|---|---|---|
| 9/29/2026 | Pending sale | $699,000$188/sqft |
Source:  Northeast Iowa Regional BOR as distributed by MLS GRID #20262758 Report a problem Northeast Iowa Regional BOR as distributed by MLS GRID #20262758 Report a problem | ||
| 8/16/2026 | Price change | $699,000-4.1%$188/sqft |
Source: Northeast Iowa Regional BOR as distributed by MLS GRID #20262758 Report a problem | ||
| 7/21/2026 | Price change | $729,000-2.7%$196/sqft |
Source: Northeast Iowa Regional BOR as distributed by MLS GRID #20262758 Report a problem | ||
| 7/12/2026 | Price change | $749,000-2.6%$202/sqft |
Source: Northeast Iowa Regional BOR as distributed by MLS GRID #20262758 Report a problem | ||
| 6/18/2026 | Listed for sale | $769,000$207/sqft |
Source: Northeast Iowa Regional BOR as distributed by MLS GRID #20262758 Report a problem | ||
Public tax history
| Year | Property taxes | Tax assessment |
|---|---|---|
| 2025 | $4,556 +3.5% | $515,500 +19.3% |
| 2024 | $4,402 +5.8% | $432,100 |
| 2023 | $4,162 +3.1% | $432,100 +19.3% |
| 2022 | $4,038 -1.1% | $362,300 |
| 2021 | $4,082 -1.4% | $362,300 +5% |
| 2020 | $4,138 +2% | $345,200 |
| 2019 | $4,058 +8.4% | $345,200 +6.2% |
| 2018 | $3,743 -2.6% | $325,100 +5% |
| 2017 | $3,844 +6.7% | $309,600 |
| 2016 | $3,604 -0.8% | $309,600 |
| 2015 | $3,632 | $309,600 +16.7% |
| 2014 | $3,632 +14.9% | $265,300 |
| 2013 | $3,162 +4.4% | -- |
| 2012 | $3,030 +3.7% | -- |
| 2011 | $2,922 +4.1% | -- |
| 2010 | $2,808 +14.5% | -- |
| 2009 | $2,452 -0.1% | -- |
| 2008 | $2,454 -5% | -- |
| 2005 | $2,582 | -- |
Find assessor info on the county website
Monthly payment
Est. payment
Payment breakdown
Explore the cost of this home by adjusting the details. Changes won't be saved.Climate risks
Neighborhood: 50658
Nearby schools
Schools provided by the listing agent
- Elementary: Nashua / Plainfield
- Middle: Nashua / Plainfield
- High: Nashua / Plainfield
Source: Northeast Iowa Regional BOR as distributed by MLS GRID. This data may not be complete. We recommend contacting the local school district to confirm school assignments for this home.
Similar homes
- $438,5004 bd3 ba3k sqft2638 Scenic Ln, Nashua, IA 50658For Sale
 MLS ID #20262863, Heather R Chambers, Epique Realty. Northeast Iowa Regional BOR as distributed by MLS GRID
 - $645,0003 bd3 ba3.1k sqft521 Sunset Pl, Charles City, IA 50616For Sale
 MLS ID #20261540, Connie J Parson, Parson Real Estate. Northeast Iowa Regional BOR as distributed by MLS GRID
 - $650,0006 bd3 ba4k sqft2988 Cottonwood Pl, Charles City, IA 50616For Sale
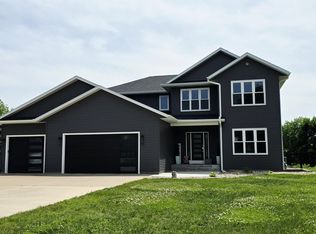 MLS ID #20262591, Wendy Luft, Cedar Valley Property Solutions- Charles City. Northeast Iowa Regional BOR as distributed by MLS GRID
 - $600,0004 bd3 ba3.1k sqft2518 155th St, Floyd, IA 50435For Sale
 MLS ID #20263675, Kevin M Kolbet, Kolbet Realtors. Northeast Iowa Regional BOR as distributed by MLS GRID
 - $399,0004 bd2 ba3.2k sqft2131 190th St, Charles City, IA 50616For Sale
 MLS ID #260487, DODIE WILKINS, Century 21 Preferred. Greater Mason BOR
