Ready to design your dream home? This is a build-to-suit / presale opportunity, which means you get in early enough to shape the home before it even exists. Design packages, structural options, and a variety of other options to choose from - you're not just choosing a house, you're deciding how your future self is going to live out their day to day life! The main living spaces flow together in a way that makes it almost impossible not to end up in the kitchen. Someone's leaning on the island, someone's ''just grabbing a snack,'' and then boom, a 5 minute convo turned hours long chit chat strikes again. Speaking of the kitchen, it is expansive in the best way, anchored by a window overlooking the backyard so you can pretend to supervise outside life while really just standing there with coffee wondering what you walked in for. Nearby, the pocket office can become whatever life demands at the moment: home office, Costco overflow bunker, homework zone, or your dog's very own private studio apartment. Upstairs, the loft adds that extra layer of flexibility every home benefits from-a movie zone, game space, reading nook, or the official ''go be loud up there'' zone when the downstairs has had enough. Outside your door, the community brings it all together. Tucked right up next to Lake Michael, you will find gathering spaces, a future pool, and other amenities that make staying close to home feel less like a compromise and more like a habit you're happy to fall into. Reach out today!
New construction
Price cut: $36K (9/30)
$357,490
1030 Pinhook Ln, Mebane, NC 27302
4beds
2,117sqft
Single Family Residence
Built in 2027
7,958 Square Feet Lot
$395,200 Zestimate®
$169/sqft
$75/mo HOA
What's special
- 89 days
- 143
- 14
Zillow last checked:
Listing updated:
Listed by:
J.C. Lange 712-229-9878,
Garman Homes LLC,
Tarreus Goode 678-392-0061,
Garman Homes LLC
Source: Doorify MLS,MLS#: 10183968
Facts & features
Interior
Bedrooms & bathrooms
- Bedrooms: 4
- Bathrooms: 3
- Full bathrooms: 2
- 1/2 bathrooms: 1
- Main level bathrooms: 1
Primary bedroom
- Level: Second
Bedroom 2
- Level: Second
Bedroom 3
- Level: Second
Bedroom 4
- Level: Second
Dining room
- Level: Main
Living room
- Level: Main
Office
- Level: Main
Heating
- Forced Air, Heat Pump, Natural Gas, Zoned
Cooling
- Central Air, Exhaust Fan, ENERGY STAR Qualified Equipment, Gas, Heat Pump, Zoned
Appliances
- Included: Disposal, Dishwasher, Electric Oven, ENERGY STAR Qualified Appliances, Electric Water Heater, Microwave
- Laundry: Main Level, Washer Hookup
Features
- Chandelier, Double Vanity, Entrance Foyer, Eat-in Kitchen, High Ceilings, Kitchen Island, Open Floorplan, Pantry, Primary Downstairs, Recessed Lighting, Walk-In Closet(s), Wired for Data, Separate Shower, Bathtub/Shower Combination, Walk-In Shower, Quartz Counters, Smooth Ceilings
- Flooring: Carpet, Luxury Vinyl, Tile
- Windows: Double Pane Windows, ENERGY STAR Qualified Windows, Low-Emissivity Windows, Screens
Interior area
- Total structure area: 2,117
- Total interior livable area: 2,117 sqft
- Finished area above ground: 2,117
- Finished area below ground: 0
Property
Parking
- Total spaces: 4
- Parking features: Attached, Concrete, Driveway, Garage Faces Front, Garage Door Opener
- Garage spaces: 2
- Uncovered spaces: 2
Features
- Levels: Two
- Stories: 2
Lot
- Size: 7,958 Square Feet
- Features: Back Yard, Front Yard
Details
- Additional structures: None
- Parcel number: 9826407762
- Special conditions: Standard
- Other equipment: None
Construction
Type & style
- Home type: SingleFamily
- Architectural style: Traditional,Transitional
- Property subtype: Single Family Residence
Materials
- Batts Insulation, Blown-In Insulation, Brick, Concrete, Fiber Cement, Glass, HardiPlank Type, Low VOC Insulation, Low VOC Paint/Sealant/Varnish
- Foundation: Slab
- Roof: Architectural Shingle
Condition
- New construction: Yes
- Year built: 2027
- Major remodel year: 2027
Details
- Builder model: Blue Satin Sashes
- Builder name: Garman Homes
Utilities & green energy
- Sewer: Public Sewer
- Water: Public
Community & HOA
Community
- Features: Curbs, Clubhouse, Other, Park, Playground, Pool, Street Lights, Sidewalks
- Subdivision: Tupelo Junction South
HOA
- Has HOA: Yes
- Amenities included: Clubhouse, Dog Park, Maintenance Grounds, Park, Picnic Area, Playground, Pool
- Services included: None
- HOA fee: $75 monthly
- HOA name: AMG World
- HOA phone: 919-806-4394
Location
- Region: Mebane
Financial & listing details
- Price per square foot: $169/sqft
- Date on market: 8/2/2026
- Listing agreement: Exclusive Right To Sell
- Listing terms: Conventional,FHA,VA Loan
Estimated market value
$395,200
$368,000 - $423,000
$2,341/mo
Price history
| Date | Event | Price |
|---|---|---|
| 9/30/2026 | Price change | $357,490-9.1%$169/sqft |
Source:  Doorify MLS #10183968 Report a problem | ||
| 8/2/2026 | Listed for sale | $393,490$186/sqft |
Source: Doorify MLS #10183968 Report a problem | ||
Public tax history
Tax history is unavailable.
Monthly payment
Est. payment
Payment breakdown
Explore the cost of this home by adjusting the details. Changes won't be saved.Climate risks
Neighborhood: 27302
Nearby schools
Schools provided by the listing agent
- Elementary: Orange - Efland Cheeks Elementary
- Middle: Orange - Gravelly Hill Middle
- High: Orange - Orange High
Source: Doorify MLS. This data may not be complete. We recommend contacting the local school district to confirm school assignments for this home.


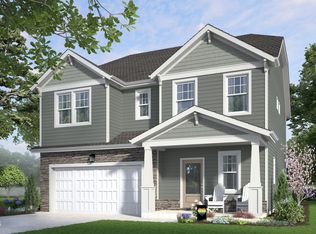
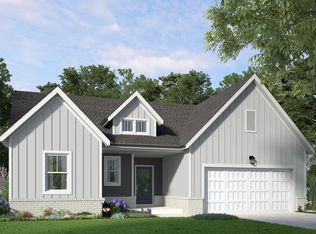
Similar homes
- $390,0004 bd3 ba2.1k sqft2007 Pollinator Pl, Mebane, NC 27302New Construction
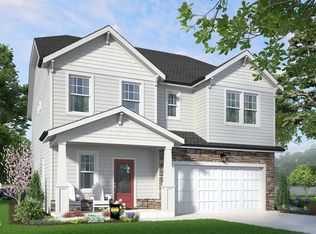
 Doorify MLS
- $375,0004 bd3 ba2.1k sqft2004 Pollinator Pl, Mebane, NC 27302New Construction
 Doorify MLS
- $353,5004 bd3 ba1.7k sqft627 Heartpine Dr #42, Mebane, NC 27302For Sale

 MLS ID #1236396, Flemania Mannino. Triad MLS
- $365,9004 bd3 ba1.8k sqft854 Royal Oak Ln, Mebane, NC 27302For Sale
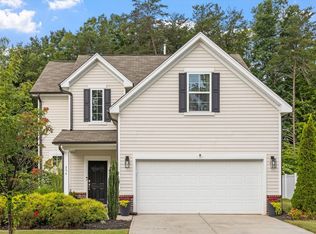 MLS ID #10190045, Andy Harrell. Doorify MLS
- $374,9904 bd3 ba2.4k sqft575 Kayak Ct, Mebane, NC 27302For SaleMLS ID #10196081, Kurt E Pearson. Doorify MLS
- $379,0003 bd2 ba1.3k sqft112 Drake Rd, Mebane, NC 27302For SaleMLS ID #10200650, Patricia Roberts. Doorify MLS
- $350,0003 bd2 ba1.6k sqft2012 Pollinator Pl, Mebane, NC 27302New ConstructionDoorify MLS
- $350,0003 bd2 ba1.8k sqft850 Royal Oak Ln, Mebane, NC 27302For SaleMLS ID #1238484, Anthony Hezar. Triad MLS
- $348,4903 bd2 ba1.6k sqft1022 Pinhook Ln, Mebane, NC 27302New ConstructionMLS ID #10183875, J.C. Lange. Doorify MLS
- $369,9004 bd2 ba1.7k sqft509 E Webb St, Mebane, NC 27302For SaleMLS ID #10184580, Colleen Blondell. Doorify MLS
- $379,0003 bd3 ba2.2k sqft907 Burning Maple Ln, Mebane, NC 27302For SaleMLS ID #10185758, Bryan Scott Carver. Doorify MLS
- $400,0004 bd3 ba2.5k sqft2008 Pollinator Pl, Mebane, NC 27302New ConstructionDoorify MLS
- $397,4905 bd3 ba2.5k sqft1033 Pinhook Ln, Mebane, NC 27302New ConstructionMLS ID #10183970, J.C. Lange. Doorify MLS
- $369,0003 bd2 ba1.9k sqft401 N 9th St, Mebane, NC 27302For SaleMLS ID #10185224, Alice Ray. Doorify MLS
- $374,0004 bd3 ba2k sqft702 Vance St, Mebane, NC 27302For SaleMLS ID #1233636, Rachel Zamorski. Triad MLS
- $395,7403 bd2 ba1.9k sqft1009 Pinhook Ln, Mebane, NC 27302New ConstructionDoorify MLS
