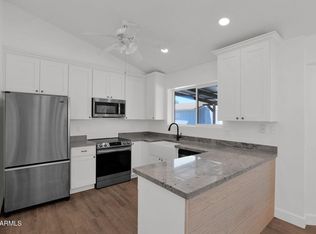
This beautifully maintained 4-bedroom home offers wonderful curb appeal with a 2-car garage, tasteful brick accents, attractive exterior paint, grass lawn, and bushes. Inside, you'll find a light, bright, and airy open layout enhanced by a soothing color palette, abundant recessed lighting, skylights, blinds, and durable tile and wood-look LVP flooring throughout. The stylish kitchen is sure to impress, featuring quartz countertops, crisp shaker cabinetry, a tile backsplash, new stainless-steel appliances, a reverse osmosis system, and a peninsula with a breakfast bar--perfect for casual dining or entertaining. The cozy family room is filled with natural light, while the fully functional bonus room offers incredible flexibility as a game room, home office, playroom, or additional living space. The spacious primary suite includes a private bathroom with modern updates and a large walk-in closet. Relax outdoors in the generous backyard complete with lush green grass, a mature shade tree, a lemon tree, and a charming gazebo, ideal for enjoying peaceful afternoons or hosting gatherings. Located in Mesa near excellent dining, shopping, schools, and with easy access to the Loop 101, Loop 202, and Hwy 60, this move-in-ready home offers comfort, style, and convenience. Come see all it has to offer!
Pending
Price cut: $250 (5/7)
$469,650
1030 S SPUR --, Mesa, AZ 85204
4beds
2,041sqft
Single Family Residence
Built in 1975
7,174 Square Feet Lot
$-- Zestimate®
$230/sqft
$-- HOA
What's special
Grass lawnTasteful brick accentsReverse osmosis systemGenerous backyardMature shade treeLemon treeTile backsplash
- 144 days |
- 534 |
- 49 |
Zillow last checked:
Listing updated:
Listed by:
Richard Harless 480-771-1511,
AZ Flat Fee,
Kim Leighton 480-933-1603,
AZ Flat Fee
Source: ARMLS,MLS#: 6985469
Facts & features
Interior
Bedrooms & bathrooms
- Bedrooms: 4
- Bathrooms: 2
- Full bathrooms: 2
Heating
- Heat Pump
Cooling
- Central Air, Ceiling Fan(s)
Appliances
- Included: Water Softener Owned, Reverse Osmosis, Refrigerator, Built-in Microwave, Dishwasher, Disposal, Electric Range
- Laundry: Inside, Engy Star (See Rmks)
Features
- Non-laminate Counter, Quartz Countertops, High Speed Internet, Eat-in Kitchen, Breakfast Bar, No Interior Steps, 3/4 Bath Master Bdrm
- Flooring: Vinyl, Tile
- Windows: Skylight(s), Double Pane Windows
- Has basement: No
- Has fireplace: No
Interior area
- Total structure area: 2,041
- Total interior livable area: 2,041 sqft
Property
Parking
- Total spaces: 4
- Parking features: Attached, Garage Door Opener, Direct Access
- Attached garage spaces: 2
- Uncovered spaces: 2
Features
- Stories: 1
- Exterior features: Private Yard
- Spa features: None
- Fencing: Block
Lot
- Size: 7,174 Square Feet
- Features: East/West Exposure, Sprinklers In Rear, Sprinklers In Front, Gravel/Stone Back, Grass Front, Grass Back, Auto Timer H2O Front, Auto Timer H2O Back
Details
- Additional structures: Gazebo
- Parcel number: 13905023
Construction
Type & style
- Home type: SingleFamily
- Architectural style: Ranch
- Property subtype: Single Family Residence
Materials
- Brick Veneer, Wood Siding, Vertical Siding, Painted, Block
- Roof: Composition
Condition
- Year built: 1975
Utilities & green energy
- Electric: 220 Volts in Kitchen
- Sewer: Public Sewer
- Water: City Water
Community & HOA
Community
- Features: Near Bus Stop
- Subdivision: MCAFEE PLACE UNIT NO. 1
HOA
- Has HOA: No
- Services included: No Fees
Location
- Region: Mesa
Financial & listing details
- Price per square foot: $230/sqft
- Tax assessed value: $291,100
- Annual tax amount: $836
- Date on market: 2/17/2026
- Cumulative days on market: 145 days
- Listing terms: Cash,Conventional,1031 Exchange,FHA,VA Loan
- Ownership: Fee Simple
- Electric utility on property: Yes
- Road surface type: Paved
Estimated market value
Not available
Estimated sales range
Not available
Not available
Price history
| Date | Event | Price |
|---|---|---|
| 6/27/2026 | Pending sale | $469,650$230/sqft |
Source:  ARMLS #6985469 Report a problem ARMLS #6985469 Report a problem | ||
| 5/7/2026 | Price change | $469,650-0.1%$230/sqft |
Source: ARMLS #6985469 Report a problem | ||
| 4/1/2026 | Price change | $469,900-1.1%$230/sqft |
Source: ARMLS #6985469 Report a problem | ||
| 2/17/2026 | Listed for sale | $475,000+0.2%$233/sqft |
Source: ARMLS #6985469 Report a problem | ||
| 12/17/2024 | Listing removed | $2,195-4.4%$1/sqft |
Source: Zillow Rentals Report a problem | ||
| 11/28/2024 | Price change | $2,295-4.2%$1/sqft |
Source: Zillow Rentals Report a problem | ||
| 10/21/2024 | Listed for rent | $2,395$1/sqft |
Source: Zillow Rentals Report a problem | ||
| 10/14/2024 | Listing removed | $474,000$232/sqft |
Source: ARMLS #6724457 Report a problem | ||
| 8/17/2024 | Price change | $474,000-2.1%$232/sqft |
Source: ARMLS #6724457 Report a problem | ||
| 7/17/2024 | Price change | $484,000-1%$237/sqft |
Source: ARMLS #6724457 Report a problem | ||
| 6/27/2024 | Listed for sale | $489,000-3.2%$240/sqft |
Source: ARMLS #6724457 Report a problem | ||
| 4/22/2022 | Sold | $505,000+8.6%$247/sqft |
Source: ARMLS #6374167 Report a problem | ||
| 4/1/2022 | Pending sale | $465,000$228/sqft |
Source: ARMLS #6374167 Report a problem | ||
| 3/31/2022 | Listed for sale | $465,000+29.2%$228/sqft |
Source: ARMLS #6374167 Report a problem | ||
| 12/22/2020 | Sold | $360,000+2.9%$176/sqft |
Source: ARMLS #6160677 Report a problem | ||
| 11/17/2020 | Pending sale | $349,900$171/sqft |
Source: Gentry Real Estate #6160677 Report a problem | ||
| 11/14/2020 | Listed for sale | $349,900+60.9%$171/sqft |
Source: Gentry Real Estate #6160677 Report a problem | ||
| 9/11/2020 | Sold | $217,500$107/sqft |
Source: Public Record Report a problem | ||
Public tax history
| Year | Property taxes | Tax assessment |
|---|---|---|
| 2025 | $831 +0% | $29,110 -4.4% |
| 2024 | $831 -1.2% | $30,460 +233.6% |
| 2023 | $840 +1.7% | $9,130 -53.1% |
| 2022 | $827 -1.3% | $19,470 +6.6% |
| 2021 | $838 +7.9% | $18,270 +12.3% |
| 2020 | $776 -11.2% | $16,270 +12% |
| 2019 | $874 | $14,530 +10.4% |
| 2018 | $874 +3.1% | $13,160 +13.6% |
| 2017 | $848 +8.4% | $11,580 +11.1% |
| 2016 | $782 -1% | $10,420 +11.8% |
| 2015 | $790 | $9,320 +34.5% |
| 2014 | -- | $6,930 +29.5% |
| 2013 | -- | $5,350 -9.8% |
| 2012 | -- | $5,930 -3.9% |
| 2011 | -- | $6,170 -33.4% |
| 2010 | -- | $9,260 -37.3% |
| 2009 | -- | $14,770 -3.5% |
| 2008 | -- | $15,300 +21.4% |
| 2007 | -- | $12,600 +40.8% |
| 2006 | -- | $8,950 |
| 2005 | -- | $8,950 +18.5% |
| 2004 | -- | $7,550 |
| 2003 | -- | $7,550 +4.9% |
| 2002 | -- | $7,200 |
Find assessor info on the county website
Monthly payment
Est. payment$--/mo
Payment breakdown
Explore the cost of this home by adjusting the details. Changes won't be saved.All calculations are estimates and provided by Zillow, Inc. for informational purposes only. Actual amounts may vary.
HOA fees may include property taxes on listings classified as Co-Ops. Contact the listing agent and/or owner for fee details.
Mortgage interest rates are dependent on a number of factors, including credit score, down payment, and repayment length. Interest rate data provided by Zillow Group Marketplace, Inc. as of 1/1/1970 from various mortgage lenders with which we have lead or other similar arrangements; the Estimated Payment is an average of those rates.
See how much you could borrow to make a competitive offer.
Climate risks
Neighborhood: Reed Park
Nearby schools
GreatSchools rating
- 5/10Lindbergh Elementary SchoolGrades: PK-6Distance: 0.2 mi
- 2/10Taylor Junior High SchoolGrades: 7-9Distance: 2.3 mi
- 6/10Mesa High SchoolGrades: 9-12Distance: 0.4 mi
Schools provided by the listing agent
- Elementary: Lindbergh Elementary School
- Middle: Taylor Junior High School
- High: Mesa High School
- District: Mesa Unified District
Source: ARMLS. This data may not be complete. We recommend contacting the local school district to confirm school assignments for this home.
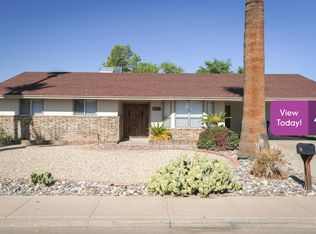
- $400,0003 bd2 ba1.5k sqft1038 South Spur, Mesa, AZ 85204Sold
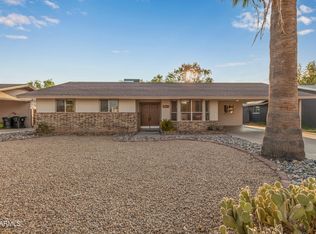
- $400,0003 bd2 ba1.5k sqft1038 S Spur St, Mesa, AZ 85204Sold
- $386,500-- bd2 ba1.2k sqft1024 South Spur, Mesa, AZ 85204Off Market
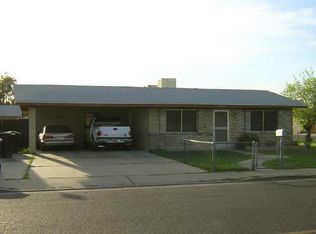
- $--3 bd2 ba1.2k sqft1024 S Spur St, Mesa, AZ 85204Off Market
- $364,4003 bd1 ba1.4k sqft1029 S Lazona Dr, Mesa, AZ 85204Off Market
- $393,2003 bd2 ba1.4k sqft1035 S Lazona Dr, Mesa, AZ 85204Off Market
- $404,0003 bd2 ba1.5k sqft1023 S Lazona Dr, Mesa, AZ 85204Off Market
- $432,200-- bd2 ba1.9k sqft1044 South Spur, Mesa, AZ 85204Off Market
A local agent can set up tours, give advice and negotiate with sellers.
Similar homes
- $474,9004 bd2 ba1.6k sqft2248 E CALYPSO Avenue, Mesa, AZ 85204For Sale
 MLS ID #7021602, Kyle D Karges, Gentry Real Estate. ARMLS
 - $434,9003 bd2 ba1.5k sqft1432 S Oracle --, Mesa, AZ 85204For Sale
 MLS ID #7042047, Nate Tanner, Geneva Real Estate and Investments. ARMLS
 - $550,0003 bd3 ba2.2k sqft1341 E GARNET Circle, Mesa, AZ 85204For Sale
 MLS ID #6990166, Joseph Callaway, eXp Realty. ARMLS
 - $369,9003 bd2 ba1.1k sqft1238 E Vine Avenue, Mesa, AZ 85204For Sale
 MLS ID #7052519, Nate Tanner, Geneva Real Estate and Investments. ARMLS
 - $545,0004 bd3 ba2k sqft2124 E 3RD Drive, Mesa, AZ 85204For SaleMLS ID #7008527, Gina Kent, Real Broker. ARMLS
- $519,9004 bd2 ba2k sqft1726 S HENKEL Circle, Mesa, AZ 85202For SaleMLS ID #7048768, Brian D Hoff, Focus One. ARMLS
- $450,0003 bd2 ba1.4k sqft1049 N 23RD Place, Mesa, AZ 85213For SaleMLS ID #7051158, Elizabeth Campbell, West USA Realty. ARMLS
- $429,0004 bd2 ba1.6k sqft640 S PASADENA --, Mesa, AZ 85210For SaleMLS ID #7047129, Soroosh Ghafaripanah, AZ Dream Homes. ARMLS
- $385,0004 bd2 ba1.5k sqft6407 E ASPEN Avenue, Mesa, AZ 85206For SaleMLS ID #7052424, Sheryl L Del Col, Realty ONE Group. ARMLS
- $419,9004 bd3 ba1.4k sqft701 W EMELITA Avenue, Mesa, AZ 85210For SaleMLS ID #7021603, Corey Martinez, Barrett Real Estate. ARMLS
- $450,0003 bd2 ba1.5k sqft2544 E COMMONWEALTH Circle, Chandler, AZ 85225For SaleMLS ID #7048276, David J Isaac, Keller Williams Integrity First Realty. ARMLS
- $599,9004 bd2 ba2k sqft2429 S ROGERS Street, Mesa, AZ 85202For SaleMLS ID #7045496, Kriste Melcher, My Home Group Real Estate. ARMLS
- $485,0003 bd2 ba1.7k sqft1134 W 2ND Street, Mesa, AZ 85201For SaleMLS ID #7042940, Thanaa S Salloum, SERHANT.. ARMLS
- $425,0003 bd2 ba1.3k sqft612 W FARMDALE Avenue, Mesa, AZ 85210For SaleMLS ID #7041195, Theresa Krakauer, Russ Lyon Sotheby's International Realty. ARMLS
- $530,0004 bd2 ba1.9k sqft1523 W MISSION Drive, Chandler, AZ 85224For SaleMLS ID #7051091, Sharon L. Hill Elsner, West USA Realty. ARMLS
- $475,0004 bd2 ba1.6k sqft609 S DANYELL Drive, Chandler, AZ 85225For SaleMLS ID #7040443, Julia O'Buckley, My Home Group Real Estate. ARMLS
- $419,9004 bd2 ba1.7k sqft901 N 95TH Place, Mesa, AZ 85207For SaleMLS ID #7045524, Josh Hintzen, Real Broker. ARMLS
- $455,0004 bd2 ba1.6k sqft9813 E ADOBE Road, Mesa, AZ 85207For SaleMLS ID #7018756, Michelle Arzac, Keller Williams Integrity First Realty. ARMLS
- $419,9003 bd2 ba1.5k sqft6255 E DALLAS Street, Mesa, AZ 85205For SaleMLS ID #7047515, Lisa M Rodriguez, West USA Realty. ARMLS
- $550,0004 bd2 ba2k sqft2431 W PORTOBELLO Avenue, Mesa, AZ 85202For SaleMLS ID #6997772, Patrice Bolger, Realty ONE Group. ARMLS
- Arizona
- Maricopa County
- Mesa
- 85204
- Reed Park
- 1030 S SPUR --
Nearby cities
Nearby neighborhoods
Nearby zip codes
Other Mesa Topics
