Wake up to unobstructed Cascade Mountain views and enjoy the space and privacy of 5.42 acres in desirable Powell Butte, Oregon.
This updated two-story Craftsman offers approximately 2,581 square feet, 4 bedrooms, and 3 bathrooms, with a flexible floor plan designed for comfortable everyday living. A new roof was installed in August 2026, providing an important recent improvement and added peace of mind.
Upstairs, the primary suite captures the Cascade views and provides a peaceful retreat with a relaxing soaking tub and separate walk-in shower. Two additional upstairs bedrooms and a large bonus room provide generous space for family, guests, hobbies, entertaining, or working from home. A flexible main-level bedroom can easily serve as a guest room, home office, or private workspace.
The spacious kitchen offers two walk-in pantries, providing exceptional storage, and opens to a comfortable family room with a propane gas fireplace. A separate large living room features a pellet stove
Active
Price cut: $14K (9/16)
$775,000
10300 SW Nicole Dr, Powell Butte, OR 97753
4beds
3baths
2,581sqft
Single Family Residence
Built in 1999
5.42 Acres Lot
$764,900 Zestimate®
$300/sqft
$-- HOA
What's special
Propane gas fireplaceBeautiful cascade mountain viewsAmazing cascade viewsFlexible main-level bedroomWalk-in showerLarge kitchenSecond-floor primary suite
- 155 days
- 381
- 16
Zillow last checked:
Listing updated:
Listed by:
Oregon Group Realty LLC 541-948-4397
Source: Oregon Datashare,MLS#: 220222084
Facts & features
Interior
Bedrooms & bathrooms
- Bedrooms: 4
- Bathrooms: 3
Heating
- Fireplace(s), Forced Air, Heat Pump, Pellet Stove
Cooling
- Central Air, Heat Pump
Appliances
- Included: Dishwasher, Disposal, Dryer, Microwave, Oven, Range, Refrigerator, Washer, Water Heater
Features
- Ceiling Fan(s), Double Vanity, Fiberglass Stall Shower, Kitchen Island, Linen Closet, Pantry, Shower/Tub Combo, Soaking Tub, Tile Shower, Walk-In Closet(s)
- Flooring: Carpet, Laminate, Tile
- Windows: Double Pane Windows, Skylight(s)
- Basement: None
- Has fireplace: Yes
- Fireplace features: Great Room, Propane
- Common walls with other units/homes: No Common Walls
Interior area
- Total structure area: 2,581
- Total interior livable area: 2,581 sqft
Property
Parking
- Total spaces: 3
- Parking features: Attached, Driveway, Garage Door Opener, Gravel, Heated Garage, Storage
- Attached garage spaces: 3
- Has uncovered spaces: Yes
Features
- Levels: Two
- Stories: 2
- Patio & porch: Deck
- Has view: Yes
- View description: Mountain(s), Panoramic, Territorial
Lot
- Size: 5.42 Acres
- Features: Corner Lot, Landscaped, Native Plants, Sloped, Sprinkler Timer(s), Sprinklers In Front, Sprinklers In Rear
Details
- Additional structures: Kennel/Dog Run, Second Garage, Shed(s)
- Parcel number: 15072
- Zoning description: R5; Rural Residential
- Special conditions: Standard
Construction
Type & style
- Home type: SingleFamily
- Architectural style: Craftsman
- Property subtype: Single Family Residence
Materials
- Frame
- Foundation: Stemwall
- Roof: Composition
Condition
- New construction: No
- Year built: 1999
Utilities & green energy
- Sewer: Septic Tank
- Water: Public, Water Meter
Community & HOA
Community
- Security: Carbon Monoxide Detector(s), Smoke Detector(s)
HOA
- Has HOA: No
Location
- Region: Powell Butte
Financial & listing details
- Price per square foot: $300/sqft
- Tax assessed value: $931,000
- Annual tax amount: $5,320
- Date on market: 7/28/2026
- Cumulative days on market: 155 days
- Listing terms: Cash,Conventional
- Road surface type: Paved
Estimated market value
$764,900
$727,000 - $803,000
$3,570/mo
Price history
| Date | Event | Price |
|---|---|---|
| 9/16/2026 | Price change | $775,000-1.8%$300/sqft |
Source:  RMLS (OR) #594306295 Report a problem RMLS (OR) #594306295 Report a problem | ||
| 8/31/2026 | Price change | $789,000-1.3%$306/sqft |
Source:  Oregon Datashare #220222084 Report a problem Oregon Datashare #220222084 Report a problem | ||
| 7/29/2026 | Listed for sale | $799,000$310/sqft |
Source: Oregon Datashare #220222084 Report a problem | ||
| 7/28/2026 | Listing removed | $799,000$310/sqft |
Source: Oregon Datashare #220225979 Report a problem | ||
| 7/25/2026 | Price change | $799,000-3.6%$310/sqft |
Source: Oregon Datashare #220225979 Report a problem | ||
| 7/6/2026 | Price change | $829,000-2.4%$321/sqft |
Source: Oregon Datashare #220222084 Report a problem | ||
| 6/26/2026 | Price change | $849,000-3.4%$329/sqft |
Source: Oregon Datashare #220222084 Report a problem | ||
| 6/13/2026 | Price change | $879,000-1.8%$341/sqft |
Source: Oregon Datashare #220222084 Report a problem | ||
| 6/8/2026 | Price change | $894,900-0.6%$347/sqft |
Source: Oregon Datashare #220222084 Report a problem | ||
| 5/25/2026 | Listed for sale | $899,900+38.2%$349/sqft |
Source: Oregon Datashare #220222084 Report a problem | ||
| 2/3/2026 | Sold | $651,389-18.6%$252/sqft |
Source: Public Record Report a problem | ||
| 8/18/2025 | Price change | $799,999-10%$310/sqft |
Source: Oregon Datashare #220203471 Report a problem | ||
| 6/6/2025 | Listed for sale | $889,000+14.7%$344/sqft |
Source: Oregon Datashare #220203471 Report a problem | ||
| 5/26/2023 | Sold | $775,000-3%$300/sqft |
Source: Oregon Datashare #220151440 Report a problem | ||
| 4/25/2023 | Pending sale | $799,000$310/sqft |
Source: Oregon Datashare #220151440 Report a problem | ||
| 1/17/2023 | Price change | $799,000-1.4%$310/sqft |
Source: Oregon Datashare #220151440 Report a problem | ||
| 1/5/2023 | Listed for sale | $810,000$314/sqft |
Source: Oregon Datashare #220151440 Report a problem | ||
| 11/8/2022 | Listing removed | $810,000$314/sqft |
Source: Oregon Datashare #220151440 Report a problem | ||
| 10/27/2022 | Price change | $810,000-4.6%$314/sqft |
Source: Oregon Datashare #220151440 Report a problem | ||
| 10/14/2022 | Price change | $849,000-2.3%$329/sqft |
Source: Oregon Datashare #220151440 Report a problem | ||
| 9/22/2022 | Price change | $869,000-0.7%$337/sqft |
Source: Oregon Datashare #220151440 Report a problem | ||
| 8/15/2022 | Price change | $875,000-2.7%$339/sqft |
Source: Oregon Datashare #220151440 Report a problem | ||
| 8/4/2022 | Listed for sale | $899,000+122%$348/sqft |
Source: Oregon Datashare #220151440 Report a problem | ||
| 5/3/2005 | Sold | $405,000$157/sqft |
Source: Public Record Report a problem | ||
Public tax history
| Year | Property taxes | Tax assessment |
|---|---|---|
| 2025 | $5,320 +2.5% | $437,980 +3% |
| 2024 | $5,193 +3.6% | $425,230 +3% |
| 2023 | $5,014 +3.2% | $412,850 +3% |
| 2022 | $4,858 +0% | $400,830 +3% |
| 2021 | $4,858 +2.8% | $389,160 +3% |
| 2020 | $4,724 +3.7% | $377,828 |
| 2019 | $4,556 +2.6% | -- |
| 2018 | $4,441 | $356,139 +3% |
| 2017 | $4,441 +6.4% | $345,766 +6.1% |
| 2016 | $4,173 | $325,917 |
| 2015 | $4,173 +4.6% | $325,917 +6.1% |
| 2013 | $3,992 +21.7% | $307,208 +11.8% |
| 2012 | $3,279 -2.7% | $274,780 -1.8% |
| 2011 | $3,370 -9.4% | $279,860 -6.2% |
| 2010 | $3,721 | $298,260 +3% |
| 2009 | -- | $289,573 +3% |
| 2008 | -- | $281,139 +3% |
| 2007 | -- | $272,950 |
Find assessor info on the county website
Monthly payment
Est. payment
Payment breakdown
Explore the cost of this home by adjusting the details. Changes won't be saved.Climate risks
Neighborhood: 97753
Nearby schools
Schools provided by the listing agent
- High: Crook County High
Source: Oregon Datashare. This data may not be complete. We recommend contacting the local school district to confirm school assignments for this home.
- $953,3004 bd2 ba2.8k sqft10270 SW Nicole Dr, Powell Butte, OR 97753Off Market
- $994,6004 bd3 ba2.9k sqft10481 SW Nicole Dr, Powell Butte, OR 97753Off Market
- $915,0003 bd3 ba2.2k sqft10369 SW Nicole Dr, Powell Butte, OR 97753Sold
- $1,223,4004 bd3 ba3.5k sqft10400 SW Nicole Dr, Powell Butte, OR 97753Off Market
Similar homes
- $791,0004 bd2 ba3.5k sqft8385 SW Copley Rd, Powell Butte, OR 97753For Sale
 MLS ID #220189224, Theresa Ann Ramsay, John L Scott Bend. Oregon Datashare
 - $899,0002 bd3 ba2.5k sqft11912 SW Riggs Rd, Powell Butte, OR 97753For Sale
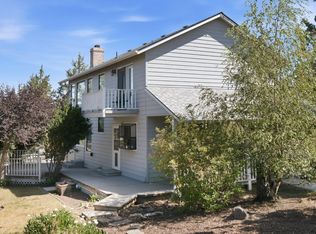 MLS ID #220224702, Dusty Flegel, Coldwell Banker Sun Country. Oregon Datashare
 - $899,0003 bd2 ba1.8k sqft11744 SW Red Cloud Rd, Powell Butte, OR 97753For Sale
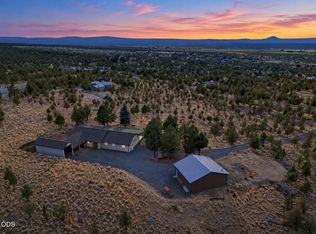 MLS ID #220228287, Juana C Beede, EXIT Realty Bend. Oregon Datashare
 - $850,0003 bd3 ba2.3k sqft1464 SW Bent Loop, Powell Butte, OR 97753For Sale
 MLS ID #220228613, Chris W. Bernard, Bernard Real Estate Group. Oregon Datashare
 - $899,5003 bd3 ba1.8k sqft12913 NW Lark Meadow Ln, Powell Butte, OR 97753For SaleMLS ID #220221176, Pamela L. Mayo-Phillips, Cascade Hasson SIR. Oregon Datashare
- $725,0004 bd3 ba2.5k sqft1305 SE Texas Cir, Prineville, OR 97754For SaleMLS ID #220222857, Rachel D Rhoden, Cascade Hasson SIR. Oregon Datashare
- $774,9003 bd2 ba1.9k sqft6631 NW Puckett Rd, Prineville, OR 97754For SaleMLS ID #220222365, Cindy S. Kimball, Inner Mountain Property. Oregon Datashare
- $1,095,0006 bd4 ba3.2k sqft8620 SW Copley Rd, Powell Butte, OR 97753For SaleMLS ID #220227740, Haley McFarlane, Redfin. Oregon Datashare
- $885,0003 bd3 ba3k sqft16264 SW Majestic View Ln, Powell Butte, OR 97753For SaleMLS ID #220215799, Betsey Leever Little, Cascade Hasson SIR. Oregon Datashare
- $729,0003 bd2 ba2k sqft7208 NE Ochoco Hwy, Prineville, OR 97754For SaleMLS ID #220229772, Jessica Dawn Lay, eXp Realty, LLC. Oregon Datashare
- $745,0004 bd3 ba2.7k sqft411 NW McDonald Rd, Prineville, OR 97754For SaleMLS ID #220200998, Denise Wyatt, Pahlisch Real Estate, Inc.. Oregon Datashare
- $749,0004 bd3 ba1.7k sqft4855 NW 57th St, Redmond, OR 97756For SaleMLS ID #220223298, Briana Lynn Linderman, Harcourts The Garner Group Real Estate. Oregon Datashare
- $749,0003 bd4 ba1.7k sqft16648 SW Brasada Ranch Rd, Powell Butte, OR 97753For SaleMLS ID #220218894, Paul Orefice, MORE Realty, Inc.. Oregon Datashare
- $894,4994 bd3 ba2.9k sqft12442 SE Lost Lake Dr, Prineville, OR 97754For SaleMLS ID #220220370, Janay L Shores, Premiere Property Group, LLC. Oregon Datashare
- $750,0004 bd2 ba2.1k sqft1627 SE Lynn Blvd, Prineville, OR 97754For SaleMLS ID #220214118, Mary Gillen Doyle, Coldwell Banker Bain. Oregon Datashare
- $675,0003 bd2 ba1.6k sqft5097 SE Iowa Ave, Prineville, OR 97754For SaleMLS ID #220229894, Mary Gillen Doyle, Coldwell Banker Bain. Oregon Datashare
- $650,0003 bd2 ba3k sqft4505 SE Wampum Rd, Prineville, OR 97754For SaleMLS ID #220229220, Mary Gillen Doyle, Coldwell Banker Bain. Oregon Datashare
- $785,0002 bd2 ba2.6k sqft62710 Dixon Loop, Bend, OR 97701For SaleMLS ID #220229724, Lynndee Hargous, Realty One Group Discovery. Oregon Datashare
- $829,9004 bd4 ba2.5k sqft3687 SW 35th St, Redmond, OR 97756For SaleMLS ID #220221462, Raechelle A Boddy, Berkshire Hathaway HomeService. Oregon Datashare
- $699,9004 bd2 ba2.1k sqft5655 SW Deer Rd, Terrebonne, OR 97760For SaleMLS ID #220229732, Holly Cole, Keller Williams Realty Central Oregon. Oregon Datashare
