Pride of ownership shines throughout this beautifully maintained 2-bedroom, 2-bath home in the highly sought-after Sun Terrace at the Oaks. Priced to sell and move-in ready, it offers the perfect blend of style, comfort, and convenience. The updated kitchen features granite countertops, tile backsplash, refaced soft-close cabinetry, custom built-ins, filtered drinking water, and abundant storage. The open floor plan is ideal for everyday living and entertaining. The primary suite offers an updated bath with a re-tiled shower floor and frameless shower door, while the guest bedroom includes custom cabinetry and workspace. Major updates include a new HVAC (2022) with REME HALO air purification, new water heater (2022), new range (2026), newer appliances, certified wind mitigation, hurricane protection, accordion shutters, new plumbing as of July 6 2026 and insurance-saving upgrades. Enjoy a private, north/northeast-facing patio overlooking a spacious green space outside of the screen enclosure, tall privacy hedges, no overhanging trees, and just a one-block walk to the heated community pool. Residents enjoy basic cable, on-site management, and beautifully maintained grounds. Walk to Oaks Park, the library, and Eissey Campus Theatre. Minutes from The Gardens Mall, Legacy Place, beaches, shopping, dining, I-95, the Turnpike, and Palm Beach International Airport.
Pending
$424,900
10301 Chapman Oak Court, Palm Beach Gardens, FL 33410
2beds
1,152sqft
Townhouse, Quadruplex, Multi Family, Single Family Residence
Built in 1993
2,047 Square Feet Lot
$405,700 Zestimate®
$369/sqft
$466/mo HOA
What's special
Granite countertopsNewer appliancesCustom built-insHurricane protectionScreen enclosureOpen floor planAbundant storage
- 65 days
- 30
- 5
Zillow last checked:
Listing updated:
Listed by:
Lorie Arena 561-309-6009,
The Corcoran Group
Source: BeachesMLS,MLS#: B26045370 Originating MLS: BeachesMLS
Originating MLS: BeachesMLSFacts & features
Interior
Bedrooms & bathrooms
- Bedrooms: 2
- Bathrooms: 2
- Full bathrooms: 2
- Main level bathrooms: 2
- Main level bedrooms: 2
Rooms
- Room types: Dining Room, Florida Room
Primary bedroom
- Description: Measurements to be confirmed by buyer
- Level: Main
- Area: 164.98
- Dimensions: 11.3 X 14.6
Bedroom 2
- Description: Measurements to be confirmed by buyer
- Level: Main
- Area: 158.73
- Dimensions: 11.1 X 14.3
Dining room
- Description: Measurements to be confirmed by buyer
- Level: Main
- Area: 157.95
- Dimensions: 9.69 X 16.3
Kitchen
- Description: Measurements to be confirmed by buyer
- Level: Main
- Area: 110.04
- Dimensions: 13.1 X 8.4
Living room
- Description: Measurements to be confirmed by buyer
- Level: Main
- Area: 218.42
- Dimensions: 13.4 X 16.3
Other
- Description: Storage on Patio Measurements to be confirmed by Buyer
- Level: Main
- Area: 44.4
- Dimensions: 7.4 X 6
Heating
- Central, Electric
Cooling
- Central Air, Ceiling Fan(s)
Appliances
- Included: Dryer, Dishwasher, ENERGY STAR Qualified Dishwasher, ENERGY STAR Qualified Dryer, ENERGY STAR Qualified Refrigerator, ENERGY STAR Qualified Washer, Electric Range, Electric Water Heater, Disposal, Microwave, Oven, Refrigerator, Vented Exhaust Fan, Water Heater, Washer
- Laundry: Inside, Laundry Closet, Main Level, In Unit
Features
- Breakfast Bar, Built-in Features, Bedroom on Main Level, Closet Cabinetry, Central Vacuum, Entrance Foyer, High Ceilings, Kitchen Island, Living/Dining Room, Main Level Primary, Multiple Primary Suites, Multiple En Suite Bathrooms, Pantry, Split Bedrooms, Storage, Separate Shower, Tub Shower, Vaulted Ceiling(s)
- Flooring: Tile
- Windows: Blinds, Skylight(s), Sliding, Storm Window(s), Shutters
- Has fireplace: No
Interior area
- Total structure area: 1,352
- Total interior livable area: 1,152 sqft
Video & virtual tour
Property
Parking
- Total spaces: 2
- Parking features: Assigned
- Uncovered spaces: 2
Accessibility
- Accessibility features: None
Features
- Levels: One
- Stories: 1
- Entry location: Front Door
- Patio & porch: Patio, Screened
- Exterior features: Garden, Outdoor Living Area, Storage
- Pool features: Heated
- Fencing: None
- Has view: Yes
- View description: Garden
- Waterfront features: None
Lot
- Size: 2,047 Square Feet
- Features: Corner Lot, Cul-De-Sac, Oversized Lot, Sprinklers Automatic, < 1/4 Acre
Details
- Additional structures: Storage
- Parcel number: 52434207360001031
- Zoning: RM (city)
- Special conditions: Standard,Listed As-Is
- Other equipment: None
Construction
Type & style
- Home type: Townhouse
- Architectural style: Contemporary,Patio Home,Fourplex
- Property subtype: Townhouse, Quadruplex, Multi Family, Single Family Residence
- Attached to another structure: Yes
Materials
- Block, Pre-Cast Concrete, Concrete, Stucco
- Foundation: Slab
- Roof: Barrel
Condition
- Resale,Updated/Remodeled
- New construction: No
- Year built: 1993
Details
- Builder name: DiVosta Homes
Utilities & green energy
- Electric: 100 Amp Service, Underground
- Sewer: Public Sewer
- Water: Public
- Utilities for property: Cable Available, Electricity Connected, Sewer Connected, Underground Utilities, Water Connected
Green energy
- Energy efficient items: Appliances
Community & HOA
Community
- Features: Home Owners Association, Property Manager On-Site, Street Lights, Sidewalks
- Security: Smoke Detector(s)
- Subdivision: OAKS-SUNTERRACE 4
HOA
- Has HOA: Yes
- Amenities included: Management, Maintenance, Pool, Sidewalks
- Services included: Common Areas, Cable TV, Legal/Accounting, Maintenance Grounds, Reserve Fund, Roof, Trash
- HOA fee: $466 monthly
- HOA name: Sun Terrace at the Oaks
- HOA phone: 561-775-6567
Location
- Region: Palm Beach Gardens
Financial & listing details
- Price per square foot: $369/sqft
- Tax assessed value: $167,119
- Annual tax amount: $2,355
- Date on market: 6/26/2026
- Cumulative days on market: 29 days
- Listing terms: Cash,Conventional,FHA,Lease Back,VA Loan
- Electric utility on property: Yes
- Road surface type: Concrete
Estimated market value
$405,700
$385,000 - $426,000
$3,471/mo
Price history
| Date | Event | Price |
|---|---|---|
| 8/20/2026 | Pending sale | $424,900$369/sqft |
Source:  BeachesMLS #B26045370 Report a problem BeachesMLS #B26045370 Report a problem | ||
| 6/26/2026 | Listed for sale | $424,900+207.9%$369/sqft |
Source: BeachesMLS #B26045370 Report a problem | ||
| 7/29/2002 | Sold | $138,000+40.8%$120/sqft |
Source: Public Record Report a problem | ||
| 4/23/1998 | Sold | $98,000$85/sqft |
Source: Public Record Report a problem | ||
Public tax history
| Year | Property taxes | Tax assessment |
|---|---|---|
| 2025 | $2,355 +3.6% | $167,119 +2.9% |
| 2024 | $2,273 +2.6% | $162,409 +3% |
| 2023 | $2,216 +1.2% | $157,679 +3% |
| 2022 | $2,190 +0.1% | $153,086 +3% |
| 2021 | $2,187 +1% | $148,627 +1.4% |
| 2020 | $2,166 +1.8% | $146,575 +2.3% |
| 2019 | $2,127 | $143,280 +1.9% |
| 2018 | $2,127 +5.5% | $140,608 +2.1% |
| 2017 | $2,016 +1% | $137,716 +2.1% |
| 2016 | $1,996 +0.4% | $134,883 +0.7% |
| 2015 | $1,988 -2.8% | $133,945 +0.8% |
| 2014 | $2,045 -24.9% | $132,882 +8.1% |
| 2013 | $2,721 -1.3% | $122,948 -0.1% |
| 2012 | $2,757 -2% | $123,014 0% |
| 2011 | $2,812 -0.7% | $123,063 -0.1% |
| 2010 | $2,832 -2.4% | $123,129 -7.6% |
| 2009 | $2,901 -6.6% | $133,195 -14.4% |
| 2008 | $3,106 -16.1% | $155,511 -17.6% |
| 2007 | $3,702 -20.8% | $188,643 -14.2% |
| 2006 | $4,672 | $219,937 +33.9% |
| 2005 | -- | $164,241 +24.4% |
| 2004 | $1,708 +3122.6% | $132,040 +10.9% |
| 2003 | $53 -96.9% | $119,040 +21.5% |
| 2002 | $1,722 +13.8% | $97,992 +11% |
| 2001 | $1,513 +12.6% | $88,260 +5.1% |
| 2000 | $1,343 +8.7% | $84,000 |
| 1999 | $1,236 | $84,000 |
Find assessor info on the county website
Monthly payment
Est. payment
Payment breakdown
Explore the cost of this home by adjusting the details. Changes won't be saved.Climate risks
Neighborhood: The Oaks
Nearby schools
Schools provided by the listing agent
- Elementary: Allamanda
- Middle: Howell L. Watkins
- High: Palm Beach Gardens
Source: BeachesMLS. This data may not be complete. We recommend contacting the local school district to confirm school assignments for this home.
- $360,0002 bd2 ba1.1k sqft10302 Chapman Oak Ct, Palm Beach Gardens, FL 33410Sold
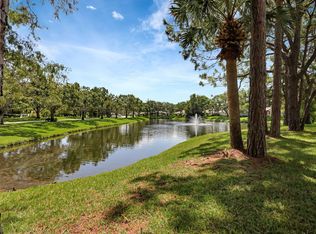
- $340,1002 bd2 ba1.1k sqft10303 Chapman Oak Ct, Palm Beach Gardens, FL 33410Off Market
- $367,7002 bd2 ba1.1k sqft10401 Chapman Oak Ct, Palm Beach Gardens, FL 33410Off Market
- $344,9002 bd2 ba1.1k sqft10203 Chapman Oak Ct, Palm Beach Gardens, FL 33410Off Market
Similar homes
- $394,9002 bd2 ba1.1k sqft2903 Pin Oak Court, Palm Beach Gardens, FL 33410For Sale
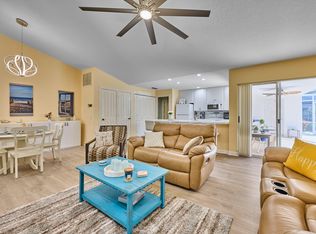
 MLS ID #B26003790, David Lawrence Weinthal, RE/MAX Properties. BeachesMLS
 - $400,0003 bd2 ba1.2k sqft5789 Golden Eagle Circle, Palm Beach Gardens, FL 33418For Sale
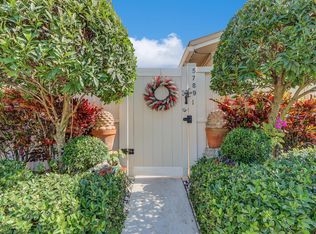 MLS ID #B26007356, Susanne Delyth Leonard PA, LPT Realty, LLC. BeachesMLS
 - $599,0003 bd3 ba1.5k sqft435 Capistrano Drive, Palm Beach Gardens, FL 33410For Sale
 MLS ID #B26047020, Michael Joseph Rossi, Billero & Billero Properties. BeachesMLS
 - $429,9002 bd2 ba1.1k sqft179 Evergrene Parkway, Palm Beach Gardens, FL 33410For Sale
 MLS ID #B26014608, Hayley Albert, United Realty Group, Inc. BeachesMLS
 - $435,0002 bd2 ba1.4k sqft127 Old Meadow Way, Palm Beach Gardens, FL 33418For SaleMLS ID #R11164979, Benjamin Hartman, Illustrated Properties LLC (Co. BeachesMLS
- $489,9902 bd3 ba1.3k sqft207 Woodsmuir Court, Palm Beach Gardens, FL 33418For SaleMLS ID #B26054408, Alex Burns, One Sotheby's Intl. Realty. BeachesMLS
- $409,9002 bd2 ba1.3k sqft112 Brackenwood Road, Palm Beach Gardens, FL 33418For SaleMLS ID #B26016570, Denise Joan Kaslow, Compass Florida LLC. BeachesMLS
- $400,0002 bd2 ba1.2k sqft2097 Bonisle Circle, Riviera Beach, FL 33418For SaleMLS ID #B26027081, Monika I Phillips PA, Douglas Elliman Jupiter. BeachesMLS
- $419,0003 bd3 ba1.6k sqft7691 CARDINAL Court, West Palm Beach, FL 33412For SaleMLS ID #B26055146, Gregory T Poore, Nicklaus Vance. BeachesMLS
- $399,0002 bd2 ba1.1k sqftLANDINGS EAST CONDOMINIUM, North Palm Beach, FL 33408For SaleMLS ID #B26041180, Rick L Kendrick, Your Home Sold Guaranteed Real. BeachesMLS
- $499,0002 bd2 ba1.3k sqft1127 E Seminole Avenue #15b, Jupiter, FL 33477For SaleMLS ID #B26041583, Bradley Hurst, Illustrated Properties LLC (Jupiter). BeachesMLS
- $475,0002 bd2 ba1.3k sqft356 Golfview Road #903, North Palm Beach, FL 33408For SaleMLS ID #B26018731, Vincent Marotta Jr, Illustrated Properties LLC (Co. BeachesMLS
- $415,0003 bd2 ba1.5k sqft109 Half Moon Circle #C, Jupiter, FL 33458For SaleMLS ID #B26041892, Carol H Perry, EXP Realty LLC. BeachesMLS
- $415,0002 bd2 ba1.2k sqft1605 S Us Highway 1 #301v6, Jupiter, FL 33477For SaleMLS ID #B26006957, Pamela C Ward, Donohue Real Estate, LLC. BeachesMLS
- $549,9992 bd3 ba1.6k sqft830 Windermere Way, Palm Beach Gardens, FL 33418For SaleMLS ID #R11156205, Carol Geaney, Jupiter Lighthouse Realty Inc. BeachesMLS
- $359,0002 bd2 ba1.1k sqft2356 WINDJAMMER Way, West Palm Beach, FL 33411For SaleMLS ID #B26070132, Sharon Frankel, Home Sellers Market Inc.. BeachesMLS
- $449,0002 bd2 ba1k sqftBuilding I, Jupiter, FL 33477For SaleMLS ID #B26062900, Jon Charles, Water Pointe Realty Group. BeachesMLS
- $329,9002 bd3 ba1.2k sqft315 3rd Way, West Palm Beach, FL 33407For SaleMLS ID #B26039649, Maria D Moro, Partnership Realty Inc.. BeachesMLS
- $299,0002 bd3 ba1.2k sqft6107 Sandy Bank Terrace, Riviera Beach, FL 33407For SaleMLS ID #B26065449, Shareen Joseph, Keller Williams Realty - Welli. BeachesMLS
- $399,0002 bd3 ba1.5k sqft13352 Georgian Court, Wellington, FL 33414For SaleMLS ID #B26042602, Lucia A Lopez PA, Keller Williams Realty - Welli. BeachesMLS
