Welcome to this beautifully maintained 4-bedroom, 3-bathroom pool home in the sought-after Yardley Estates at Brookside North in Coral Springs. Situated on a professionally landscaped corner lot, this spacious single-story residence offers 2,283 square feet of living space with a desirable split-bedroom floor plan, soaring volume ceilings, abundant natural light, and an inviting layout designed for both comfortable everyday living and effortless entertaining. The heart of the home features a spacious kitchen with a breakfast bar, generous pantry, and plenty of cabinet and countertop space overlooking the family room and screened pool. Large sliding glass doors create a seamless transition to the covered lanai, making indoor and outdoor living feel like one expansive space. The private primary suite serves as a true retreat with direct access to the pool, two oversized walk-in closets, dual custom wood vanities, a luxurious Roman soaking tub surrounded by elegant glass block windows, a spacious walk-in shower, and a private water closet. Two additional bathrooms have also been tastefully updated with custom wood cabinetry and stone countertops, including a convenient cabana bath offering direct access to the pool. Step outside and enjoy your own tropical backyard oasis featuring a screened swimming pool, covered patio with ceiling fans, mature landscaping, and multiple areas to relax or entertain year-round. The fenced side yard provides additional green space for pets, gardening, or outdoor activities. Additional features include a concrete barrel tile roof, paver driveway, separate laundry room with utility sink and storage, ample closet space throughout, custom bathroom cabinetry, and a 2-car garage. The air conditioning system was replaced in 2023, providing added peace of mind. Ideally located within walking distance of Country Hills Elementary School and just moments from North Community Park, residents also enjoy convenient access to shopping, dining, golf, parks, major commuter routes, and highly rated Coral Springs schools, including Marjory Stoneman Douglas High School. This exceptional home combines location, functionality, and timeless Florida living in one of Coral Springs' most desirable neighborhoods.
For sale
$749,000
10303 NW 54th Place, Coral Springs, FL 33076
4beds
2,283sqft
:
Get pre-qualifiedN/A
Single Family Residence
Built in 1997
9,632 Square Feet Lot
$732,000 Zestimate®
$328/sqft
$125/mo HOA
What's special
Abundant natural lightGenerous pantrySoaring volume ceilingsCustom bathroom cabinetryDesirable split-bedroom floor planAmple closet space throughoutMature landscaping
- 3 days |
- 762 |
- 19 |
Likely to sell faster than
Zillow last checked:
Listing updated:
Listed by:
Brian K Brooker 954-868-7773,
Ashley Realty S. Florida Prop.
Source: BeachesMLS,MLS#: B26058264 Originating MLS: BeachesMLS
Originating MLS: BeachesMLSFacts & features
Interior
Bedrooms & bathrooms
- Bedrooms: 4
- Bathrooms: 3
- Full bathrooms: 3
- Main level bathrooms: 3
- Main level bedrooms: 4
Primary bedroom
- Area: 252
- Dimensions: 18 X 14
Bedroom 2
- Area: 110
- Dimensions: 11 X 10
Bedroom 3
- Area: 121
- Dimensions: 11 X 11
Bedroom 4
- Area: 110
- Dimensions: 11 X 10
Dining room
- Area: 120
- Dimensions: 12 X 10
Kitchen
- Area: 200
- Dimensions: 20 X 10
Living room
- Area: 234
- Dimensions: 18 X 13
Other
- Area: 782
- Dimensions: 23 X 34
Utility room
- Area: 20
- Dimensions: 4 X 5
Heating
- Central, Electric
Cooling
- Central Air, Ceiling Fan(s), Electric
Appliances
- Included: Dryer, Dishwasher, Electric Range, Electric Water Heater, Disposal, Ice Maker, Microwave, Oven, Range, Refrigerator, Water Heater, Washer
- Laundry: Electric Dryer Hookup, Inside, Laundry Room, Laundry Tub, Sink
Features
- Breakfast Bar, Bedroom on Main Level, Bathtub, Cathedral Ceiling(s), Dining Area, Separate/Formal Dining Room, Dual Sinks, Eat-in Kitchen, High Ceilings, Kitchen Island, Custom Mirrors, Main Level Primary, Other, Pantry, Split Bedrooms, Soaking Tub, Separate Shower, Vaulted Ceiling(s), Walk-In Closet(s)
- Flooring: Carpet, Ceramic Tile, Tile
- Windows: Blinds
- Has fireplace: No
Interior area
- Total structure area: 2,955
- Total interior livable area: 2,283 sqft
Video & virtual tour
Property
Parking
- Total spaces: 6
- Parking features: Attached, Driveway, Garage, Garage Door Opener, Paver Block
- Attached garage spaces: 2
- Uncovered spaces: 4
Accessibility
- Accessibility features: None
Features
- Levels: One
- Stories: 1
- Patio & porch: Deck
- Exterior features: Outdoor Living Area, Outdoor Shower
- Has private pool: Yes
- Pool features: Fenced, Heated, In Ground, Private, Screen Enclosure
- Fencing: Back Yard,Fenced
- Has view: Yes
- View description: Garden, Pool
- Waterfront features: None
Lot
- Size: 9,632 Square Feet
- Features: Corner Lot, Sprinklers Automatic, < 1/4 Acre
Details
- Additional structures: Pergola
- Parcel number: 484109160390
- Zoning: RS-3,4,5
- Special conditions: Standard,Listed As-Is
Construction
Type & style
- Home type: SingleFamily
- Architectural style: Ranch
- Property subtype: Single Family Residence
Materials
- Block, Stucco
- Foundation: Slab
- Roof: Spanish Tile,Tile
Condition
- Resale
- New construction: No
- Year built: 1997
Details
- Builder model: BRISTOL
Utilities & green energy
- Sewer: Public Sewer
- Water: Public
- Utilities for property: Cable Available
Community & HOA
Community
- Features: Home Owners Association
- Security: Smoke Detector(s)
- Subdivision: BROOKSIDE NORTH
HOA
- Has HOA: Yes
- Amenities included: Management
- Services included: Common Areas, Cable TV
- HOA fee: $375 quarterly
- HOA name: Yardley Estates
- HOA phone: 954-695-9200
Location
- Region: Coral Springs
Financial & listing details
- Price per square foot: $328/sqft
- Tax assessed value: $614,030
- Annual tax amount: $12,476
- Date on market: 7/30/2026
- Cumulative days on market: 3 days
- Listing terms: Cash,Conventional,FHA
Estimated market value
$732,000
$695,000 - $769,000
$5,279/mo
Price history
| Date | Event | Price |
|---|---|---|
| 7/30/2026 | Listed for sale | $749,000+51.3%$328/sqft |
Source:  BeachesMLS #B26058264 Report a problem BeachesMLS #B26058264 Report a problem | ||
| 6/4/2025 | Listing removed | -- |
Source: BeachesMLS Report a problem | ||
| 1/8/2021 | Sold | $495,000+4.2%$217/sqft |
Source: BeachesMLS #F10261163 Report a problem | ||
| 12/14/2020 | Pending sale | $475,000$208/sqft |
Source: Crossroads Realty Team #F10261163 Report a problem | ||
| 12/12/2020 | Listed for sale | $475,000-4%$208/sqft |
Source: Crossroads Realty Team #F10261163 Report a problem | ||
| 7/27/2006 | Sold | $495,000+155.3%$217/sqft |
Source: Public Record Report a problem | ||
| 8/14/1997 | Sold | $193,900$85/sqft |
Source: Public Record Report a problem | ||
Public tax history
| Year | Property taxes | Tax assessment |
|---|---|---|
| 2025 | $12,476 +2.8% | $597,890 +2.9% |
| 2024 | $12,137 +2.5% | $581,040 +3% |
| 2023 | $11,840 +4.8% | $564,120 +3% |
| 2022 | $11,300 +87.1% | $547,690 +85.9% |
| 2021 | $6,038 +3% | $294,540 +1.4% |
| 2020 | $5,861 +1.8% | $290,480 +2.3% |
| 2019 | $5,759 | $283,950 +1.9% |
| 2018 | $5,759 +6.4% | $278,660 +2.1% |
| 2017 | $5,410 +1.9% | $272,930 +2.1% |
| 2016 | $5,308 +5.2% | $267,320 +0.7% |
| 2015 | $5,046 -1.5% | $265,470 +0.8% |
| 2014 | $5,122 +0.9% | $263,370 -3.4% |
| 2013 | $5,075 +4.2% | $272,700 +5% |
| 2012 | $4,869 +4.2% | $259,800 +4.9% |
| 2011 | $4,672 -4.3% | $247,720 -2.9% |
| 2010 | $4,880 -6.6% | $255,080 -10.2% |
| 2009 | $5,223 -18.8% | $284,130 -20.3% |
| 2008 | $6,432 -20.2% | $356,320 -16.3% |
| 2007 | $8,065 +84.3% | $425,700 +98.2% |
| 2006 | $4,377 | $214,800 +3% |
| 2005 | -- | $208,550 +3% |
| 2004 | $4,494 +1.4% | $202,480 +1.9% |
| 2003 | $4,434 +0.3% | $198,710 +2.4% |
| 2002 | $4,422 +7.2% | $194,060 +1.6% |
| 2001 | $4,126 +1.6% | $191,010 |
| 2000 | $4,061 | -- |
Find assessor info on the county website
Monthly payment
Est. payment
Payment breakdown
Explore the cost of this home by adjusting the details. Changes won't be saved.Climate risks
Neighborhood: 33076
Nearby schools
GreatSchools rating
- 10/10Country Hills Elementary SchoolGrades: PK-5Distance: 0.2 mi
- 7/10Coral Springs Middle SchoolGrades: 6-8Distance: 0.8 mi
- 9/10Marjory Stoneman Douglas High SchoolGrades: 9-12Distance: 0.5 mi
Schools provided by the listing agent
- Elementary: Country Hills
- Middle: Coral Springs
- High: Marjory Stoneman Douglas
Source: BeachesMLS. This data may not be complete. We recommend contacting the local school district to confirm school assignments for this home.
- $723,800-- bd-- ba2.6k sqft10315 NW 54th Pl, Coral Springs, FL 33076Off Market
- $793,7004 bd3 ba2.7k sqft10322 NW 54th Pl, Coral Springs, FL 33076Off Market
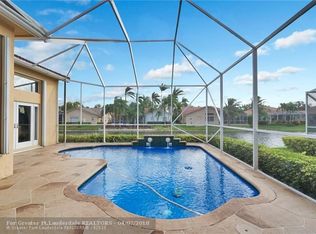
- $711,3004 bd2 ba2.3k sqft10333 NW 54th Pl, Coral Springs, FL 33076Off Market
- $702,5004 bd3 ba2.6k sqft10341 NW 54th Pl, Coral Springs, FL 33076Off Market
- $797,4004 bd3 ba2.2k sqft10314 NW 54th Pl, Coral Springs, FL 33076Off Market
- $783,8004 bd3 ba3.2k sqft10294 NW 54th Pl, Coral Springs, FL 33076Off Market
- $722,5004 bd2 ba2.2k sqft10302 NW 54th Pl, Coral Springs, FL 33076Sold
- $761,400-- bd-- ba2.4k sqft10293 NW 54th Pl, Coral Springs, FL 33076Off Market
A local agent can set up tours, give advice and negotiate with sellers.
A local lender can help you make sure your offer is ready when you are.
Similar homes
- $675,0004 bd2 ba2.1k sqft4610 NW 100th Way, Coral Springs, FL 33076For Sale
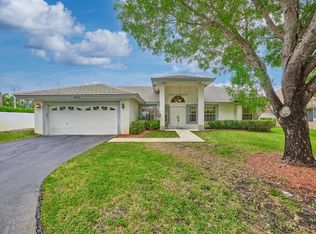
 MLS ID #B26043470, Josiah Tripp, Next Home Coast 2 Coast. BeachesMLS
 - $845,0004 bd3 ba2.6k sqft8663 NW 50TH Drive, Coral Springs, FL 33067For Sale
 MLS ID #B26057824, Elias E Handal, Icon Realty Advisors LLC. BeachesMLS
 - $899,0005 bd4 ba2.7k sqft9700 NW 48th Drive, Coral Springs, FL 33076For Sale
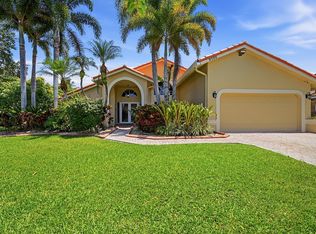 MLS ID #B26041401, Crystal Jane Gargiulo, RE/MAX Preferred. BeachesMLS
 - $675,0004 bd2 ba2.4k sqft3145 NW 116th Avenue, Coral Springs, FL 33065For Sale
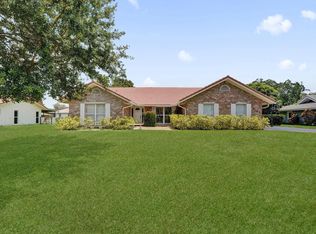 MLS ID #B26055699, Juan Carlos Arango PA, LoKation. BeachesMLS
 - $785,0004 bd2 ba2.1k sqft10662 NW 7th Place, Coral Springs, FL 33071For SaleMLS ID #B26048011, Sharon L Edelman, Keller Williams Realty Consultants. BeachesMLS
- $749,8884 bd3 ba2.5k sqft12121 NW 2nd Drive, Coral Springs, FL 33071For SaleMLS ID #F10555862, Stanley Rosen, The Keyes Company. BeachesMLS
- $775,0003 bd3 ba2.1k sqft601 NW 71ST Avenue, Plantation, FL 33317For SaleMLS ID #B26057722, Frank A Angelucci Jr., Epique Realty Inc.. BeachesMLS
- $755,0004 bd2 ba2.3k sqft7232 NW 58th Way, Parkland, FL 33067For SaleMLS ID #B26043183, Vanessa D'Souza, RE/MAX Direct. BeachesMLS
- $844,9994 bd2 ba2.7k sqft1042 NW 110th Lane, Coral Springs, FL 33071For SaleMLS ID #B26025673, Laura E Sanders, RE/MAX Direct. BeachesMLS
- $795,0004 bd3 ba2.7k sqft6702 NW 80th Manor, Parkland, FL 33067For SaleMLS ID #B26044439, Gregory M Sullivan, ByOwner.Com. BeachesMLS
- $875,0004 bd3 ba2.6k sqft11240 SW 1st Street, Coral Springs, FL 33071For SaleMLS ID #B26035164, Steven S Kaminer, Coldwell Banker Realty. BeachesMLS
- $680,0004 bd2 ba2k sqft7625 Sunflower Drive, Margate, FL 33063For SaleMLS ID #B26009371, Debra A Giglia, RE/MAX Preferred. BeachesMLS
- $960,0005 bd4 ba3.3k sqft7593 NW 113th Avenue, Parkland, FL 33076For SaleMLS ID #B26037471, Gia Marie Freer, PBP Real Estate LLC. BeachesMLS
- $799,0004 bd3 ba2.4k sqft3760 NW 84TH Way, Cooper City, FL 33024For SaleMLS ID #B26058013, Daniel VanBronkhorst, The Agency Florida LLC. BeachesMLS
- $659,9003 bd2 ba1.9k sqft4961 SW 94TH Avenue, Cooper City, FL 33328For SaleMLS ID #B26059170, Daniel M Daragan, G & E Realty Group, Inc. BeachesMLS
- $715,0004 bd3 ba2.2k sqft3460 Dunes Vista Drive, Pompano Beach, FL 33069For SaleMLS ID #B26018531, Richard R Masterson Jr., One Sotheby's Int'l Realty. BeachesMLS
- $645,0004 bd2 ba2k sqft6641 NW 22nd Court, Margate, FL 33063For SaleMLS ID #B26048414, Patricia Roseboom PA, London Foster Realty. BeachesMLS
- $639,9003 bd2 ba1.6k sqft5535 NW 54th Circle, Coconut Creek, FL 33073For SaleMLS ID #B26021103, Dean W Ehrlich, RE/MAX Direct. BeachesMLS
- $639,9994 bd3 ba2.1k sqft4147 ROSA Drive, Deerfield Beach, FL 33064For SaleMLS ID #B26056986, David Carrero, LoKation. BeachesMLS
- $599,0003 bd2 ba1.5k sqft7321 NW 14th Street, Plantation, FL 33313For SaleMLS ID #B26058221, Sharon K Welker, Coldwell Banker Realty/Hollywood. BeachesMLS
