Perfectly positioned in one of Parkland's most desirable neighborhoods, this spacious 5-bedroom, 4-bathroom pool home offers over 3,300 square feet of living space and an unbeatable location just a few homes from the walking path to Heron Heights Elementary School. Designed for both comfortable everyday living and entertaining, the first floor features a formal dining room, cabana bath, laundry room, and an expansive family room that opens seamlessly to the kitchen. Upstairs, you'll find a highly sought-after layout with two primary suites and two additional bedrooms connected by a Jack-and-Jill bathroom, providing flexibility for multigenerational living, guests, or growing families. Step outside to your own private backyard retreat featuring a screened saltwater pool with sun shelf and waterfall, built in 2015, along with a fenced dog run and plenty of space to enjoy South Florida's year-round sunshine. Additional highlights include impact windows and doors throughout, generator hookup, a 2021 water heater, ceiling fans in every bedroom, and a spacious 3-car garage. Residents enjoy one of the lowest HOA fees in Parkland, along with access to a community pool, beautiful parks, and an amphitheater all within walking distance. Conveniently located near top-rated schools, shopping, dining, and recreational amenities, this home presents an exceptional opportunity to enjoy the Parkland lifestyle at an incredible value. Don't miss your chance to make this beautiful home your own.
For sale
Price cut: $15K (8/4)
$945,000
7593 NW 113th Avenue, Parkland, FL 33076
5beds
3,302sqft
:
Get pre-qualified$6,617/mo
Single Family Residence
Built in 2010
6,853 Square Feet Lot
$925,500 Zestimate®
$286/sqft
$199/mo HOA
What's special
Two primary suitesJack-and-jill bathroomFenced dog runPrivate backyard retreatLaundry roomFormal dining roomCabana bath
- 66 days |
- 1,772 |
- 92 |
Likely to sell faster than
Zillow last checked:
Listing updated:
Listed by:
Gia Marie Freer 561-289-7602,
PBP Real Estate LLC
Source: BeachesMLS,MLS#: B26037471 Originating MLS: BeachesMLS
Originating MLS: BeachesMLSFacts & features
Interior
Bedrooms & bathrooms
- Bedrooms: 5
- Bathrooms: 4
- Full bathrooms: 4
- Main level bathrooms: 1
Primary bedroom
- Area: 280
- Dimensions: 20 X 14
Bedroom 2
- Area: 260
- Dimensions: 20 X 13
Bedroom 3
- Area: 143
- Dimensions: 13 X 11
Bedroom 4
- Area: 144
- Dimensions: 12 X 12
Bedroom 5
- Area: 132
- Dimensions: 12 X 11
Dining room
- Area: 169
- Dimensions: 13 X 13
Kitchen
- Area: 195
- Dimensions: 15 X 13
Living room
- Area: 286
- Dimensions: 22 X 13
Heating
- Central, Electric
Cooling
- Central Air, Ceiling Fan(s), Electric
Appliances
- Included: Dryer, Dishwasher, Electric Range, Electric Water Heater, Disposal, Microwave, Range, Refrigerator, Water Heater, Washer
- Laundry: Laundry Tub
Features
- Breakfast Bar, Breakfast Area, Bathtub, Dining Area, Separate/Formal Dining Room, Dual Sinks, Garden Tub/Roman Tub, High Ceilings, Multiple Primary Suites, Pantry, Soaking Tub, Separate Shower, Upper Level Primary, Walk-In Closet(s)
- Flooring: Carpet, Tile, Wood
- Windows: Blinds, Drapes, Rods
- Has fireplace: Yes
- Fireplace features: Decorative
Interior area
- Total structure area: 4,186
- Total interior livable area: 3,302 sqft
Video & virtual tour
Property
Parking
- Total spaces: 6
- Parking features: Attached, Driveway, Garage, Garage Door Opener, Paver Block
- Attached garage spaces: 3
- Has uncovered spaces: Yes
Accessibility
- Accessibility features: None
Features
- Levels: Two
- Stories: 2
- Patio & porch: Covered, Glass Enclosed, Patio, Porch, Screened
- Exterior features: Outdoor Living Area, Porch
- Has private pool: Yes
- Pool features: Fenced, In Ground, Private, Screen Enclosure, Association
- Fencing: Back Yard,Fenced
- Has view: Yes
- View description: Pool
Lot
- Size: 6,853 Square Feet
- Features: Sprinklers Automatic, < 1/4 Acre
Details
- Parcel number: 474132060610
- Zoning: PRD
- Special conditions: Standard,Listed As-Is
Construction
Type & style
- Home type: SingleFamily
- Property subtype: Single Family Residence
Materials
- Block, Stucco
- Roof: Spanish Tile,Tile
Condition
- Resale
- New construction: No
- Year built: 2010
Details
- Builder model: Denali
Utilities & green energy
- Sewer: Public Sewer
- Water: Public
- Utilities for property: Cable Available
Community & HOA
Community
- Features: Home Owners Association
- Security: Security System Owned, Security System, Closed Circuit Camera(s), Smoke Detector(s)
- Subdivision: Parkland Reserve
HOA
- Has HOA: Yes
- Amenities included: Pool, Sidewalks
- Services included: Common Areas
- HOA fee: $199 monthly
- HOA name: Benchmark
Location
- Region: Parkland
Financial & listing details
- Price per square foot: $286/sqft
- Tax assessed value: $899,940
- Annual tax amount: $18,143
- Date on market: 6/5/2026
- Cumulative days on market: 67 days
- Listing terms: Cash,Conventional
Estimated market value
$925,500
$879,000 - $972,000
$6,864/mo
Price history
| Date | Event | Price |
|---|---|---|
| 8/4/2026 | Price change | $945,000-1.6%$286/sqft |
Source:  BeachesMLS #B26037471 Report a problem BeachesMLS #B26037471 Report a problem | ||
| 7/13/2026 | Price change | $960,000-3.5%$291/sqft |
Source: BeachesMLS #B26037471 Report a problem | ||
| 6/5/2026 | Listed for sale | $995,000+1.5%$301/sqft |
Source: BeachesMLS #B26037471 Report a problem | ||
| 9/23/2024 | Sold | $980,000-1.9%$297/sqft |
Source: BeachesMLS #F10448841 Report a problem | ||
| 8/27/2024 | Pending sale | $999,000$303/sqft |
Source: BeachesMLS #F10448841 Report a problem | ||
| 8/16/2024 | Price change | $999,000-4.9%$303/sqft |
Source: BeachesMLS #F10448841 Report a problem | ||
| 7/6/2024 | Listed for sale | $1,050,000+103.1%$318/sqft |
Source: BeachesMLS #F10448841 Report a problem | ||
| 11/22/2017 | Sold | $517,000+22.3%$157/sqft |
Source: Public Record Report a problem | ||
| 3/3/2010 | Sold | $422,600$128/sqft |
Source: Public Record Report a problem | ||
Public tax history
| Year | Property taxes | Tax assessment |
|---|---|---|
| 2025 | $18,144 +54.4% | $899,940 +50.9% |
| 2024 | $11,751 +1.9% | $596,200 +3% |
| 2023 | $11,533 +4.9% | $578,840 +3% |
| 2022 | $10,991 +4.1% | $561,990 +3% |
| 2021 | $10,560 +1.7% | $545,630 +1.4% |
| 2020 | $10,380 -5.7% | $538,100 +2.6% |
| 2019 | $11,004 | $524,220 +2.5% |
| 2018 | $11,004 +3.6% | $511,410 +1.7% |
| 2017 | $10,617 +2.7% | $502,870 +7.6% |
| 2016 | $10,339 +4.5% | $467,300 +7.1% |
| 2015 | $9,896 +3.5% | $436,350 +3% |
| 2014 | $9,561 | $423,540 +5.9% |
| 2013 | $9,561 +16.3% | $400,070 +11.9% |
| 2012 | $8,222 -3.3% | $357,380 -4% |
| 2011 | $8,507 +469.5% | $372,320 +1134.5% |
| 2010 | $1,494 +27.4% | $30,160 +10% |
| 2009 | $1,173 | $27,420 |
Find assessor info on the county website
Monthly payment
Est. payment
Payment breakdown
Explore the cost of this home by adjusting the details. Changes won't be saved.Climate risks
Neighborhood: 33076
Nearby schools
GreatSchools rating
- 10/10Heron Heights Elementary SchoolGrades: PK-5Distance: 0.1 mi
- 9/10Westglades Middle SchoolGrades: 6-8Distance: 1.4 mi
- 9/10Marjory Stoneman Douglas High SchoolGrades: 9-12Distance: 1.5 mi
Schools provided by the listing agent
- Elementary: Park Trails
- Middle: Westglades
- High: Marjory Stoneman Douglas
Source: BeachesMLS. This data may not be complete. We recommend contacting the local school district to confirm school assignments for this home.
- $856,3004 bd3 ba2.7k sqft7583 NW 113th Ave, Parkland, FL 33076Off Market
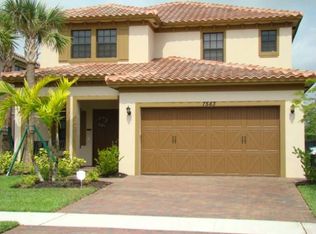
- $1,050,0005 bd4 ba3.7k sqft7573 NW 113th Ave, Parkland, FL 33076Sold

- $871,0005 bd4 ba3.3k sqft7544 NW 113th Ave, Parkland, FL 33076Off Market
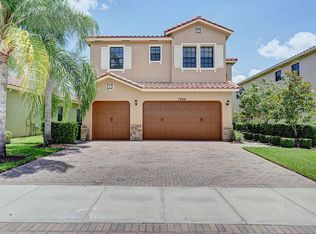
- $855,5004 bd3 ba2.8k sqft7563 NW 113th Ave, Parkland, FL 33076Off Market
- $820,0004 bd3 ba2.3k sqft7594 NW 113th Ave, Parkland, FL 33076Sold
- $990,0005 bd4 ba3.5k sqft7604 NW 113th Ave, Parkland, FL 33076Sold
- $885,3005 bd4 ba3.5k sqft7574 NW 113th Ave, Parkland, FL 33076Off Market
- $1,092,4005 bd4 ba3.4k sqft7635 NW 111th Mnr, Parkland, FL 33076Off Market
A local agent can set up tours, give advice and negotiate with sellers.
A local lender can help you make sure your offer is ready when you are.
Similar homes
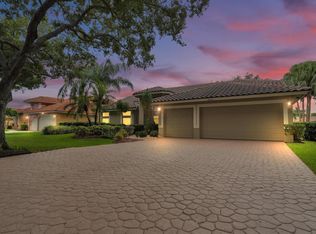
- $888,0005 bd3 ba2.6k sqft4850 NW 95TH Drive, Coral Springs, FL 33076For Sale
 MLS ID #B26061696, Beverly Shanahan, Keller Williams Realty Consultants. BeachesMLS
 - $1,249,9005 bd3 ba2.6k sqft6493 NW 105th Terrace, Parkland, FL 33076For Sale
 MLS ID #B26056704, Wendy A Coyman, Premier Platinum Realty. BeachesMLS
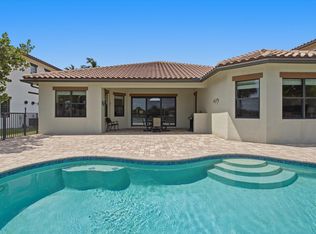
 - $1,199,0004 bd4 ba2.7k sqft11513 NW 81st Place, Parkland, FL 33076For Sale
 MLS ID #B26057613, Thais Pagani, Clear Ocean Intl Realty. BeachesMLS
 - $840,0003 bd3 ba2.2k sqft11645 NW 71st Place, Parkland, FL 33076For Sale
 MLS ID #B26044983, James Scott Cowles, Redfin Corporation. BeachesMLS
 - $1,099,9994 bd3 ba3k sqft12095 Bastille Circle E, Parkland, FL 33076For SaleMLS ID #B26039836, Rick Rapp, TRAVERS MIRAN REALTY. BeachesMLS
- $849,9994 bd3 ba2.7k sqft12115 NW 52nd Court, Coral Springs, FL 33076For SaleMLS ID #B26051986, Laura E Sanders, RE/MAX Direct. BeachesMLS
- $899,0005 bd4 ba2.8k sqft21958 Palm Grass Drive, Boca Raton, FL 33428For SaleMLS ID #B26039118, Karen R Anderson, Keller Williams Realty Boca Raton. BeachesMLS
- $734,9994 bd3 ba2.2k sqft10303 NW 54th Place, Coral Springs, FL 33076For SaleMLS ID #B26058264, Brian K Brooker, Ashley Realty S. Florida Prop.. BeachesMLS
- $1,265,0005 bd6 ba3.6k sqft8845 Watercrest Circle W, Parkland, FL 33076For SaleMLS ID #B26028728, Danielle Bander, City Real Estate Corp. BeachesMLS
- $989,0005 bd4 ba3k sqft876 NW 123rd Drive, Coral Springs, FL 33071For SaleMLS ID #B26044329, William L Sohl, Compass Florida, LLC. BeachesMLS
- $795,0004 bd3 ba2.7k sqft6702 NW 80th Manor, Parkland, FL 33067For SaleMLS ID #B26044439, Gregory M Sullivan, ByOwner.Com. BeachesMLS
- $650,0003 bd2 ba1.6k sqft7570 Old Thyme Court #9C, Parkland, FL 33076For SaleMLS ID #B26061216, Lucia H Starr, The Keyes Company. BeachesMLS
- $780,0004 bd3 ba2.3k sqft8020 NW 70th Avenue, Parkland, FL 33067For SaleMLS ID #B26041032, Justin Griggs, Century 21 Stein Posner. BeachesMLS
- $815,9993 bd3 ba2.4k sqft0, Boca Raton, FL 33428For SaleMLS ID #B26047998, Kathleen M Schirling, Balistreri Real Estate Inc. BeachesMLS
- $1,060,0005 bd3 ba2.7k sqft22051 Montoya Drive, Boca Raton, FL 33433For SaleMLS ID #B26034983, Mitchell S Stiel, Eleanor Ager Realty Inc.. BeachesMLS
- $745,0005 bd2 ba2.7k sqft7104 NW 48th Lane, Coconut Creek, FL 33073For SaleMLS ID #F10552462, Tetiana Safonova, LoKation. BeachesMLS
- $1,250,0005 bd3 ba2.8k sqft22199 CRESSMONT Place, Boca Raton, FL 33428For SaleMLS ID #B26059392, Mary Farag, Divito Real Estate Group. BeachesMLS
- $755,0004 bd2 ba2.3k sqft7232 NW 58th Way, Parkland, FL 33067For SaleMLS ID #B26043183, Vanessa D'Souza, RE/MAX Direct. BeachesMLS
- $899,0004 bd2 ba1.8k sqft7601 Martinique Boulevard, Boca Raton, FL 33433For SaleMLS ID #B26036785, Mitchell S Stiel, Eleanor Ager Realty Inc.. BeachesMLS
- $984,0004 bd3 ba2.6k sqft77 NW 108TH Way, Plantation, FL 33324For SaleMLS ID #B26055201, Svetlana Voloshin, SVS Realty Group Inc. BeachesMLS
