Step into this beautifully maintained, newer 3-bedroom, 2-bath home tucked away on a quiet dead-end street. Just minutes from the Oakleaf Town Center, it offers the perfect blend of privacy and convenience. The open floorplan provides a bright, seamless flow from the living area to the kitchen, where a new refrigerator and generous workspace make cooking and gathering effortless. Enjoy Florida living on the large screened patio overlooking a fully fenced yard, or take advantage of the community's fantastic amenities, including a refreshing pool, playground, and fitness area. Move in ready and ideally situated, this home delivers the relaxed lifestyle buyers want -- with the added bonus of NO CDD fees.
Pending
Price cut: $6K (6/27)
$313,900
10303 PAVNES CREEK Drive, Jacksonville, FL 32222
3beds
1,737sqft
Single Family Residence
Built in 2019
7,405 Square Feet Lot
$311,900 Zestimate®
$181/sqft
$88/mo HOA
What's special
Fully fenced yardBeautifully maintainedOpen floorplanNew refrigeratorLarge screened patioQuiet dead-end street
- 224 days
- 41
- 0
Zillow last checked:
Listing updated:
Listed by:
PHILLIP WICKHAM 904-276-0412,
BYERS PROPERTIES, INC. 904-276-0795
Source: realMLS,MLS#: 2126278
Facts & features
Interior
Bedrooms & bathrooms
- Bedrooms: 3
- Bathrooms: 2
- Full bathrooms: 2
Heating
- Central, Electric
Cooling
- Central Air, Electric
Appliances
- Included: Dishwasher, Disposal, Dryer, Electric Oven, Electric Range, Ice Maker, Microwave, Refrigerator, Tankless Water Heater, Washer, Water Softener Owned
Features
- Breakfast Bar, Ceiling Fan(s), Kitchen Island, Open Floorplan, Pantry, Primary Bathroom -Tub with Separate Shower, Split Bedrooms, Walk-In Closet(s)
- Flooring: Carpet, Tile
Interior area
- Total structure area: 2,423
- Total interior livable area: 1,737 sqft
Property
Parking
- Total spaces: 2
- Parking features: Garage, Garage Door Opener, Off Street
- Garage spaces: 2
Accessibility
- Accessibility features: Accessible Approach with Ramp, Accessible Central Living Area, Accessible Common Area
Features
- Levels: One
- Stories: 1
- Patio & porch: Patio, Screened
- Fencing: Fenced,Back Yard,Privacy,Vinyl
Lot
- Size: 7,405 Square Feet
- Dimensions: 60 x 120
- Features: Cleared, Dead End Street
Details
- Parcel number: 0164100610
- Zoning description: Residential
Construction
Type & style
- Home type: SingleFamily
- Property subtype: Single Family Residence
Materials
- Fiber Cement
- Roof: Shingle
Condition
- New construction: No
- Year built: 2019
Utilities & green energy
- Sewer: Public Sewer
- Water: Public
- Utilities for property: Cable Available, Electricity Connected, Sewer Connected, Water Connected
Community & HOA
Community
- Subdivision: Longleaf
HOA
- Has HOA: Yes
- Amenities included: Pool, Clubhouse, Park, Playground
- HOA fee: $88 monthly
Location
- Region: Jacksonville
Financial & listing details
- Price per square foot: $181/sqft
- Tax assessed value: $277,244
- Annual tax amount: $384
- Date on market: 1/21/2026
- Listing terms: Cash,Conventional,FHA,VA Loan
- Road surface type: Asphalt
Estimated market value
$311,900
$296,000 - $327,000
$2,082/mo
Price history
| Date | Event | Price |
|---|---|---|
| 7/9/2026 | Pending sale | $313,900$181/sqft |
Source:  realMLS #2126278 Report a problem realMLS #2126278 Report a problem | ||
| 6/27/2026 | Price change | $313,900-1.9%$181/sqft |
Source: realMLS #2126278 Report a problem | ||
| 5/4/2026 | Price change | $319,900-1.2%$184/sqft |
Source: realMLS #2126278 Report a problem | ||
| 1/21/2026 | Listed for sale | $323,900-1.8%$186/sqft |
Source: realMLS #2126278 Report a problem | ||
| 2/23/2023 | Sold | $330,000-2.9%$190/sqft |
Source: Public Record Report a problem | ||
| 2/5/2023 | Pending sale | $340,000$196/sqft |
Source: realMLS #1190090 Report a problem | ||
| 1/4/2023 | Price change | $340,000-2.6%$196/sqft |
Source: realMLS #1190090 Report a problem | ||
| 10/25/2022 | Price change | $349,000-3.1%$201/sqft |
Source: realMLS #1190090 Report a problem | ||
| 9/22/2022 | Price change | $360,000-2.7%$207/sqft |
Source: realMLS #1190090 Report a problem | ||
| 9/9/2022 | Listed for sale | $370,000+62.6%$213/sqft |
Source: realMLS #1190090 Report a problem | ||
| 7/31/2019 | Sold | $227,500$131/sqft |
Source: Public Record Report a problem | ||
Public tax history
| Year | Property taxes | Tax assessment |
|---|---|---|
| 2024 | $212 -95.9% | $129,445 -52.4% |
| 2023 | $5,123 +15.9% | $271,898 +10% |
| 2022 | $4,421 +51.9% | $247,180 +26.2% |
| 2021 | $2,910 +1% | $195,903 +1.4% |
| 2020 | $2,881 +360.7% | $193,199 +452% |
| 2019 | $625 | $35,000 |
Find assessor info on the county website
Monthly payment
Est. payment
Payment breakdown
Explore the cost of this home by adjusting the details. Changes won't be saved.Climate risks
Neighborhood: Chimney Lakes
- $340,1003 bd2 ba2.1k sqft10297 Pavnes Creek Dr, Jacksonville, FL 32222Off Market
- $292,3003 bd2 ba1.5k sqft10309 Pavnes Creek Dr, Jacksonville, FL 32222Off Market
- $338,3003 bd2 ba2.1k sqft10315 Pavnes Creek Dr, Jacksonville, FL 32222Off Market
- $305,0003 bd2 ba1.5k sqft10291 Pavnes Creek Dr, Jacksonville, FL 32222Sold

Similar homes
- $357,0003 bd2 ba1.9k sqft7160 PALM RESERVE Lane, Jacksonville, FL 32222For Sale
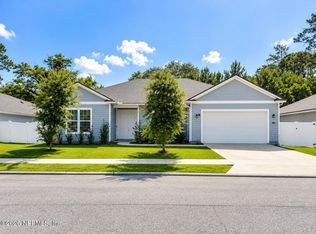 MLS ID #2162489, JENNIFER MONIZ. realMLS
 - $347,9095 bd3 ba2.5k sqft9257 BIGHORN Trail, Jacksonville, FL 32222For Sale
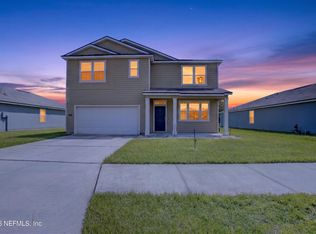 MLS ID #2159831, MORGAN MCCOY LLC. realMLS
 - $259,0003 bd3 ba1.3k sqft7836 MERCHANTS Way, Jacksonville, FL 32222For Sale
 MLS ID #2162226, PAUL MCBEAN. realMLS
 - $259,0004 bd2 ba1.8k sqft9016 BIGHORN Trail, Jacksonville, FL 32222For Sale
 MLS ID #2144484, Charles Franklin Jr. realMLS
