Limited-time incentive: $10,000 in seller-paid closing cost credit toward Quick Move-In homes for homeowners who settle by September 30th. Must use Berks Homes' preferred lender and title company to qualify. Offer ends July 31st — see New Home Sales Consultant for details and requirements. Homesite 2702 at Elizabeth Village is an Iris townhome under construction with an estimated September 2026 completion (estimated; subject to change) — and with over 1,760 sq ft of total finished area, including a finished lower level, it delivers more space than the above-grade numbers alone suggest. The kitchen is the centerpiece of the main living level: an island layout with granite countertops, upgraded cabinetry and hardware, a tile backsplash, upgraded faucet and fixtures, and a gas appliance package. Four recessed lights on a dimmer give the kitchen a polished, flexible feel, while matching island pendants add a finishing touch. The family room carries the same recessed light package, and a 2-tone paint package ties the whole main level together. Manufactured stone runs across the full front elevation to the sill line — a detail that reads immediately from the street. Upstairs, the primary suite includes a walk-in closet and a private bath with a raised double-bowl vanity, quartz top, upgraded fixtures, and a semi-frameless sliding shower door. The hall bath has been upgraded with a standard vanity and cultured marble top, and all three bedrooms have upgraded lighting. EVP flooring covers the main living areas; carpet finishes the bedrooms and finished lower level. The lower level itself is carpeted, drywalled, and lit with recessed lights on a dimmer — finished space that opens up real options without showing up in the above-grade count. Outside, a 10' × 10' Azek composite deck with steps to grade, a LiftMaster opener with integrated camera and myQ, a Schlage Encode smart deadbolt, and a 10-year warranty round out a well-considered build. Berks Homes' Selection Gallery team guided every finish choice. Subdivision assessment pending; taxes based on completed home. Photos may include options or upgrades not included in list price and may be virtually staged or digitally enhanced.
New construction
Price cut: $2K (7/23)
$312,990
1031 Addie Ln Lot 2702, Harrisburg, PA 17112
3beds
1,764sqft
:
Get pre-qualified$2,164/mo
Townhouse
Built in 2026
-- sqft lot
$312,500 Zestimate®
$177/sqft
$125/mo HOA
What's special
Finished lower levelUpgraded faucet and fixturesSchlage encode smart deadboltMatching island pendantsTile backsplashUpgraded cabinetry and hardwareGas appliance package
- 58 days |
- 256 |
- 17 |
Zillow last checked:
Listing updated:
Listed by:
Brent McDowell 484-877-5043,
Berks Homes Realty, LLC (484) 339-4747
Source: Bright MLS,MLS#: PADA2060158
Facts & features
Interior
Bedrooms & bathrooms
- Bedrooms: 3
- Bathrooms: 3
- Full bathrooms: 2
- 1/2 bathrooms: 1
- Main level bathrooms: 1
Basement
- Area: 458
Heating
- Forced Air, Programmable Thermostat, Central, Natural Gas
Cooling
- Central Air, Electric
Appliances
- Included: Microwave, Oven/Range - Gas, Energy Efficient Appliances, Water Heater, Electric Water Heater
- Laundry: Hookup, Has Laundry, Washer/Dryer Hookups Only
Features
- Bathroom - Stall Shower, Bathroom - Tub Shower, Breakfast Area, Combination Dining/Living, Combination Kitchen/Dining, Combination Kitchen/Living, Family Room Off Kitchen, Open Floorplan, Kitchen Island, Primary Bath(s), Walk-In Closet(s), Dry Wall
- Flooring: Carpet, Other, Vinyl
- Doors: Insulated
- Windows: Double Pane Windows, Energy Efficient, Insulated Windows, Low Emissivity Windows, Screens, Vinyl Clad
- Basement: Full,Interior Entry,Finished,Heated,Improved,Concrete
- Has fireplace: No
Interior area
- Total structure area: 1,827
- Total interior livable area: 1,764 sqft
- Finished area above ground: 1,369
- Finished area below ground: 395
Property
Parking
- Total spaces: 2
- Parking features: Built In, Garage Faces Front, Inside Entrance, Basement, Attached, Driveway
- Attached garage spaces: 1
- Uncovered spaces: 1
- Details: Garage Sqft: 246
Accessibility
- Accessibility features: None
Features
- Levels: Two
- Stories: 2
- Patio & porch: Deck
- Exterior features: Lighting
- Pool features: None
Details
- Additional structures: Above Grade, Below Grade
- Parcel number: NO TAX RECORD
- Zoning: R
- Special conditions: Standard
Construction
Type & style
- Home type: Townhouse
- Architectural style: Traditional
- Property subtype: Townhouse
Materials
- Asphalt, Batts Insulation, CPVC/PVC, Blown-In Insulation, Concrete, Frame, Glass, Rigid Insulation, Spray Foam Insulation, Stick Built, Vinyl Siding
- Foundation: Concrete Perimeter, Passive Radon Mitigation
- Roof: Architectural Shingle,Asphalt,Fiberglass
Condition
- Excellent
- New construction: Yes
- Year built: 2026
Details
- Builder model: Iris
- Builder name: Berks Homes, LLC
Utilities & green energy
- Electric: 200+ Amp Service, Circuit Breakers
- Sewer: Public Sewer
- Water: Public
Community & HOA
Community
- Security: Carbon Monoxide Detector(s), Smoke Detector(s)
- Subdivision: Elizabeth Village
HOA
- Has HOA: Yes
- Services included: Common Area Maintenance, Lawn Care Front, Lawn Care Rear, Lawn Care Side, Maintenance Grounds, Snow Removal, Management
- HOA fee: $125 monthly
Location
- Region: Harrisburg
- Municipality: LOWER PAXTON TWP
Financial & listing details
- Price per square foot: $177/sqft
- Date on market: 6/2/2026
- Listing agreement: Exclusive Right To Sell
- Listing terms: Cash,Conventional,FHA,VA Loan,Bank Portfolio
- Inclusions: Oven / Range, Dishwasher, Microwave & Disposal
- Ownership: Fee Simple
Estimated market value
$312,500
$297,000 - $328,000
$2,305/mo
Price history
| Date | Event | Price |
|---|---|---|
| 7/23/2026 | Price change | $312,990-0.6%$177/sqft |
Source:  Bright MLS #PADA2060158 Report a problem Bright MLS #PADA2060158 Report a problem | ||
| 7/7/2026 | Price change | $314,990-4.5%$179/sqft |
Source: Bright MLS #PADA2060158 Report a problem | ||
| 6/23/2026 | Price change | $329,990-1.5%$187/sqft |
Source: Bright MLS #PADA2060158 Report a problem | ||
| 6/9/2026 | Listed for sale | $334,990$190/sqft |
Source: Bright MLS #PADA2060158 Report a problem | ||
| 6/2/2026 | Pending sale | $334,990$190/sqft |
Source: Bright MLS #PADA2060158 Report a problem | ||
Public tax history
Tax history is unavailable.
Monthly payment
Est. payment
Payment breakdown
Explore the cost of this home by adjusting the details. Changes won't be saved.Climate risks
Neighborhood: Paxtonia
Nearby schools
GreatSchools rating
- 8/10Paxtonia El SchoolGrades: K-5Distance: 0.6 mi
- 7/10Central Dauphin Middle SchoolGrades: 6-8Distance: 1.9 mi
- 5/10Central Dauphin Senior High SchoolGrades: 9-12Distance: 2.9 mi
Schools provided by the listing agent
- High: Central Dauphin
- District: Central Dauphin
Source: Bright MLS. This data may not be complete. We recommend contacting the local school district to confirm school assignments for this home.
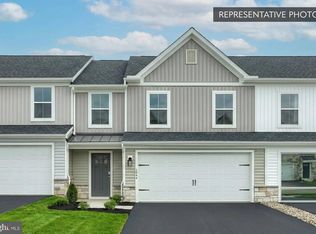
- $394,9903 bd4 ba2.6k sqft1044 Addie Ln LOT 2402, Harrisburg, PA 17112New Construction
- $438,1883 bd4 ba2.5k sqft1040 Addie Ln LOT 2306, Harrisburg, PA 17112Pending
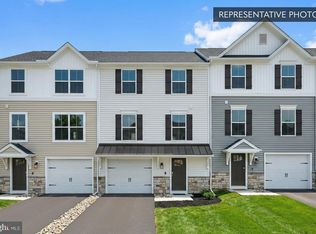
- $329,9903 bd3 ba1.7k sqft1037 Addie Ln LOT 2705, Harrisburg, PA 17112Pending
- $324,9903 bd3 ba1.7k sqft1035 Addie Ln LOT 2704, Harrisburg, PA 17112New Construction
- $429,9903 bd4 ba2.5k sqft1042 Addie Ln LOT 2401, Harrisburg, PA 17112New Construction
- $349,9903 bd3 ba1.7k sqft1055 Addie Ln LOT 2808, Harrisburg, PA 17112Sold
- $131,4003 bd1 ba1.4k sqft5701 Jonestown Rd, Harrisburg, PA 17112Off Market
- $207,0003 bd2 ba1.4k sqft5703 Jonestown Rd, Harrisburg, PA 17112Off Market
A local agent can set up tours, give advice and negotiate with sellers.
A local lender can help you make sure your offer is ready when you are.
Similar homes
- $324,9903 bd3 ba1.7k sqft1035 Addie Ln Lot 2704, Harrisburg, PA 17112New Construction
 Bright MLS
 - $319,9903 bd3 ba1.7k sqft1033 Addie Ln Lot 2703, Harrisburg, PA 17112New ConstructionBright MLS
- $299,9003 bd3 ba1.4k sqft8101 Carl Williams J Blvd, Harrisburg, PA 17112For Sale
 MLS ID #PADA2061016, Dale Nelson, Bering Real Estate Co.. Bright MLS
 - $344,9003 bd3 ba1.8k sqft6137 Terry Davis Ct, Harrisburg, PA 17111For Sale
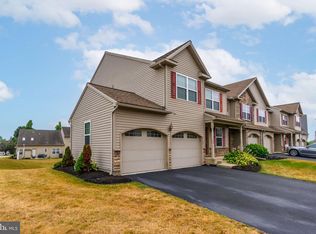 MLS ID #PADA2061544, Stella Rakovac-Dodik, Coldwell Banker Realty. Bright MLS
 - $313,7003 bd3 ba1.7k sqft7855 Oak Brook Dr, Harrisburg, PA 17112New ConstructionBright MLS
- $313,9003 bd3 ba1.7k sqft7851 Oak Brook Dr, Harrisburg, PA 17112New ConstructionBright MLS
- $315,7003 bd3 ba1.7k sqft7849 Oak Brook Dr, Harrisburg, PA 17112New ConstructionBright MLS
- $307,9003 bd3 ba1.7k sqft7863 Briarwood Dr, Harrisburg, PA 17112New ConstructionBright MLS
- $307,9003 bd3 ba1.7k sqft7859 Briarwood Dr, Harrisburg, PA 17112New ConstructionBright MLS
- $339,9903 bd3 ba1.7k sqft1039 Addie Ln Lot 2706, Harrisburg, PA 17112New ConstructionBright MLS
- $349,9003 bd3 ba2k sqft7253 White Oak Blvd, Harrisburg, PA 17112New ConstructionMLS ID #PADA2058414, JENNIFER DEBERNARDIS, Coldwell Banker Realty. Bright MLS
- from $342,9903 bd3 ba2k sqftSeahawk Plan, Townes of Oak Grove, West Hanover, PA 17112New ConstructionYingst Building Group
- from $342,9903 bd3 ba2k sqftRaven Plan, Townes of Oak Grove, West Hanover, PA 17112New ConstructionYingst Building Group
- $317,1003 bd3 ba1.7k sqft7850 Oak Brook Dr, Harrisburg, PA 17112New ConstructionBright MLS
- $317,2003 bd3 ba1.7k sqft7848 Oak Brook Dr, Harrisburg, PA 17112New ConstructionBright MLS
- $317,9003 bd3 ba1.7k sqft7852 Oak Brook Dr, Harrisburg, PA 17112New ConstructionBright MLS
- $365,9003 bd3 ba2k sqft7270 White Oak Blvd, Harrisburg, PA 17112New ConstructionMLS ID #PADA2059336, JENNIFER DEBERNARDIS, Coldwell Banker Realty. Bright MLS
- $365,9003 bd3 ba2k sqft7272 White Oak Blvd, Harrisburg, PA 17112New ConstructionMLS ID #PADA2059328, JENNIFER DEBERNARDIS, Coldwell Banker Realty. Bright MLS
- $318,4003 bd3 ba1.7k sqft7854 Oak Brook Dr, Harrisburg, PA 17112New ConstructionBright MLS
- $332,4003 bd3 ba2.1k sqft2318 Bartlett Rd, Harrisburg, PA 17110For SaleMLS ID #PADA2060334, TIM GUTSHALL, Howard Hanna Company-Harrisburg. Bright MLS
