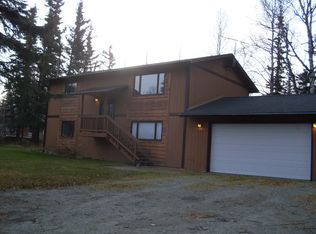
This freshly remodeled home is perfectly located just out of Wasilla city limits. Featuring a 3+ car garage with 1250sqft of space and just over an acre lot, there is space for everything! Inside, the upstairs living area has a woodstove and a prow face - perfect for warming up while enjoying the open concept floor plan. The kitchen has been remodeled to maximize space for the chef of the family.The downstairs living area showcases a large wide open area perfect for family gatherings or a place to build a gaming den, or more! The sky is the limit. With 4 bedrooms and 2 baths, this home is ready for you and is a must see!
Pending
$465,000
1031 E Susitna Bay, Wasilla, AK 99654
4beds
2,347sqft
Single Family Residence
Built in 1982
1.07 Acres Lot
$466,300 Zestimate®
$198/sqft
$-- HOA
What's special
Open concept floor planProw face
- 15 days
- 1,307
- 203
Likely to sell faster than
Zillow last checked:
Listing updated:
Listed by:
Matthew Steele,
Elite Real Estate Group
Source: AKMLS,MLS#: 26-12676
Facts & features
Interior
Bedrooms & bathrooms
- Bedrooms: 4
- Bathrooms: 2
- Full bathrooms: 2
Heating
- Forced Air, Natural Gas
Appliances
- Laundry: Washer &/Or Dryer Hookup
Features
- BR/BA on Main Level, Ceiling Fan(s), Den &/Or Office, Family Room, Pantry, Vaulted Ceiling(s)
- Flooring: Carpet, Laminate, Tile
- Has basement: No
- Has fireplace: Yes
- Fireplace features: Wood Burning Stove
- Common walls with other units/homes: No Common Walls
Interior area
- Total structure area: 2,347
- Total interior livable area: 2,347 sqft
Property
Parking
- Total spaces: 3
- Parking features: Attached, Heated Garage, No Carport
- Attached garage spaces: 3
Features
- Patio & porch: Deck/Patio
- Waterfront features: None, No Access
Lot
- Size: 1.07 Acres
- Features: Cul-De-Sac, Fire Service Area, Poultry Allowed, Road Service Area
- Topography: Level
Details
- Additional structures: Shed(s)
- Parcel number: 1107B03L044
- Zoning: UNZ
- Zoning description: Not Zoned-all MSB but Palmer/Wasilla/Houston
Construction
Type & style
- Home type: SingleFamily
- Architectural style: Ranch-Raised
- Property subtype: Single Family Residence
Materials
- Frame, Wood Siding
- Foundation: Concrete Perimeter, Slab
- Roof: Asphalt,Shingle
Condition
- New construction: No
- Year built: 1982
- Major remodel year: 2026
Utilities & green energy
- Sewer: Septic Tank
- Water: Private, Well
- Utilities for property: Electric, Cable Connected
Community & HOA
Location
- Region: Wasilla
Financial & listing details
- Price per square foot: $198/sqft
- Tax assessed value: $386,400
- Annual tax amount: $4,640
- Date on market: 10/2/2026
- Road surface type: Paved
Estimated market value
$466,300
$443,000 - $490,000
$2,659/mo
Price history
| Date | Event | Price |
|---|---|---|
| 10/6/2026 | Pending sale | $465,000$198/sqft |
Source:  AKMLS #26-12676 Report a problem AKMLS #26-12676 Report a problem | ||
| 10/2/2026 | Listed for sale | $465,000$198/sqft |
Source: AKMLS #26-12676 Report a problem | ||
| 1/20/2005 | Sold | -- |
Source: AKMLS #04-213391 Report a problem | ||
| 6/12/2002 | Sold | -- |
Source: AKMLS #438001_02-204690 Report a problem | ||
Public tax history
| Year | Property taxes | Tax assessment |
|---|---|---|
| 2025 | $1,316 +6.3% | $386,400 +295.4% |
| 2024 | $1,238 +9.5% | $97,719 +6.1% |
| 2023 | $1,131 -18.8% | $92,100 -13.4% |
| 2022 | $1,394 +43.4% | $106,300 -62.7% |
| 2021 | $972 +27.3% | $285,000 +5.9% |
| 2020 | $764 +17.9% | $269,000 +3.1% |
| 2019 | $648 +19.8% | $260,900 +2.7% |
| 2018 | $541 -42.2% | $254,000 +7.8% |
| 2017 | $935 | $235,700 +0.7% |
| 2016 | $935 | $234,100 +1.3% |
| 2015 | $935 | $231,000 -0.6% |
| 2014 | $935 | $232,400 -1.1% |
| 2013 | -- | $235,100 +0.7% |
| 2012 | -- | $233,400 -0.7% |
| 2011 | -- | $235,100 +7.6% |
| 2010 | -- | $218,500 -4.4% |
| 2009 | -- | $228,500 -7.5% |
| 2008 | -- | $246,900 |
| 2007 | -- | $246,900 +3.3% |
| 2006 | -- | $238,900 +17.4% |
| 2005 | -- | $203,500 +18.5% |
| 2004 | -- | $171,800 +9.8% |
| 2003 | -- | $156,400 +1.2% |
| 2002 | -- | $154,600 +13.2% |
| 2001 | -- | $136,600 +3.5% |
| 2000 | -- | $132,000 |
Find assessor info on the county website
Monthly payment
Est. payment
Payment breakdown
Explore the cost of this home by adjusting the details. Changes won't be saved.Climate risks
Neighborhood: Tanaina
Nearby schools
Schools provided by the listing agent
- Elementary: Iditarod
- Middle: Wasilla
- High: Wasilla
Source: AKMLS. This data may not be complete. We recommend contacting the local school district to confirm school assignments for this home.
Similar homes
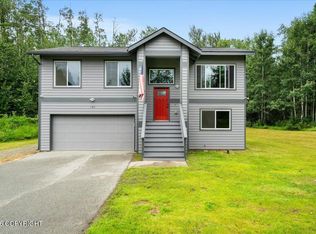
- $449,0004 bd3 ba1.8k sqft191 E Glen Cir, Wasilla, AK 99654For Sale
 MLS ID #26-10101, Brian Sherburne, Keller Williams Realty Alaska Group of Wasilla. AKMLS
 - $589,0005 bd2 ba2.7k sqft620 E Susitna Dr, Wasilla, AK 99654For Sale
 MLS ID #26-6964, Cynthia Small, Valley Market Real Estate. AKMLS
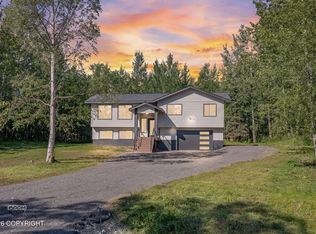
 - $488,0003 bd3 ba1.8k sqft4725 E Dimond Way, Wasilla, AK 99654For Sale
 MLS ID #26-12481, Scott Myers, RE/MAX Dynamic Properties - Eagle River Branch. AKMLS
 - $490,0004 bd3 ba2.2k sqft706 E Sage Rd, Wasilla, AK 99654For Sale
 MLS ID #26-9624, Jeremy J. Burke, Real Broker Wasilla. AKMLS
 - $500,0004 bd3 ba2.3k sqft2998 N Woodfield Park Cir, Wasilla, AK 99654For SaleMLS ID #26-8946, Kaitlin Hotchkiss, Signature Real Estate Alaska. AKMLS
- $449,0003 bd3 ba2k sqft4300 S Twin Peaks Dr, Wasilla, AK 99654For SaleMLS ID #26-12926, Wendy Stevens, Herrington and Company, LLC. AKMLS
- $499,0004 bd2 ba1.8k sqft1007 W Moose Park Dr, Wasilla, AK 99654For SaleMLS ID #26-11867, Heather J Brinley, EXP Realty, LLC Anchorage. AKMLS
- $409,0004 bd2 ba1.8k sqft6005 N Little Rock Cir, Wasilla, AK 99654For SaleMLS ID #26-12574, William Kendig, Top of the World Realty LLC. AKMLS
- $399,9003 bd3 ba1.5k sqft2939 N Terrell Dr, Wasilla, AK 99654For SaleMLS ID #26-12780, Maria S Heynen, Elite Real Estate Group. AKMLS
- $538,0003 bd2 ba2.2k sqft911 E Fairview Loop, Wasilla, AK 99654For SaleMLS ID #26-7902, Kibe Lucas, The Kibe Lucas Team Keller Williams Alaska Advisors. AKMLS
- $469,9003 bd2 ba1.7k sqft703 Birdnest Dr, Wasilla, AK 99654For SaleMLS ID #26-12348, Valeria P Carter, Real Broker - MLSAK.com. AKMLS
- $369,9003 bd3 ba2.9k sqft2005 E Caribou Loop, Wasilla, AK 99654For SaleMLS ID #26-11626, Kristan Cole, Keller Williams Alaska Advisors. AKMLS
- $529,9003 bd3 ba2.5k sqft2000 S Togiak Ave, Wasilla, AK 99654For SaleMLS ID #26-7357, Dustin Renner, Keller Williams Realty Alaska Group of Wasilla. AKMLS
- $475,0003 bd2 ba1.7k sqft1910 S Paddock Dr, Wasilla, AK 99654For SaleMLS ID #26-7313, Jeremy J. Burke, Real Broker Wasilla. AKMLS
- $499,9003 bd3 ba3k sqft3231 S Caryshea St, Wasilla, AK 99654For SaleMLS ID #26-8622, Giacinto P Paoletti, Alaska Realty & Investments. AKMLS
- $629,0003 bd3 ba2.4k sqft521 E Lochcarron Dr, Wasilla, AK 99654For SaleMLS ID #26-11442, Kelsey McLeod, Jack White Real Estate Mat Su. AKMLS
- $485,0003 bd3 ba2k sqft2471 S Coggin Dr, Wasilla, AK 99654For SaleMLS ID #26-11392, Amanda Charles, Keller Williams Realty Alaska Group of Wasilla. AKMLS
- $515,0004 bd3 ba1.7k sqft4827 E Alder Dr, Wasilla, AK 99654For SaleMLS ID #26-11866, Sarah Palenske, Signature Real Estate Alaska. AKMLS
- $650,0004 bd3 ba2.8k sqft1300 E Glenwood Ave, Wasilla, AK 99654For SaleMLS ID #26-11498, Jesse Tanner, Tanner Group Premier Real Estate. AKMLS
- $560,0004 bd4 ba2.5k sqft7300 N Sebastian Dr, Wasilla, AK 99654For SaleMLS ID #26-8151, Theresa Stimac, RE/MAX Dynamic Properties. AKMLS
