Skip main navigation
Sold for $495,000
  • Listed by: RE/MAX PREMIER/ARCADIA • Edward Wang • Contact: 626-552-2228
    Bought with: ShoppingSDHouses
    $495,000

    1031 S Palmetto Ave APT Ii-1, Ontario, CA 91762

    3beds
    1,181sqft
    Condominium
    Built in 1983
    -- sqft lot
    $-- Zestimate®
    $419/sqft
    $2,867 Estimated rent

    Home value

    Not available

    Estimated sales range

    Not available

    $2,867/mo

    Zestimate® history
    Loading
    Loading...

    Owner options

    List your home for rent

    $2,867/mo

    Rent Zestimate®

    Find your next renter with Zillow Rental Manager. Plus, with online applications, you can quickly screen prospective tenants – for free.

    Learn more

    $2,867/mo

    Rent Zestimate®

    Refinance and save

    $3,576/mo

    Est. payment

    Refinancing to a lower rate could help reduce your monthly payments and save thousands over the life of the loan.

    See today's rates

    $3,576/mo

    Est. payment

    Explore your selling options

    Work with a Zillow partner agent

    Leverage their expertise and Zillow's premium Showcase listings to get your home seen by more buyers.

    Get started

    List with your own agent

    Get your home in front of millions of buyers by listing it on Zillow.

    Learn how to do it

    Sell it yourself

    Take full control of how buyers see your home on Zillow by listing For Sale by Owner (FSBO).

    List your home

    What's special

    Private backyardCorner lotSerene outdoor spaceUpgraded sliding shower glassHigh vaulted ceilingsLaminate flooring
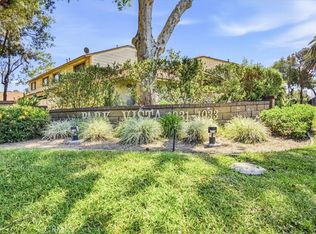
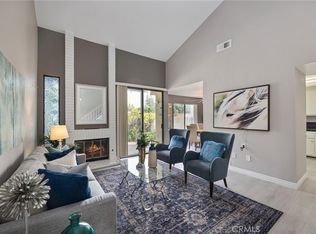
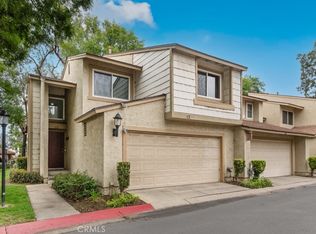
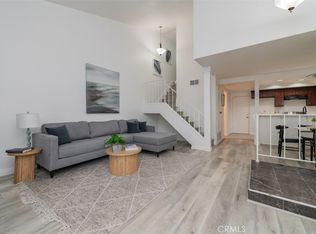
    Welcome to this beautiful 2-story condo, perfectly situated on a desirable corner lot. This home features 3 spacious bedrooms and 2.5 baths, with high vaulted ceilings and laminate flooring throughout, giving the home an open and airy feel. The sliding glass door opens to a private backyard, offering a serene outdoor space with checker pavers perfect for BBQs and entertaining guests. In both the master en suite bath and hallway bathroom, there are upgraded sliding shower glass that enhance the home’s modern appeal. The community offers plentiful trees and greenery, a pool, and 2 spas. Enjoy easy access to some of the best shoppings, restaurants, and entertainment options in Ontario Mills and Victoria's Garden. Commuting is a breeze with quick access to I-10, I-15, and SR-60, plus Metrolink’s Ontario–East Station nearby. For frequent travelers, Ontario International Airport is just minutes away. This modern, move-in ready home offers both style and convenience, making it the perfect place to call home!

    Zillow last checked:

    Listing updated:

    Listed by:

    Edward Wang DRE #02181669 626-552-2228,

    RE/MAX PREMIER/ARCADIA,

    Brian Wang DRE #02194039,

    RE/MAX PREMIER/ARCADIA

    Bought with:

    Esmeralda Caballero, DRE #02116506

    ShoppingSDHouses

    Source: CRMLS,MLS#: WS25180889MLS LogoOriginating MLS: California Regional MLS

    Facts & features

    Interior

    Bedrooms & bathrooms
    • Bedrooms: 3
    • Bathrooms: 3
    • Full bathrooms: 2
    • 1/2 bathrooms: 1
    • Main level bathrooms: 1
    Rooms
    • Room types: Bedroom, Kitchen, Living Room, Primary Bedroom, Dining Room
    Primary bedroom
    • Features: Primary Suite
    Bedroom
    • Features: All Bedrooms Up
    Bathroom
    • Features: Separate Shower, Tub Shower
    Heating
    • Central
    Cooling
    • Central Air
    Appliances
    • Included: Gas Cooktop, Gas Oven, Water Heater
    • Laundry: Washer Hookup, Gas Dryer Hookup, In Garage
    Features
    • Separate/Formal Dining Room, High Ceilings, All Bedrooms Up, Primary Suite
    • Flooring: Laminate
    • Has fireplace: No
    • Fireplace features: None
    • Common walls with other units/homes: 1 Common Wall
    Interior area
    • Total interior livable area: 1,181 sqft

    Property

    Parking
    • Total spaces: 2
    • Parking features: Direct Access, Garage
    • Attached garage spaces: 2
    Features
    • Levels: Two
    • Stories: 2
    • Entry location: Front
    • Patio & porch: Patio
    • Pool features: Community, Association
    • Has spa: Yes
    • Spa features: Association, Community
    • Has view: Yes
    • View description: Trees/Woods
    Lot
    • Size: 1,350 Square Feet
    • Features: Corner Lot, Landscaped, Yard
    Details
    • Parcel number: 1011402010000
    • Special conditions: Standard

    Construction

    Type & style
    • Home type: Condo
    • Property subtype: Condominium
    • Attached to another structure: Yes
    Materials
    • Roof: Asphalt,Shingle
    Condition
    • New construction: No
    • Year built: 1983

    Utilities & green energy

    • Sewer: Public Sewer
    • Water: Public
    • Utilities for property: Electricity Connected, Natural Gas Connected, Sewer Connected, Water Connected

    Community & HOA

    Community
    • Features: Street Lights, Sidewalks, Pool
    • Security: Carbon Monoxide Detector(s), Fire Detection System, Smoke Detector(s)
    HOA
    • Has HOA: Yes
    • Amenities included: Maintenance Grounds, Maintenance Front Yard, Pool, Spa/Hot Tub, Trash, Water
    • HOA fee: $460 monthly
    • HOA name: Park Vista
    • HOA phone: 909-399-3103
    Location
    • Region: Ontario

    Financial & listing details

    • Price per square foot: $419/sqft
    • Date on market: 8/13/2025
    • Cumulative days on market: 13 days
    • Listing terms: Cash,Conventional,Cal Vet Loan,1031 Exchange,FHA,Fannie Mae,Freddie Mac,VA Loan
    • Exclusions: Washer, dryer, refrigerators, ring camera doorbell

    Price history

    DateEventPrice
    10/1/2025Sold$495,000+3.3%$419/sqft
    Source: CRMLS #WS25180889 Report a problem
    9/24/2025Pending sale$479,000$406/sqft
    Source: CRMLS #WS25180889 Report a problem
    8/31/2025Contingent$479,000$406/sqft
    Source: CRMLS #WS25180889 Report a problem
    8/20/2025Price change$479,000-3.6%$406/sqft
    Source: CRMLS #WS25180889 Report a problem
    8/13/2025Listed for sale$496,880$421/sqft
    Source: CRMLS #WS25180889 Report a problem

    Public tax history

    Tax history is unavailable.

    Neighborhood: 91762

    Nearby schools

    GreatSchools rating
    Get pre-qualified for a loan
    At Zillow Home Loans, we can pre-qualify you in as little as 5 minutes with no impact to your credit score.

    An equal housing lender. NMLS #10287.