Welcome to 1031 S Palmetto Ave Unit M5 in Ontario—a place where style, comfort, and convenience come together to create the perfect home!
This 3-bedroom, 2.5-bath condo is full of charm, featuring soaring vaulted ceilings and an open-concept layout that makes the space feel bright and airy. The living room is the heart of the home, with a cozy fireplace and large sliding doors that lead to a private backyard oasis—the perfect spot for relaxing with a cup of coffee in the morning or hosting friends under the twinkling patio lights. The kitchen is a true showstopper, with deep navy cabinets, sleek quartz countertops, and stainless steel appliances that make cooking and entertaining a joy. The breakfast bar is great for casual meals, homework sessions, or just catching up over a glass of wine.
Upstairs, you’ll find a spacious primary suite that offers a peaceful retreat, along with two additional spacious bedrooms that can be used for family, guests, or even a home office. The stylish half-bath downstairs features a statement mirror and a pop of personality, adding a unique touch to the home. Other highlights include NEW VINYL PLANK FLOORING throughout and an ATTACHED TWO-CAR GARAGE for extra convenience. Plus, you’ll have access to great community amenities such as pool and spa
Nestled in the heart of Ontario. 1031 S Palmetto Ave Unit M5 offers not only a beautiful home but also a prime location surrounded by shopping, dining, entertainment, and convenient transportation options. Just a short drive away, Ontario Mills Mall provides an incredible shopping experience with a variety of retail stores, restaurants, and entertainment venues. The area is also home to a diverse selection of local eateries and cafes, perfect for enjoying a night out or a weekend brunch. Whether you're commuting for work or travel, the property offers easy access to major freeways, including Interstates 10 and 15 and State Route 60, making trips throughout Southern California effortless. Additionally, Metrolink's Ontario–East Station provides a convenient public transit option, while Ontario International Airport is just minutes away for those who frequently travel.
If you’ve been searching for a home that’s modern, welcoming, and move-in ready, this is it. Come see it for yourself—you’ll fall in love the moment you walk through the door!
Sold for $515,000
Listed by: OMEGA REAL ESTATE • Rossmery Rodriguez • Contact: 909-291-9494
Bought with: eXp Realty of California Inc
$515,000
1031 S Palmetto Ave APT M5, Ontario, CA 91762
3beds
1,181sqft
Condominium
Built in 1986
-- sqft lot
$506,500 Zestimate®
$436/sqft
$2,871 Estimated rent
Home value
$506,500
$456,000 - $562,000
$2,871/mo
Zestimate® history
Owner options
List your home for rent
$2,871/mo
Rent Zestimate®
Find your next renter with Zillow Rental Manager. Plus, with online applications, you can quickly screen prospective tenants – for free.
$2,871/mo
Rent Zestimate®
Refinance and save
$3,696/mo
Est. payment
Refinancing to a lower rate could help reduce your monthly payments and save thousands over the life of the loan.
$3,696/mo
Est. payment
Explore your selling options
Work with a Zillow partner agent
Leverage their expertise and Zillow's premium Showcase listings to get your home seen by more buyers.
Get startedList with your own agent
Get your home in front of millions of buyers by listing it on Zillow.
Learn how to do itSell it yourself
Take full control of how buyers see your home on Zillow by listing For Sale by Owner (FSBO).
List your homeWhat's special
Cozy fireplaceAttached two-car garagePrivate backyard oasisStylish half-bathBreakfast barSpacious primary suiteOpen-concept layout
Zillow last checked:
Listing updated:
Listed by:
Rossmery Rodriguez DRE #02134593 909-291-9494,
OMEGA REAL ESTATE,
Mario Sotelo DRE #02020083,
OMEGA REAL ESTATE
Bought with:
Shamean Price, DRE #01927950
eXp Realty of California Inc
Source: CRMLS,MLS#: CV25040428 Originating MLS: California Regional MLS
Originating MLS: California Regional MLSFacts & features
Interior
Bedrooms & bathrooms
- Bedrooms: 3
- Bathrooms: 3
- Full bathrooms: 2
- 1/2 bathrooms: 1
- Main level bathrooms: 1
Rooms
- Room types: Bedroom, Kitchen, Living Room, Primary Bathroom, Primary Bedroom
Bedroom
- Features: All Bedrooms Up
Bathroom
- Features: Tub Shower, Upgraded
Kitchen
- Features: Kitchen Island, Kitchen/Family Room Combo, Quartz Counters, Remodeled, Updated Kitchen
Heating
- Central, Forced Air, Natural Gas
Cooling
- Central Air
Appliances
- Included: Dishwasher, Disposal, Gas Water Heater, Microwave, Refrigerator
- Laundry: In Garage
Features
- High Ceilings, Open Floorplan, Quartz Counters, Recessed Lighting, Two Story Ceilings, All Bedrooms Up
- Flooring: Vinyl
- Doors: Sliding Doors
- Has fireplace: Yes
- Fireplace features: Living Room
- Common walls with other units/homes: 1 Common Wall
Interior area
- Total interior livable area: 1,181 sqft
Property
Parking
- Total spaces: 2
- Parking features: Door-Single, Garage
- Attached garage spaces: 2
Features
- Levels: Two
- Stories: 2
- Entry location: Front
- Patio & porch: Patio, Wood
- Pool features: None, Association
- Spa features: None
- Fencing: Vinyl
- Has view: Yes
- View description: None
Lot
- Size: 1,181 Square Feet
- Features: Corner Lot, Landscaped, Yard
Details
- Parcel number: 1011402790000
- Special conditions: Standard
Construction
Type & style
- Home type: Condo
- Architectural style: Traditional
- Property subtype: Condominium
- Attached to another structure: Yes
Materials
- Drywall, Frame, Stucco, Wood Siding
- Foundation: Slab
- Roof: Shingle
Condition
- Turnkey
- New construction: No
- Year built: 1986
Utilities & green energy
- Electric: Standard
- Sewer: Public Sewer
- Water: Public
- Utilities for property: Electricity Connected, Natural Gas Connected, Sewer Connected, Water Connected
Community & HOA
Community
- Features: Curbs, Storm Drain(s), Street Lights, Suburban, Sidewalks
- Security: Carbon Monoxide Detector(s), Smoke Detector(s)
HOA
- Has HOA: Yes
- Amenities included: Maintenance Grounds, Pool, Pets Allowed, Spa/Hot Tub, Trash, Water
- Services included: Sewer
- HOA fee: $420 monthly
- HOA name: Park Vista
- HOA phone: 909-399-3103
Location
- Region: Ontario
Financial & listing details
- Price per square foot: $436/sqft
- Date on market: 2/25/2025
- Cumulative days on market: 79 days
- Listing terms: Cash,Conventional,1031 Exchange,FHA,Freddie Mac,Submit,VA Loan
- Exclusions: Washer & Dryer
Price history
| Date | Event | Price |
|---|---|---|
| 5/30/2025 | Sold | $515,000+3.2%$436/sqft |
Source:  CRMLS #CV25040428 Report a problem CRMLS #CV25040428 Report a problem | ||
| 5/17/2025 | Contingent | $499,000$423/sqft |
Source: CRMLS #CV25040428 Report a problem | ||
| 5/6/2025 | Price change | $499,000-4%$423/sqft |
Source: CRMLS #CV25040428 Report a problem | ||
| 4/26/2025 | Listed for sale | $520,000+4.2%$440/sqft |
Source: CRMLS #CV25040428 Report a problem | ||
| 3/7/2025 | Contingent | $499,000$423/sqft |
Source: CRMLS #CV25040428 Report a problem | ||
| 2/26/2025 | Listed for sale | $499,000$423/sqft |
Source: CRMLS #CV25040428 Report a problem | ||
Public tax history
Tax history is unavailable.
Neighborhood: 91762
Nearby homes
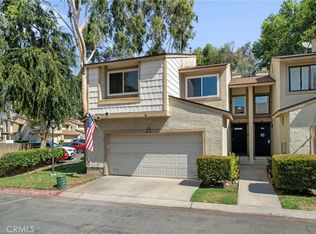
- $490,0003 bd3 ba1.1k sqft1031 S Palmetto Ave UNIT J1, Ontario, CA 91762Sold
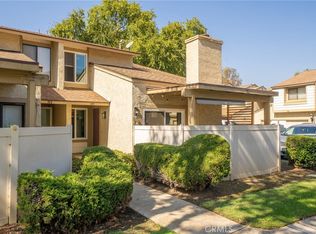
- $500,0002 bd3 ba1.1k sqft1031 S Palmetto Ave APT N6, Ontario, CA 91762Sold
- $500,0002 bd3 ba1k sqft1031 S Palmetto Ave UNIT M-1, Ontario, CA 91762Sold

- $450,0002 bd2 ba960 sqft1031 S Palmetto Ave APT V7, Ontario, CA 91762Sold

- $460,0002 bd3 ba1.2k sqft1031 S Palmetto Ave APT U9, Ontario, CA 91762Sold
- $450,0002 bd3 ba1.1k sqft1031 S Palmetto Ave UNIT Q2, Ontario, CA 91762Sold
- $480,0003 bd3 ba1.1k sqft1031 S Palmetto Ave UNIT P1, Ontario, CA 91762Sold
- $490,0002 bd3 ba1.1k sqft1031 S Palmetto Ave UNIT C1, Ontario, CA 91762Sold
Nearby schools
GreatSchools rating
- 7/10Mission Elementary SchoolGrades: K-6Distance: 1 mi
- 7/10Oaks Middle SchoolGrades: 7-8Distance: 0.5 mi
- 5/10Ontario High SchoolGrades: 9-12Distance: 1 mi
Schools provided by the listing agent
- Middle: Oak
- High: Ontario
Source: CRMLS. This data may not be complete. We recommend contacting the local school district to confirm school assignments for this home.
Get a cash offer in 3 minutes
Find out how much your home could sell for in as little as 3 minutes with a no-obligation cash offer.
Estimated market value
$506,500
Get a cash offer in 3 minutes
Find out how much your home could sell for in as little as 3 minutes with a no-obligation cash offer.
Estimated market value
$506,500
- California
- San Bernardino County
- Ontario
- 91762
- 1031 S Palmetto Ave Apartment M5
Nearby cities
Nearby neighborhoods
Nearby zip codes
Other Ontario Topics
