Skip main navigation
Sold for $500,000
  • Listed by: OMEGA REAL ESTATE • Megann Centeno • Contact: 951-415-9044
    Bought with: REALTY MASTERS & ASSOCIATES
    $500,000

    1031 S Palmetto Ave Unit M-1, Ontario, CA 91762

    2beds
    1,034sqft
    Condominium
    Built in 1986
    -- sqft lot
    $506,100 Zestimate®
    $484/sqft
    $2,515 Estimated rent

    Home value

    $506,100

    $481,000 - $531,000

    $2,515/mo

    Zestimate® history
    Loading
    Loading...

    Owner options

    List your home for rent

    $2,515/mo

    Rent Zestimate®

    Find your next renter with Zillow Rental Manager. Plus, with online applications, you can quickly screen prospective tenants – for free.

    Learn more

    $2,515/mo

    Rent Zestimate®

    Refinance and save

    $3,596/mo

    Est. payment

    Refinancing to a lower rate could help reduce your monthly payments and save thousands over the life of the loan.

    See today's rates

    $3,596/mo

    Est. payment

    Explore your selling options

    Work with a Zillow partner agent

    Leverage their expertise and Zillow's premium Showcase listings to get your home seen by more buyers.

    Get started

    List with your own agent

    Get your home in front of millions of buyers by listing it on Zillow.

    Learn how to do it

    Sell it yourself

    Take full control of how buyers see your home on Zillow by listing For Sale by Owner (FSBO).

    List your home

    What's special

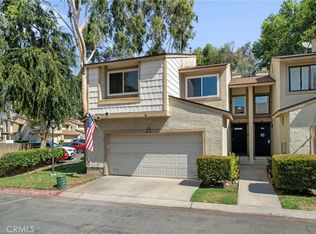
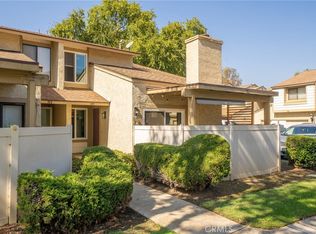
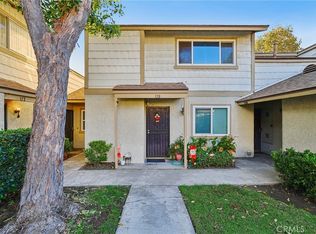
    Welcome to this beautifully updated END UNIT condo located at 1031 S Palmetto Ave M1, Ontario, CA 91762, where comfort meets convenience. This charming residence offers an inviting blend of modern upgrades and classic features, perfect for those seeking a move-in-ready home. As you step inside, you'll be greeted by an open-concept living area with soaring vaulted ceilings, allowing natural light to flood the space and create an airy ambiance. The spacious living room features a striking brick fireplace, perfect for cozy evenings at home, and flows seamlessly into the dining area and kitchen, making entertaining a breeze. The kitchen is a chef's delight, boasting sleek quartz countertops, stainless steel appliances, and plenty of cabinetry for all your storage needs. The adjacent dining area is bright and welcoming, with large windows that overlook the private backyard, offering a peaceful view while you enjoy your morning coffee. There is a convenient half bath located downstairs, perfect for guest and direct access to large two car garage. The garage features a Tesla charger, the laundry area and is fully drywalled. Upstairs, you'll find the generously sized primary suite, complete with ample closet space and an en-suite bathroom featuring modern fixtures and a stylish vanity. The additional bedroom is equally spacious and has its own en-suite bathroom, making this home ideal for families or those needing extra space for guests or a home office. Outside, the private backyard is one of the biggest you'll find in this community, perfect for relaxing or entertaining, with enough room for outdoor furniture and a barbecue. This townhome also offers updated flooring throughout, new dual pane windows, central HVAC and ample storage. The community amenities include a sparkling pool, perfect for cooling off during the warm California summers. With its combination of style, convenience, and modern living, this home is a rare find in a sought-after location. Whether you’re a first-time buyer or looking to downsize, this property offers everything you need and more. The community offers well-maintained grounds and is conveniently located near shopping, dining, and entertainment options, with easy access to major freeways for an stress-free commute. Don’t miss the opportunity to make this stunning condo at 1031 S Palmetto Ave M1 your own. With its modern upgrades, spacious layout, and prime location, it’s the perfect place to call home.

    Zillow last checked:

    Listing updated:

    Listed by:

    Megann Centeno DRE #01947371 951-415-9044,

    OMEGA REAL ESTATE,

    Mario Sotelo DRE #02020083,

    OMEGA REAL ESTATE

    Bought with:

    Aaron Johnson, DRE #01960183

    REALTY MASTERS & ASSOCIATES

    Source: CRMLS,MLS#: CV24173360MLS LogoOriginating MLS: California Regional MLS

    Facts & features

    Interior

    Bedrooms & bathrooms
    • Bedrooms: 2
    • Bathrooms: 3
    • Full bathrooms: 2
    • 1/2 bathrooms: 1
    • Main level bathrooms: 1
    Rooms
    • Room types: Bedroom, Kitchen, Living Room, Primary Bathroom, Dining Room
    Bedroom
    • Features: All Bedrooms Up
    Bathroom
    • Features: Separate Shower, Tub Shower, Upgraded
    Kitchen
    • Features: Quartz Counters, Updated Kitchen
    Heating
    • Central, Forced Air
    Cooling
    • Central Air
    Appliances
    • Included: Dishwasher, Disposal, Gas Range, Microwave, Refrigerator, Water Heater
    • Laundry: In Garage
    Features
    • Breakfast Bar, Ceiling Fan(s), Separate/Formal Dining Room, High Ceilings, Quartz Counters, All Bedrooms Up
    • Flooring: Vinyl
    • Windows: Blinds, Double Pane Windows
    • Has fireplace: Yes
    • Fireplace features: Living Room
    • Common walls with other units/homes: 1 Common Wall
    Interior area
    • Total interior livable area: 1,034 sqft

    Property

    Parking
    • Total spaces: 2
    • Parking features: Garage
    • Attached garage spaces: 2
    Features
    • Levels: Two
    • Stories: 2
    • Entry location: 1
    • Patio & porch: Concrete, Patio
    • Pool features: Association
    • Has spa: Yes
    • Spa features: Association
    • Fencing: Brick,Vinyl
    • Has view: Yes
    • View description: None
    Lot
    • Size: 1,034 Square Feet
    Details
    • Parcel number: 1011402830000
    • Special conditions: Standard

    Construction

    Type & style
    • Home type: Condo
    • Architectural style: Traditional
    • Property subtype: Condominium
    • Attached to another structure: Yes
    Materials
    • Drywall, Stucco, Wood Siding
    • Foundation: Slab
    • Roof: Shingle
    Condition
    • Turnkey
    • New construction: No
    • Year built: 1986

    Utilities & green energy

    • Electric: Standard
    • Sewer: Public Sewer
    • Water: Public
    • Utilities for property: Electricity Connected, Natural Gas Connected, Sewer Connected, Water Connected

    Community & HOA

    Community
    • Features: Curbs, Park, Suburban
    HOA
    • Has HOA: Yes
    • Amenities included: Pool, Trash, Water
    • HOA fee: $415 monthly
    • HOA name: Park Vista
    • HOA phone: 909-399-3103
    Location
    • Region: Ontario

    Financial & listing details

    • Price per square foot: $484/sqft
    • Tax assessed value: $515,000
    • Annual tax amount: $5,655
    • Date on market: 8/21/2024
    • Cumulative days on market: 10 days
    • Listing terms: Cash,Conventional,FHA,Submit,VA Loan
    • Road surface type: Paved

    Price history

    DateEventPrice
    9/24/2024Sold$500,000+2.1%$484/sqft
    Source: CRMLS #CV24173360 Report a problem
    9/1/2024Contingent$489,900$474/sqft
    Source: CRMLS #CV24173360 Report a problem
    8/21/2024Listed for sale$489,900+97.5%$474/sqft
    Source: CRMLS #CV24173360 Report a problem
    6/7/2016Sold$248,000-2.7%$240/sqft
    Source: Public Record Report a problem
    4/24/2016Pending sale$255,000$247/sqft
    Source: Real Estate eBroker #SW16055011 Report a problem
    3/16/2016Listed for sale$255,000$247/sqft
    Source: Colonial Realty Group Inc #SW16055011 Report a problem

    Public tax history

    YearProperty taxesTax assessment
    2025$5,655 +29.9%$515,000 +78.9%
    2024$4,352 +2.1%$287,824 +2%
    2023$4,264 +1%$282,181 +2%
    2022$4,223 +0.4%$276,648 +2%
    2021$4,204 +1.3%$271,223 +1%
    2020$4,152 +0.6%$268,442 +2%
    2019$4,126 +1%$263,179 +2%
    2018$4,086 +46.6%$258,019 +2%
    2017$2,788 $252,960 +50%
    2016$2,788 +59.2%$168,648 +1.5%
    2015$1,751 +0.7%$166,115 +2%
    2014$1,738 $162,861 +0.5%
    2013-- $162,124 +2%
    2012-- $158,945 +2%
    2011-- $155,829 +0.8%
    2010-- $154,665 -0.2%
    2009-- $155,033 +2%
    2008-- $151,993 +2%
    2007-- $149,012 +2%
    2006-- $146,090 +2%
    2005-- $143,226 +2%
    2004-- $140,417 +1.9%
    2003-- $137,844 +18.8%
    2002-- $116,000 +17.2%
    2001-- $99,000 +37.5%
    2000-- $72,000
    Find assessor info on the county website

    Neighborhood: 91762

    Nearby schools

    GreatSchools rating
    Schools provided by the listing agent
    • Middle: Oaks
    • High: Ontario

    Source: CRMLS. This data may not be complete. We recommend contacting the local school district to confirm school assignments for this home.

    Get a cash offer in 3 minutes
    Find out how much your home could sell for in as little as 3 minutes with a no-obligation cash offer.
    Estimated market value
    $506,100
    Get a cash offer in 3 minutes
    Find out how much your home could sell for in as little as 3 minutes with a no-obligation cash offer.
    Estimated market value
    $506,100