Welcome to 1031 S Palmetto Ave #N6, Ontario, CA—a beautifully upgraded townhome nestled in a desirable, well-maintained community. This charming END UNIT 2-bedroom, 2.5 bathroom home has been thoughtfully updated with modern comforts and stylish finishes, making it move-in ready for its next owners.
Step into a light and bright living space with vaulted ceilings and a cozy fireplace, perfect for relaxing after a long day. The home boasts brand-new windows, allowing natural light to flood every room, creating an inviting atmosphere. The upgraded flooring throughout enhances the home’s contemporary feel and provides a seamless flow from room to room.
The heart of this home is its upgraded kitchen, complete with sleek quartz countertops, stainless steel appliances, and crisp white cabinetry, offering both functionality and style. Whether you’re preparing a family meal or entertaining guests, this kitchen is sure to impress.
Both spacious bedrooms are located upstairs, offering ample closet space and en-suite bathrooms, making them private retreats. The master suite features a large vanity area and direct access to the bathroom for added convenience.
Enjoy outdoor living in your private patio, ideal for a BBQ or a relaxing morning coffee. Additionally, this townhome comes with an attached 2-car garage, providing plenty of storage and convenience.
The community offers great amenities, including a refreshing pool, spa, and lush green areas—perfect for enjoying sunny California days. Located close to shopping centers, dining, and major freeways, this home offers both tranquility and accessibility.
Sold for $500,000
Listed by: OMEGA REAL ESTATE • Mario Sotelo • Contact: 909-291-9494
Bought with: First Team Real Estate
Tax assessed value
$500,000
1031 S Palmetto Ave APT N6, Ontario, CA 91762
2beds
1,107sqft
Condominium
Built in 1986
-- sqft lot
$490,400 Zestimate®
$452/sqft
$2,585 Estimated rent
Home value
$490,400
$466,000 - $515,000
$2,585/mo
Zestimate® history
Owner options
List your home for rent
$2,585/mo
Rent Zestimate®
Find your next renter with Zillow Rental Manager. Plus, with online applications, you can quickly screen prospective tenants – for free.
$2,585/mo
Rent Zestimate®
Refinance and save
$3,598/mo
Est. payment
Refinancing to a lower rate could help reduce your monthly payments and save thousands over the life of the loan.
$3,598/mo
Est. payment
Explore your selling options
Work with a Zillow partner agent
Leverage their expertise and Zillow's premium Showcase listings to get your home seen by more buyers.
Get startedList with your own agent
Get your home in front of millions of buyers by listing it on Zillow.
Learn how to do itSell it yourself
Take full control of how buyers see your home on Zillow by listing For Sale by Owner (FSBO).
List your homeWhat's special
Cozy fireplacePrivate patioEn-suite bathroomsCrisp white cabinetrySleek quartz countertopsStainless steel appliancesUpgraded flooring
Zillow last checked:
Listing updated:
Listed by:
Mario Sotelo DRE #02020083 909-291-9494,
OMEGA REAL ESTATE,
Megann Centeno DRE #01947371 951-415-9044,
OMEGA REAL ESTATE
Bought with:
Christopher Livingston, DRE #01891045
First Team Real Estate
Source: CRMLS,MLS#: CV24212891 Originating MLS: California Regional MLS
Originating MLS: California Regional MLSFacts & features
Interior
Bedrooms & bathrooms
- Bedrooms: 2
- Bathrooms: 3
- Full bathrooms: 2
- 1/2 bathrooms: 1
- Main level bathrooms: 1
Rooms
- Room types: Bedroom, Kitchen, Living Room, Primary Bathroom, Primary Bedroom
Bedroom
- Features: All Bedrooms Up
Bathroom
- Features: Bathtub, Separate Shower, Tub Shower
Kitchen
- Features: Quartz Counters, Remodeled, Updated Kitchen
Heating
- Central, Forced Air
Cooling
- Central Air
Appliances
- Included: Dishwasher, Electric Range, Disposal, Gas Range, Microwave, Refrigerator, Water Heater
- Laundry: In Garage
Features
- Breakfast Bar, High Ceilings, Quartz Counters, All Bedrooms Up
- Flooring: Laminate
- Doors: Sliding Doors
- Windows: Double Pane Windows
- Has fireplace: Yes
- Fireplace features: Gas, Living Room
- Common walls with other units/homes: 1 Common Wall
Interior area
- Total interior livable area: 1,107 sqft
Property
Parking
- Total spaces: 2
- Parking features: Garage
- Attached garage spaces: 2
Accessibility
- Accessibility features: None
Features
- Levels: Two
- Stories: 2
- Entry location: Front
- Patio & porch: Patio
- Pool features: Association
- Has spa: Yes
- Spa features: Association
- Fencing: Vinyl
- Has view: Yes
- View description: None
Lot
- Size: 1,107 Square Feet
- Features: Corner Lot, Near Park
Details
- Parcel number: 1011402690000
- Special conditions: Standard
Construction
Type & style
- Home type: Condo
- Architectural style: Contemporary
- Property subtype: Condominium
- Attached to another structure: Yes
Materials
- Drywall, Frame, Stucco
- Foundation: Slab
- Roof: Shingle
Condition
- Turnkey
- New construction: No
- Year built: 1986
Utilities & green energy
- Electric: Standard
- Sewer: Public Sewer
- Water: Public
- Utilities for property: Cable Available, Electricity Connected, Natural Gas Connected, Phone Available, Sewer Connected, Water Connected
Community & HOA
Community
- Features: Suburban, Sidewalks, Park
- Security: Carbon Monoxide Detector(s), Smoke Detector(s)
HOA
- Has HOA: Yes
- Amenities included: Maintenance Grounds, Pool, Spa/Hot Tub, Trash, Water
- Services included: Sewer
- HOA fee: $415 monthly
- HOA name: Park Vista
- HOA phone: 909-399-3103
Location
- Region: Ontario
Financial & listing details
- Price per square foot: $452/sqft
- Tax assessed value: $500,000
- Annual tax amount: $5,414
- Date on market: 10/16/2024
- Cumulative days on market: 11 days
- Listing terms: Cash,Conventional,1031 Exchange,FHA,Submit,VA Loan
- Road surface type: Paved
Price history
| Date | Event | Price |
|---|---|---|
| 11/27/2024 | Sold | $500,000+1%$452/sqft |
Source:  CRMLS #CV24212891 Report a problem CRMLS #CV24212891 Report a problem | ||
| 11/25/2024 | Pending sale | $494,900$447/sqft |
Source: CRMLS #CV24212891 Report a problem | ||
| 10/28/2024 | Contingent | $494,900$447/sqft |
Source: CRMLS #CV24212891 Report a problem | ||
| 10/24/2024 | Price change | $494,900-1%$447/sqft |
Source: CRMLS #CV24212891 Report a problem | ||
| 10/16/2024 | Listed for sale | $499,900+19%$452/sqft |
Source: CRMLS #CV24212891 Report a problem | ||
| 8/5/2022 | Sold | $420,000-3.4%$379/sqft |
Source: Public Record Report a problem | ||
| 7/21/2022 | Pending sale | $435,000$393/sqft |
Source: CRMLS #IV22144629 Report a problem | ||
| 7/2/2022 | Listed for sale | $435,000+64.2%$393/sqft |
Source: CRMLS #IV22144629 Report a problem | ||
| 7/20/2014 | Listing removed | $1,295$1/sqft |
Source: FORTEZZA PROPERTY MANAGEMENT Report a problem | ||
| 6/19/2014 | Listed for rent | $1,295+8.4%$1/sqft |
Source: FORTEZZA PROPERTY MANAGEMENT Report a problem | ||
| 12/2/2011 | Listing removed | $1,195$1/sqft |
Source: FORTEZZA PROPERTY MANAGEMENT Report a problem | ||
| 11/29/2011 | Listed for rent | $1,195$1/sqft |
Source: FORTEZZA PROPERTY MANAGEMENT Report a problem | ||
| 10/16/2011 | Listing removed | $1,195$1/sqft |
Source: FORTEZZA PROPERTY MANAGEMENT Report a problem | ||
| 10/12/2011 | Price change | $1,195-14.3%$1/sqft |
Source: FORTEZZA PROPERTY MANAGEMENT Report a problem | ||
| 10/2/2011 | Price change | $1,395-6.7%$1/sqft |
Source: FORTEZZA PROPERTY MANAGEMENT Report a problem | ||
| 9/26/2011 | Listed for rent | $1,495$1/sqft |
Source: FORTEZZA PROPERTY MANAGEMENT Report a problem | ||
| 5/6/2005 | Sold | $265,000+126.5%$239/sqft |
Source: Public Record Report a problem | ||
| 1/22/2002 | Sold | $117,000$106/sqft |
Source: Public Record Report a problem | ||
Public tax history
| Year | Property taxes | Tax assessment |
|---|---|---|
| 2025 | $5,414 +15.4% | $500,000 +16.7% |
| 2024 | $4,692 +2.9% | $428,400 +2% |
| 2023 | $4,560 +122% | $420,000 +116.3% |
| 2022 | $2,054 +0.7% | $194,159 +2% |
| 2021 | $2,040 +1.8% | $190,352 +1% |
| 2020 | $2,004 -2.9% | $188,400 |
| 2019 | $2,063 -0.6% | $188,400 +2% |
| 2018 | $2,075 +3.7% | $184,706 +2% |
| 2017 | $2,000 | $181,084 +2% |
| 2016 | $2,000 +4.1% | $177,533 +1.5% |
| 2015 | $1,921 +0.7% | $174,867 +2% |
| 2014 | $1,909 | $171,441 +26.1% |
| 2013 | -- | $136,000 +6% |
| 2012 | -- | $128,300 -5% |
| 2011 | -- | $135,000 -10% |
| 2009 | -- | $150,000 -45.6% |
| 2008 | -- | $275,706 +2% |
| 2007 | -- | $270,300 +2% |
| 2006 | -- | $265,000 +113.7% |
| 2005 | -- | $123,999 +2% |
| 2004 | -- | $121,568 +1.9% |
| 2003 | -- | $119,340 +70.5% |
| 2002 | -- | $70,000 |
| 2001 | -- | $70,000 |
| 2000 | -- | $70,000 |
Find assessor info on the county website
Neighborhood: 91762
Nearby homes
- $490,0003 bd3 ba1.1k sqft1031 S Palmetto Ave UNIT J1, Ontario, CA 91762Sold
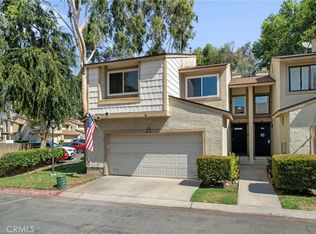
- $500,0002 bd3 ba1k sqft1031 S Palmetto Ave UNIT M-1, Ontario, CA 91762Sold

- $450,0002 bd2 ba960 sqft1031 S Palmetto Ave APT V7, Ontario, CA 91762Sold

- $460,0002 bd3 ba1.2k sqft1031 S Palmetto Ave APT U9, Ontario, CA 91762Sold
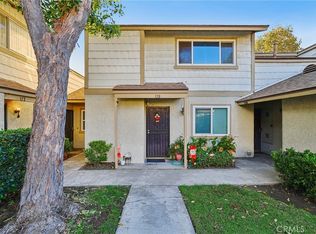
- $515,0003 bd3 ba1.1k sqft1031 S Palmetto Ave APT M5, Ontario, CA 91762Sold
- $450,0002 bd3 ba1.1k sqft1031 S Palmetto Ave UNIT Q2, Ontario, CA 91762Sold
- $480,0003 bd3 ba1.1k sqft1031 S Palmetto Ave UNIT P1, Ontario, CA 91762Sold
- $490,0002 bd3 ba1.1k sqft1031 S Palmetto Ave UNIT C1, Ontario, CA 91762Sold
Nearby schools
GreatSchools rating
- 7/10Mission Elementary SchoolGrades: K-6Distance: 1 mi
- 7/10Oaks Middle SchoolGrades: 7-8Distance: 0.5 mi
- 5/10Ontario High SchoolGrades: 9-12Distance: 1 mi
Schools provided by the listing agent
- Middle: Oaks
- High: Ontario
Source: CRMLS. This data may not be complete. We recommend contacting the local school district to confirm school assignments for this home.
Get a cash offer in 3 minutes
Find out how much your home could sell for in as little as 3 minutes with a no-obligation cash offer.
Estimated market value
$490,400
Get a cash offer in 3 minutes
Find out how much your home could sell for in as little as 3 minutes with a no-obligation cash offer.
Estimated market value
$490,400
- California
- San Bernardino County
- Ontario
- 91762
- 1031 S Palmetto Ave Apartment N6
Nearby cities
Nearby neighborhoods
Nearby zip codes
Other Ontario Topics
