Skip main navigation
Sold for $490,000
  • Listed by: Homequest Real Estate • Andrea Carmona • Contact: carmonaandrea@hotmail.com
    Bought with: Star Max Realty
    $490,000

    1031 S Palmetto Ave Unit J1, Ontario, CA 91762

    3beds
    1,181sqft
    Townhouse
    Built in 1984
    1,181 Square Feet Lot
    $477,800 Zestimate®
    $415/sqft
    $2,850 Estimated rent

    Home value

    $477,800

    $454,000 - $502,000

    $2,850/mo

    Zestimate® history
    Loading
    Loading...

    Owner options

    List your home for rent

    $2,850/mo

    Rent Zestimate®

    Find your next renter with Zillow Rental Manager. Plus, with online applications, you can quickly screen prospective tenants – for free.

    Learn more

    $2,850/mo

    Rent Zestimate®

    Refinance and save

    $3,493/mo

    Est. payment

    Refinancing to a lower rate could help reduce your monthly payments and save thousands over the life of the loan.

    See today's rates

    $3,493/mo

    Est. payment

    Explore your selling options

    Work with a Zillow partner agent

    Leverage their expertise and Zillow's premium Showcase listings to get your home seen by more buyers.

    Get started

    List with your own agent

    Get your home in front of millions of buyers by listing it on Zillow.

    Learn how to do it

    Sell it yourself

    Take full control of how buyers see your home on Zillow by listing For Sale by Owner (FSBO).

    List your home

    What's special

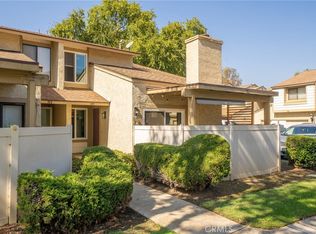
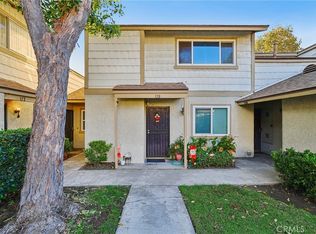
    Welcome to this stunning, renovated 3-bedroom, 2.5-bath end unit! With brand-new double-pane windows and a sliding door, this home offers energy efficiency and comfort. Inside, you'll find vinyl flooring throughout and a modern kitchen with quartz countertops, a custom wood backsplash, a large sink, stainless steel appliances, a custom island, and a spacious walk-in pantry. The expansive family room features high ceilings and an upgraded fireplace with accent paneling. A convenient half bathroom on the main level is perfect for guests. The primary bedroom includes two custom closets, an additional mirrored closet, a wood accent wall, and a private full bathroom. The second bedroom’s double-door entry makes it ideal for an office or guest room, while the third bedroom with a sharing full bathroom. Laundry is located in the attached two-car garage, which also has custom built-in cabinets great for additional storage. The covered patio is perfect for outdoor entertaining. Conveniently close to the 60 and 10 freeways, this home offers easy access to shopping centers and restaurants. Don’t miss the chance to make this exquisite home yours!

    Zillow last checked:

    Listing updated:

    Listed by:

    Andrea Carmona DRE #01740949 carmonaandrea@hotmail.com,

    Homequest Real Estate

    Bought with:

    Ying Liang, DRE #02093324

    Star Max Realty

    Source: CRMLS,MLS#: DW24145437MLS LogoOriginating MLS: California Regional MLS

    Facts & features

    Interior

    Bedrooms & bathrooms
    • Bedrooms: 3
    • Bathrooms: 3
    • Full bathrooms: 2
    • 1/2 bathrooms: 1
    • Main level bathrooms: 1
    Rooms
    • Room types: Bedroom, Entry/Foyer, Family Room, Kitchen, Laundry, Living Room
    Bedroom
    • Features: All Bedrooms Up
    Bathroom
    • Features: Bathtub, Separate Shower
    Kitchen
    • Features: Kitchen Island, Quartz Counters, Walk-In Pantry
    Heating
    • Central
    Cooling
    • Central Air
    Appliances
    • Included: Dishwasher, Gas Range, Gas Water Heater
    • Laundry: In Garage
    Features
    • Ceiling Fan(s), High Ceilings, Open Floorplan, Pantry, Quartz Counters, Recessed Lighting, All Bedrooms Up
    • Flooring: Vinyl
    • Doors: Sliding Doors
    • Windows: Double Pane Windows, ENERGY STAR Qualified Windows
    • Has fireplace: Yes
    • Fireplace features: Family Room
    • Common walls with other units/homes: 1 Common Wall,No One Above,No One Below
    Interior area
    • Total interior livable area: 1,181 sqft

    Property

    Parking
    • Total spaces: 2
    • Parking features: Direct Access, Garage Faces Front, Garage
    • Attached garage spaces: 2
    Accessibility
    • Accessibility features: Parking
    Features
    • Levels: Two
    • Stories: 2
    • Entry location: main level
    • Patio & porch: Patio
    • Pool features: Association
    • Has spa: Yes
    • Spa features: Association
    • Fencing: Vinyl
    • Has view: Yes
    • View description: Neighborhood
    Lot
    • Size: 1,181 Square Feet
    • Features: 0-1 Unit/Acre, Corner Lot
    Details
    • Parcel number: 1011402130000
    • Special conditions: Standard

    Construction

    Type & style
    • Home type: Townhouse
    • Property subtype: Townhouse
    • Attached to another structure: Yes
    Condition
    • Updated/Remodeled
    • New construction: No
    • Year built: 1984

    Utilities & green energy

    • Sewer: Public Sewer
    • Water: Public
    • Utilities for property: Electricity Connected, Natural Gas Connected, Sewer Connected, Water Connected

    Community & HOA

    Community
    • Features: Street Lights, Sidewalks
    • Security: Carbon Monoxide Detector(s), Smoke Detector(s)
    HOA
    • Has HOA: Yes
    • Amenities included: Maintenance Grounds, Pool, Spa/Hot Tub, Trash, Water
    • Services included: Sewer
    • HOA fee: $415 monthly
    • HOA name: Park Vista HOA
    • HOA phone: 909-399-3103
    Location
    • Region: Ontario

    Financial & listing details

    • Price per square foot: $415/sqft
    • Tax assessed value: $499,800
    • Date on market: 7/17/2024
    • Cumulative days on market: 14 days
    • Listing terms: Cash,Cash to New Loan,Conventional,FHA,Submit,VA Loan
    • Inclusions: Ring doorbell, ring camera
    • Exclusions: Refrigerator, Washer and Dryer

    Price history

    DateEventPrice
    8/26/2024Sold$490,000+0.4%$415/sqft
    Source: CRMLS #DW24145437 Report a problem
    8/1/2024Contingent$488,000$413/sqft
    Source: CRMLS #DW24145437 Report a problem
    7/17/2024Listed for sale$488,000+57.4%$413/sqft
    Source: CRMLS #DW24145437 Report a problem
    6/25/2020Sold$310,000+134.8%$262/sqft
    Source: Public Record Report a problem
    6/24/2013Listing removed$1,500$1/sqft
    Source: SLG REALTY #CV12151637 Report a problem
    6/14/2013Listed for rent$1,500$1/sqft
    Source: SLG REALTY #CV12151637 Report a problem
    10/29/2010Sold$132,000+97%$112/sqft
    Source: Public Record Report a problem
    9/5/1997Sold$67,000+23.2%$57/sqft
    Source: Public Record Report a problem
    5/8/1997Sold$54,400$46/sqft
    Source: Public Record Report a problem

    Public tax history

    YearProperty taxesTax assessment
    2026-- $499,800 +2%
    2025$5,305 +45.6%$490,000 +47.4%
    2024$3,644 +2.9%$332,382 +2%
    2023$3,542 +1.3%$325,865 +2%
    2022$3,495 +0.6%$319,476 +2%
    2021$3,474 +103.1%$313,212 +102.5%
    2020$1,710 +0.9%$154,635 +2%
    2019$1,696 +1.4%$151,603 +2%
    2018$1,672 +3.7%$148,630 +2%
    2017$1,613 $145,715 +2%
    2016$1,613 +4.1%$142,858 +1.5%
    2015$1,549 +0.7%$140,712 +2%
    2014$1,539 $137,955 +0.5%
    2013-- $137,332 +2%
    2012-- $134,640 +62.1%
    2009-- $83,078 +2%
    2008-- $81,449 +2%
    2007-- $79,852 +2%
    2006-- $78,286 +2%
    2005-- $76,751 +8.9%
    2004-- $70,471 +1.9%
    2003-- $69,179
    Find assessor info on the county website

    Neighborhood: 91762

    Nearby schools

    GreatSchools rating
    Get a cash offer in 3 minutes
    Find out how much your home could sell for in as little as 3 minutes with a no-obligation cash offer.
    Estimated market value
    $477,800
    Get a cash offer in 3 minutes
    Find out how much your home could sell for in as little as 3 minutes with a no-obligation cash offer.
    Estimated market value
    $477,800