Skip main navigation
Sold for $460,000
  • Listed by: REDFIN • ORIANA BACA • Contact: 951-605-7927
    Bought with: Elite Premier Properties
    $460,000

    1031 S Palmetto Ave APT U9, Ontario, CA 91762

    2beds
    1,296sqft
    Condominium
    Built in 1981
    -- sqft lot
    $-- Zestimate®
    $355/sqft
    $2,647 Estimated rent

    Home value

    Not available

    Estimated sales range

    Not available

    $2,647/mo

    Zestimate® history
    Loading
    Loading...

    Owner options

    List your home for rent

    $2,647/mo

    Rent Zestimate®

    Find your next renter with Zillow Rental Manager. Plus, with online applications, you can quickly screen prospective tenants – for free.

    Learn more

    $2,647/mo

    Rent Zestimate®

    Refinance and save

    $3,329/mo

    Est. payment

    Refinancing to a lower rate could help reduce your monthly payments and save thousands over the life of the loan.

    See today's rates

    $3,329/mo

    Est. payment

    Explore your selling options

    Work with a Zillow partner agent

    Leverage their expertise and Zillow's premium Showcase listings to get your home seen by more buyers.

    Get started

    List with your own agent

    Get your home in front of millions of buyers by listing it on Zillow.

    Learn how to do it

    Sell it yourself

    Take full control of how buyers see your home on Zillow by listing For Sale by Owner (FSBO).

    List your home

    What's special

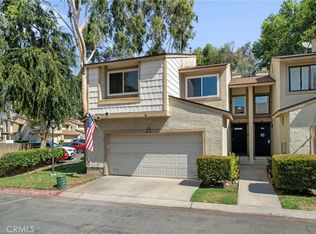
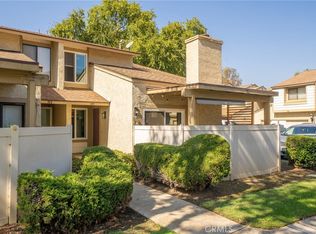
    Welcome to this wonderful condo with NEWER windows installed throughout. The open layout features NEWLY painted cabinets, with beautiful upgraded granite countertops, This spacious condo offers two spacious bedrooms with brand NEW carpet, each bedroom has its own en suite bathroom, plus a convenient half bath on the main floor. Newer AC unit, spacious laundry closet, one car garage, and an additional carport space. As you walk upstairs you will notice the beautiful new wood flooring, vaulted ceilings with natural lighting. Enjoy being centrally located near shopping centers, markets, dining options, and easy access to the 60, 83, and 10 freeways. The Park Vista association includes great amenities like a pool, spa, picnic area, trash, and water services, all within beautifully maintained parklike grounds. Don’t miss this fantastic opportunity to make this yours!

    Zillow last checked:

    Listing updated:

    Listed by:

    ORIANA BACA DRE #02135595 951-605-7927,

    REDFIN

    Bought with:

    Daniel Valdivia, DRE #02107131

    Elite Premier Properties

    Source: CRMLS,MLS#: IV24215542MLS LogoOriginating MLS: California Regional MLS

    Facts & features

    Interior

    Bedrooms & bathrooms
    • Bedrooms: 2
    • Bathrooms: 3
    • Full bathrooms: 2
    • 1/2 bathrooms: 1
    • Main level bathrooms: 1
    Rooms
    • Room types: Bedroom, Kitchen, Living Room, Primary Bedroom
    Primary bedroom
    • Features: Multiple Primary Suites
    Bedroom
    • Features: All Bedrooms Up
    Bathroom
    • Features: Bathtub, Separate Shower, Tub Shower
    Heating
    • Central
    Cooling
    • Central Air
    Appliances
    • Laundry: Washer Hookup, Laundry Closet
    Features
    • All Bedrooms Up, Multiple Primary Suites
    • Has fireplace: No
    • Fireplace features: None
    • Common walls with other units/homes: 2+ Common Walls
    Interior area
    • Total interior livable area: 1,296 sqft

    Property

    Parking
    • Total spaces: 1
    • Parking features: Carport, Garage
    • Garage spaces: 1
    • Has carport: Yes
    Features
    • Levels: Two
    • Stories: 2
    • Entry location: 1
    • Patio & porch: Patio
    • Pool features: Association
    • Has spa: Yes
    • Spa features: Association
    • Has view: Yes
    • View description: Neighborhood
    Lot
    • Size: 720 Square Feet
    Details
    • Parcel number: 1011553020000
    • Special conditions: Standard

    Construction

    Type & style
    • Home type: Condo
    • Property subtype: Condominium
    • Attached to another structure: Yes
    Materials
    • Roof: Common Roof,Shingle
    Condition
    • New construction: No
    • Year built: 1981

    Utilities & green energy

    • Sewer: Public Sewer
    • Water: Public

    Community & HOA

    Community
    • Features: Street Lights, Suburban
    HOA
    • Has HOA: Yes
    • Amenities included: Picnic Area, Pool, Spa/Hot Tub, Trash, Water
    • HOA fee: $410 monthly
    • HOA name: Park Vista
    • HOA phone: 909-399-3103
    Location
    • Region: Ontario

    Financial & listing details

    • Price per square foot: $355/sqft
    • Date on market: 11/6/2024
    • Cumulative days on market: 42 days
    • Listing terms: Cash,Cash to New Loan,Conventional,FHA,Submit,VA Loan

    Price history

    DateEventPrice
    1/13/2025Sold$460,000-2.1%$355/sqft
    Source: CRMLS #IV24215542 Report a problem
    12/19/2024Pending sale$470,000$363/sqft
    Source: CRMLS #IV24215542 Report a problem
    11/6/2024Listed for sale$470,000$363/sqft
    Source: CRMLS #IV24215542 Report a problem

    Public tax history

    Tax history is unavailable.

    Neighborhood: 91762

    Nearby schools

    GreatSchools rating
    Get pre-qualified for a loan
    At Zillow Home Loans, we can pre-qualify you in as little as 5 minutes with no impact to your credit score.

    An equal housing lender. NMLS #10287.