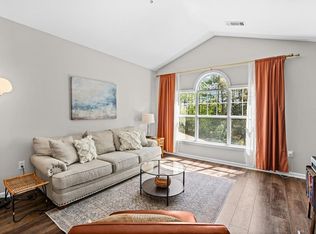
Welcome Home to the Heart of Alpharetta! Amenities, Privacy and Convenience are all here! Private top level entry faces away from the complex.Large primary suite with double vanities and relaxing garden tub plus separate shower and large walk-in closet. Granite countertops in kitchen with breakfast bar. Refrigerator remains. Cute brekafast nook off kitchen plus ample dining area and large living room with fireplace. Large laundry room -washer and dryer remain! HVAC replaced 2024, Hot water heater replaced in 2023. The Amenities at Villages of Devinshire cannot be beat! Gated community with stunning pool area, large clubhouse which includes a separate rentable bar space, gym, business center and games room! Tennis courts, dog walk, trails plus a car wash with vacuum for residents! Minutes from GA 400, Avalon, so many dining and shopping options within reach! Don't miss it!
Active
Price cut: $5.1K (7/11)
$374,900
1031 Whitshire Way #1031, Milton, GA 30004
2beds
--sqft
Condominium
Built in 1997
-- sqft lot
$369,000 Zestimate®
$--/sqft
$369/mo HOA
What's special
Breakfast barAmple dining areaLarge walk-in closetTennis courtsSeparate showerSeparate rentable bar spaceGranite countertops in kitchen
- 27 days |
- 127 |
- 5 |
Zillow last checked:
Listing updated:
Listed by:
Woodtke Group 770-405-1162,
Atlanta Communities,
Mary Mitchell 770-842-7770,
Atlanta Communities
Source: GAMLS,MLS#: 10788612
Loading...
Facts & features
Interior
Bedrooms & bathrooms
- Bedrooms: 2
- Bathrooms: 2
- Full bathrooms: 2
- Main level bathrooms: 2
- Main level bedrooms: 2
Rooms
- Room types: Foyer, Laundry
Kitchen
- Features: Breakfast Bar
Heating
- Central, Electric
Cooling
- Ceiling Fan(s), Central Air
Appliances
- Included: Dishwasher, Disposal, Microwave
- Laundry: Other
Features
- Double Vanity, Roommate Plan, Split Bedroom Plan, Walk-In Closet(s)
- Flooring: Carpet
- Basement: None
- Number of fireplaces: 1
- Fireplace features: Family Room
- Common walls with other units/homes: 1 Common Wall,End Unit,No One Above
Interior area
- Total structure area: 0
- Finished area above ground: 0
- Finished area below ground: 0
Property
Parking
- Parking features: None
Features
- Levels: One and One Half
- Stories: 1
- Exterior features: Other
- Has private pool: Yes
- Pool features: In Ground
- Body of water: None
Lot
- Size: 1,698 Square Feet
- Features: None
Details
- Parcel number: 22 543010432246
Construction
Type & style
- Home type: Condo
- Architectural style: Other
- Property subtype: Condominium
- Attached to another structure: Yes
Materials
- Concrete
- Foundation: Slab
- Roof: Composition
Condition
- Resale
- New construction: No
- Year built: 1997
Utilities & green energy
- Sewer: Public Sewer
- Water: Public
- Utilities for property: Cable Available, Electricity Available, Underground Utilities
Community & HOA
Community
- Features: Clubhouse, Fitness Center, Gated, Pool, Sidewalks, Tennis Court(s), Near Shopping
- Security: Fire Sprinkler System, Gated Community
- Subdivision: Villages of Devinshire
HOA
- Has HOA: Yes
- Services included: Maintenance Structure, Maintenance Grounds, Pest Control, Reserve Fund, Swimming, Tennis, Trash
- HOA fee: $4,428 annually
Location
- Region: Milton
Financial & listing details
- Tax assessed value: $378,000
- Annual tax amount: $3,126
- Date on market: 6/18/2026
- Cumulative days on market: 27 days
- Listing agreement: Exclusive Right To Sell
- Electric utility on property: Yes
Estimated market value
$369,000
$351,000 - $387,000
$2,306/mo
Price history
| Date | Event | Price |
|---|---|---|
| 7/11/2026 | Price change | $374,900-1.3% |
Source:  GAMLS #10788612 Report a problem GAMLS #10788612 Report a problem | ||
| 6/18/2026 | Listed for sale | $380,000+85.4% |
Source: GAMLS #10788612 Report a problem | ||
| 4/17/2019 | Sold | $205,000-2.4% |
Source: Public Record Report a problem | ||
| 3/8/2019 | Pending sale | $209,999 |
Source: Condoatlanta.com #6113953 Report a problem | ||
| 2/26/2019 | Price change | $209,999-2.8% |
Source: Condoatlanta.com #6113953 Report a problem | ||
| 2/8/2019 | Price change | $215,999-1.8% |
Source: Condoatlanta.com #6113953 Report a problem | ||
| 12/30/2018 | Listed for sale | $220,000+18% |
Source: Condoatlanta.com #6113953 Report a problem | ||
| 3/1/2018 | Sold | $186,500-1.8% |
Source: Public Record Report a problem | ||
| 11/30/2017 | Listed for sale | $189,900 |
Source: KELLER WILLIAMS RLTY CONSULTANTS #5938215 Report a problem | ||
Public tax history
| Year | Property taxes | Tax assessment |
|---|---|---|
| 2024 | $3,029 -9.2% | $151,200 +18.8% |
| 2023 | $3,335 +21.1% | $127,320 +21.7% |
| 2022 | $2,753 +8.9% | $104,640 +12.3% |
| 2021 | $2,529 +9.2% | $93,200 +13.7% |
| 2020 | $2,315 -8.6% | $82,000 -45% |
| 2019 | $2,532 | $149,200 +96.1% |
| 2018 | $2,532 | $76,080 +34% |
| 2017 | $2,532 +30.4% | $56,760 |
| 2016 | $1,943 +0.6% | $56,760 |
| 2015 | $1,932 +30.5% | $56,760 +17.6% |
| 2014 | $1,480 +5.2% | $48,280 |
| 2013 | $1,407 -2.2% | $48,280 -16.5% |
| 2012 | $1,438 | $57,840 |
| 2011 | -- | $57,840 -11.5% |
| 2010 | $1,898 -4.4% | $65,360 -7.7% |
| 2009 | $1,986 | $70,840 -6.3% |
| 2008 | -- | $75,640 -0.6% |
| 2007 | $2,179 | $76,120 |
Find assessor info on the county website
Monthly payment
Est. payment
Payment breakdown
Explore the cost of this home by adjusting the details. Changes won't be saved.Climate risks
Neighborhood: 30004
Nearby schools
GreatSchools rating
- 8/10Manning Oaks Elementary SchoolGrades: PK-5Distance: 1.4 mi
- 9/10Hopewell Middle SchoolGrades: 6-8Distance: 0.8 mi
- 10/10Alpharetta High SchoolGrades: 9-12Distance: 1.9 mi
Schools provided by the listing agent
- Elementary: Manning Oaks
- Middle: Hopewell
- High: Alpharetta
Source: GAMLS. This data may not be complete. We recommend contacting the local school district to confirm school assignments for this home.
- $254,1001 bd1 ba1.1k sqft1018 Whitshire Way #1018, Milton, GA 30004Off Market
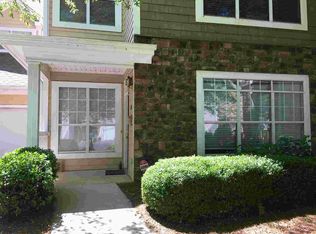
- $341,1002 bd2 ba1.6k sqft1012 Whitshire Way, Milton, GA 30004Off Market
- $327,0002 bd2 ba1.6k sqft1017 Whitshire Way, Milton, GA 30004Off Market
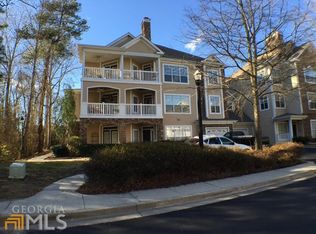
- $395,0002 bd2 ba1.8k sqft1021 Whitshire Way, Milton, GA 30004Sold
- $407,4003 bd3 ba2k sqft1022 Whitshire Way, Milton, GA 30004Off Market
- $385,0003 bd3 ba2.3k sqft1023 Whitshire Way, Milton, GA 30004Sold
- $429,7003 bd2 ba2.3k sqft1026 Whitshire Way, Milton, GA 30004Off Market
- $375,5002 bd2 ba1.8k sqft1028 Whitshire Way, Milton, GA 30004Off Market
A local agent can set up tours, give advice and negotiate with sellers.
Similar homes
- $350,0003 bd3 ba2k sqft227 Edinburgh Ct, Milton, GA 30004For Sale
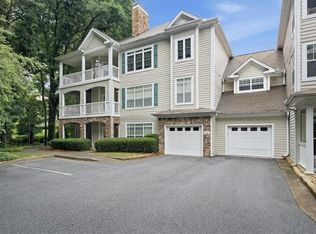
 MLS ID #7785669, Kelly B Rosen, Keller Williams Realty Atlanta Partners. FMLS GA
 - $374,9002 bd2 ba1.6k sqft1031 Whitshire Way, Alpharetta, GA 30004For Sale
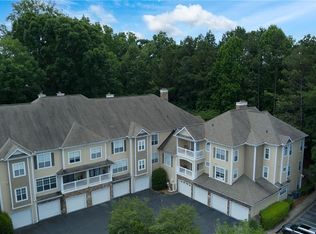 MLS ID #7790743, Woodtke Group, Atlanta Communities. FMLS GA
 - $355,0003 bd3 ba2k sqft222 Edinburgh Ct, Milton, GA 30004For Sale
 MLS ID #7712847, Trisha Hoyes, Berkshire Hathaway HomeServices Georgia Properties. FMLS GA
 - $319,0002 bd2 ba1.7k sqft238 Edinburgh Ct, Alpharetta, GA 30004For Sale
 MLS ID #7749633, Kelly B Rosen, Keller Williams Realty Atlanta Partners. FMLS GA
 - $490,0002 bd2 ba1.5k sqft2102 Sweet Apple Cir, Alpharetta, GA 30004For SaleMLS ID #7789205, Abbi Clark, Bolst, Inc.. FMLS GA
- $409,9002 bd2 ba1.7k sqft5364 Brooke Ridge Dr, Atlanta, GA 30338For SaleMLS ID #7761692, Betsy McDowell, EXP Realty, LLC.. FMLS GA
- $369,0002 bd3 ba1.4k sqft27 Mount Vernon Cir, Sandy Springs, GA 30338For SaleMLS ID #7802871, MARY ANN BISHOP, Berkshire Hathaway HomeServices Georgia Properties. FMLS GA
- $290,0002 bd2 ba1.2k sqft1965 Nocturne Dr Unit 1208A, Alpharetta, GA 30009For SaleMLS ID #7710134, JANICE OVERBECK, Keller Williams Realty Atl North. FMLS GA
- $415,0002 bd2 ba1.4k sqft2300 Peachford Rd APT 3209, Atlanta, GA 30338For SaleMLS ID #7773301, Karla Smith, Berkshire Hathaway HomeServices Georgia Properties. FMLS GA
- $364,5002 bd2 ba1.4k sqft3334 Peachtree Rd NE APT 103, Atlanta, GA 30326For SaleMLS ID #7774946, SHARON HAMILTON, Coldwell Banker Realty. FMLS GA
- $319,9002 bd3 ba1.1k sqft219 Buckland Dr, Alpharetta, GA 30022For SaleMLS ID #7794492, The Justin Landis Group, Bolst, Inc.. FMLS GA
- $380,0001 bd3 ba1.2k sqft3709 Ashford Creek Hl, Atlanta, GA 30319For SaleMLS ID #7769074, Abbi Clark, Bolst, Inc.. FMLS GA
- $359,0003 bd3 ba1.7k sqft1730 Oakbrook Lake Dr, Norcross, GA 30093For SaleMLS ID #7799994, MARK SPAIN, Mark Spain Real Estate. FMLS GA
- $379,0003 bd2 ba1.5k sqft3150 Woodwalk Dr SE Unit 3201, Atlanta, GA 30339For SaleMLS ID #7758642, Ashley J Webb, Ansley Real Estate | Christie's International Real Estate. FMLS GA
- $383,0003 bd3 ba2k sqft361 Shyrewood Dr, Lawrenceville, GA 30043For SaleMLS ID #7798598, ELIZABETH CAMP, RE/MAX Tru. FMLS GA
- $399,9002 bd4 ba1.9k sqft4540 Cold Spring Ct, Cumming, GA 30041For SaleMLS ID #7763974, Lavanya Thadiparthi, Sekhars Realty, LLC.. FMLS GA
- $375,0003 bd3 ba1.7k sqft2593 Kenwood Glen Ter, Doraville, GA 30340For SaleMLS ID #7789565, Stacy Gallagher, Atlanta Communities. FMLS GA
- $379,0003 bd2 ba1.5k sqft3150 Woodwalk Dr SE, Atlanta, GA 30339Active
 MLS ID #10739786, Ashley J Webb, Ansley RE | Christie's Int'l RE. GAMLS
 - $399,0003 bd3 ba2k sqft205 Creekside Pass, Canton, GA 30114For SaleMLS ID #7802528, Richard Givens, LoKation Real Estate, LLC. FMLS GA
- $449,9003 bd3 ba2.2k sqft7340 Sleepy Hollow Ct, Cumming, GA 30040For SaleMLS ID #7802211, The Justin Landis Group, Bolst, Inc.. FMLS GA
