Skip main navigation
Off market
  • Price Unknown

    1031 Willow Dr, London, ON N6E 1P4

    3beds
    2,171sqft
    SingleFamily
    Built in 1948
    -- sqft lot
    $-- Zestimate®
    C$--/sqft
    C$2,849 Estimated rent

    Home value

    Not available

    Estimated sales range

    Not available

    Not available

    Loading
    Loading...

    Owner options

    List your home for rent

    C$2,849/mo

    Rent Zestimate®

    Find your next renter with Zillow Rental Manager. Plus, with online applications, you can quickly screen prospective tenants – for free.

    Learn more

    C$2,849/mo

    Rent Zestimate®

    Refinance and save

    Refinancing to a lower rate could help reduce your monthly payments and save thousands over the life of the loan.

    See today's rates

    Explore your selling options

    Work with a Zillow partner agent

    Leverage their expertise and Zillow's premium Showcase listings to get your home seen by more buyers.

    Get started

    List with your own agent

    Get your home in front of millions of buyers by listing it on Zillow.

    Learn how to do it

    Sell it yourself

    Take full control of how buyers see your home on Zillow by listing For Sale by Owner (FSBO).

    List your home

    What's special

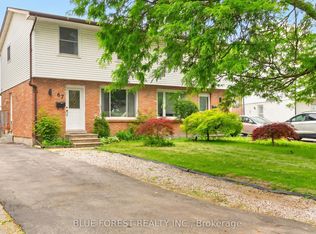
    Attention first time buyer and downsizers, this total turn-key 1 1/2 storey is sure to impress! 1598 sq ft above grade (MPAC) is much larger than it appears. Loads of natural light fill the large living room, complete with gas fireplace and bamboo flooring. Hosting with friends and family is a breeze with your galley kitchen, featuring granite counters, stainless appliances, and stone splash. Ease of entry with those groceries via the side door and large dining room. You will love the 17' main floor bedroom with walk-in closet. Laundry with built-ins, 4-pc bath with jets, and large bonus room out back suitable for exercise or office! Upstairs you have 2 good sized bedrooms and another 4-pc bath. Downstairs is freshly finished for those cozy movie nights or teenage retreat, also featuring a 1/2 bath. Fabulous 60'x196' lot with loads of privacy and shed. Large single garage finished with drywall, lighting, and electrical, great for the "handy man". Room 5+ cars in drive. Enjoy!

    This property is off market, which means it's not currently listed for sale or rent on Zillow. This may be different from what's available on other websites or public sources.
    Facts & features

    Interior

    Bedrooms & bathrooms
    • Bedrooms: 3
    • Bathrooms: 3
    • Full bathrooms: 2
    • 1/2 bathrooms: 1
    Features
    • Main Floor Laundry
    • Basement: Full, Fully Finished
    • Fireplace features: Natural Gas
    Interior area
    • Total interior livable area: 2,171 sqft

    Property

    Lot
    • Topography: Flat
    Details
    • Additional structures: Shed, Fence - Full

    Construction

    Type & style
    • Home type: SingleFamily
    • Architectural style: 1.5 Storey
    Condition
    • Year built: 1948

    Utilities & green energy

    • Sewer: Sewer (Municipal)

    Community & HOA

    Location
    • Region: London

    Price history

    DateEventPrice
    8/13/2020Listing removedC$424,900C$196/sqft
    Source: SUTTON GROUP - SELECT REALTY #279883 Report a problem
    8/8/2020Listed for saleC$424,900C$196/sqft
    Source: SUTTON GROUP - SELECT REALTY #279883 Report a problem

    Public tax history

    Tax history is unavailable.

    Neighborhood: Westminister

    Nearby schools

    GreatSchools rating

    No schools nearby

    We couldn't find any schools near this home.