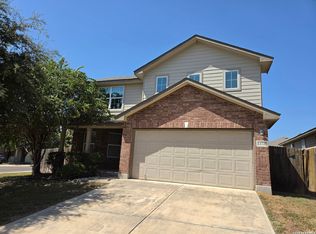
Take advantage of this Great Duplex located in a Gated Community in NW San Antonio * Invest in this multifamily unit that already has tenants in place * Both Units offer 3 Bedrooms, 2.5 Baths with an Open Living & Kitchen Areas on the 1st Floor and All Spacious Bedrooms Upstairs along with Washer & Dryer closet * One unit features all white cabinets with granite counter and the other unit features dark brown cabinets with granite counters * One Car Garage for each Unit * Small low maintenance backyards with covered patios * REMAX Alamo currently manages both units for the owners * Lease Unit #101 expires 5/31/27 & #102 expires 8/30/27 * Tenants also pay $65 each to cover water expense * Close to Loop 1604, HWY 90, Lackland AFB & SWISD Schools. Please do not disturb tenants in Units 101 & 102. No Owner Financing or Creative Financing Options available.
For sale
$470,000
10310 Lynwood Village, San Antonio, TX 78245
6beds
2,712sqft
Multi Family
Built in 2022
-- sqft lot
$463,700 Zestimate®
$173/sqft
$86/mo HOA
What's special
Washer and dryer closetSpacious bedrooms upstairs
- 8 days
- 134
- 11
Likely to sell faster than
Zillow last checked:
Listing updated:
Listed by:
Esteban Trevino TREC #484189 (210) 326-6183,
RE/MAX Alamo Realty
Source: LERA MLS,MLS#: 2011316
Facts & features
Interior
Bedrooms & bathrooms
- Bedrooms: 6
- Bathrooms: 6
- Full bathrooms: 4
- 1/2 bathrooms: 2
Heating
- Central, Electric
Cooling
- Unit Central, Two Central
Appliances
- Included: Oven, Disposal, Dishwasher, Refrigerator, Oven/Stove, ENERGY STAR Qualified Appliances
Features
- Programmable Thermostat
- Flooring: Carpet, Vinyl
- Windows: Double Pane Windows
- Has basement: No
- Attic: 12"+ Attic Insulation
Interior area
- Total interior livable area: 2,712 sqft
Property
Parking
- Total spaces: 2
- Parking features: Attached
- Has attached garage: Yes
Features
- Levels: Two
- Stories: 2
- Patio & porch: Patio, Covered
Lot
- Size: 4,660 Square Feet
- Features: Level
Details
- Parcel number: 051971250410
- Zoning description: MULTIFAMILY
Construction
Type & style
- Home type: MultiFamily
- Property subtype: Multi Family
Materials
- Stucco, Fiber Cement
- Foundation: Slab
- Roof: Composition
Condition
- New construction: No
- Year built: 2022
Details
- Builder name: Rosehaven
Utilities & green energy
- Electric: Separate Electric Meter(s)
- Water: Common Water Meter(s)
- Utilities for property: Cable Available
Community & HOA
Community
- Security: Controlled Access
- Subdivision: Lynwood Village Enclave
HOA
- Has HOA: Yes
- HOA fee: $1,037 annually
- HOA name: LYNWOOD VILLAGE HOA
Location
- Region: San Antonio
Financial & listing details
- Price per square foot: $173/sqft
- Tax assessed value: $475,480
- Annual tax amount: $9,469
- Price range: $470K - $470K
- Date on market: 8/25/2026
- Cumulative days on market: 9 days
- Listing terms: Conventional,Cash,Investors OK
- Total actual rent: 3035
Estimated market value
$463,700
$441,000 - $487,000
$1,458/mo
Price history
| Date | Event | Price |
|---|---|---|
| 8/25/2026 | Listed for sale | $470,000-5.8%$173/sqft |
Source:  LERA MLS #2011316 Report a problem LERA MLS #2011316 Report a problem | ||
| 3/7/2026 | Listing removed | $499,000$184/sqft |
Source: LERA MLS #1906627 Report a problem | ||
| 9/10/2025 | Listed for sale | $499,000-5%$184/sqft |
Source: LERA MLS #1906627 Report a problem | ||
| 10/27/2022 | Sold | -- |
Source: LERA MLS #1638565 Report a problem | ||
| 9/28/2022 | Pending sale | $525,000$194/sqft |
Source: LERA MLS #1638565 Report a problem | ||
| 9/16/2022 | Listed for sale | $525,000$194/sqft |
Source: LERA MLS #1638565 Report a problem | ||
Public tax history
| Year | Property taxes | Tax assessment |
|---|---|---|
| 2025 | $9,491 +1.3% | $475,480 +1% |
| 2024 | $9,369 -2.7% | $470,870 -2.5% |
| 2023 | $9,626 +655.3% | $482,740 +728% |
| 2022 | $1,274 | $58,300 |
Find assessor info on the county website
Monthly payment
Est. payment
Payment breakdown
Explore the cost of this home by adjusting the details. Changes won't be saved.Climate risks
Neighborhood: 78245
Nearby schools
Schools provided by the listing agent
- Elementary: Big Country
- Middle: Scoby Middle School
- High: Southwest
- District: Southwest I.S.D.
Source: LERA MLS. This data may not be complete. We recommend contacting the local school district to confirm school assignments for this home.
- $416,6006 bd5 ba2.7k sqft10306 Lynwood Vlg, San Antonio, TX 78245Off Market
- $198,3003 bd3 ba1.3k sqft10306 Lynwood Vlg #102, San Antonio, TX 78245Off Market

- $467,1006 bd5 ba2.7k sqft10314 Lynwood Vlg, San Antonio, TX 78245Off Market
- $--3 bd3 ba1.3k sqft10314 Lynwood Vlg #102, San Antonio, TX 78245Off Market

Similar homes
- $475,0006 bd6 ba2.7k sqft10310 Candlewood Way, San Antonio, TX 78245For Sale
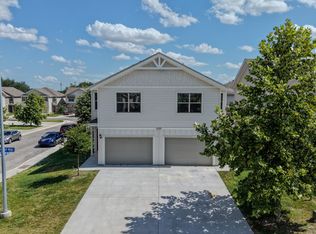
 MLS ID #1998244, Laura Gamez TREC #503189, TRU Real Estate Group. LERA MLS
 - $480,0006 bd6 ba2.7k sqft2314 TULIPWOOD COVE, San Antonio, TX 78245For Sale
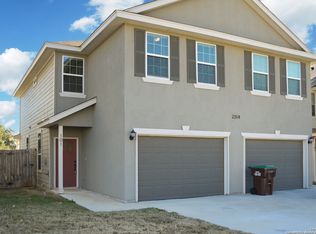 MLS ID #1837957, J.J. Gorena TREC #522975, eXp Realty. LERA MLS
 - $476,4235 bd5 ba3.1k sqft1634 BUCKNER PL, San Antonio, TX 78253For Sale
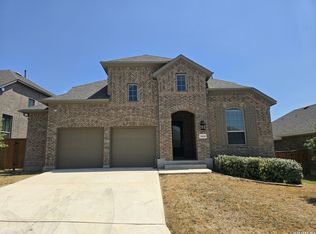 MLS ID #2012225, Toni Smart TREC #415719, Smart Group, REALTORS. LERA MLS
 - $278,0004 bd3 ba2.3k sqft11727 Indian Camp, San Antonio, TX 78245For Sale
 MLS ID #2012056, Chad Sellers TREC #541066, Texas Property Shop. LERA MLS
 - $319,0004 bd3 ba2.4k sqft1323 Hawk Ct, San Antonio, TX 78245For SaleMLS ID #2010894, Jose Novelo TREC #579519, Central Metro Realty. LERA MLS
- $355,3614 bd3 ba2.1k sqft13822 QUIET FOX LN, San Antonio, TX 78245For SaleMLS ID #2011539, Toni Smart TREC #415719, Smart Group, REALTORS. LERA MLS
- $480,0006 bd4 ba2.9k sqft5111 Cindy Branch, San Antonio, TX 78253New ConstructionLERA MLS
- $468,9006 bd6 ba2.7k sqft13838 Enzo Gate, San Antonio, TX 78253For SaleMLS ID #1865491, Kennedy Offoegbu TREC #682344, Next Space Realty. LERA MLS
- $492,0006 bd4 ba2.5k sqft5124 CINDY BR, San Antonio, TX 78253New ConstructionLERA MLS
- $512,0006 bd4 ba2.5k sqft5131 CINDY BR, San Antonio, TX 78253New ConstructionLERA MLS
- $510,0006 bd6 ba2.7k sqft13862 Enzo Gate, San Antonio, TX 78253For SaleMLS ID #1997356, Armand Sanchez TREC #527515, Keller Williams Heritage. LERA MLS
- $509,0006 bd4 ba2.9k sqft5123 CINDY BR, San Antonio, TX 78253New ConstructionLERA MLS
- $255,0004 bd3 ba2.3k sqft14451 Costa Leon, San Antonio, TX 78245For SaleMLS ID #2011303, Sandra Walker TREC #715192, Smart Group, REALTORS. LERA MLS
- $459,9956 bd4 ba2.5k sqft15526 SUESS HL, San Antonio, TX 78253New ConstructionLERA MLS
- $394,3944 bd3 ba2.5k sqft2923 Tengyc Box, San Antonio, TX 78245New ConstructionLERA MLS
- $241,0003 bd2 ba2.1k sqft1210 FILLMORE DR, San Antonio, TX 78245For SaleMLS ID #1963054, Amber Broadway TREC #618409, Opendoor Brokerage, LLC. LERA MLS
- $339,9904 bd3 ba3k sqft15062 Tethys, San Antonio, TX 78245For SaleMLS ID #1965708, Amanda Belew TREC #730270, White Label Realty. LERA MLS
- $279,0004 bd2 ba1.9k sqft11209 Plaudit, San Antonio, TX 78245For SaleMLS ID #2002278, Vincent Salas TREC #516943, Texas Home Realty. LERA MLS
- $279,9904 bd3 ba2.1k sqft2950 Wentwood Run, San Antonio, TX 78245For SaleMLS ID #2009258, Benard Mbeancho TREC #750779, JPAR San Antonio. LERA MLS
- $249,0003 bd3 ba2.1k sqft9106 BEECH GRV, San Antonio, TX 78245For SaleMLS ID #2007007, Steven Rico TREC #599299, TRU Real Estate Group. LERA MLS
