Well-maintained and full of charm, this adorable 2-bedroom, 1-bath home offers comfort, convenience, and endless potential! Situated on a large lot just minutes from Page Avenue and Ashby Road, this home features beautiful hardwood flooring throughout and has been lovingly maintained.
Recent exterior updates include a roof, siding, and gutters that are approximately one year old. The eat-in kitchen is equipped with all brand-new stainless steel appliances, and several windows have been updated in recent years. The unfinished walkout basement provides abundant storage and offers endless possibilities to create additional living space, a workshop, home gym, or hobby area to fit your needs. Step outside to enjoy the spacious deck and partially fenced backyard, offering plenty of room for entertaining, gardening, pets, or simply relaxing outdoors.
Whether you're a first-time home buyer, looking to downsize, or searching for an investment opportunity, this home offers exceptional value in a convenient location close to shopping, dining, parks, schools, and major highways.
Property is being sold As Is. Seller will make no repairs, provide no warranties, and will not furnish any inspections.
Pending
Listed by: Keller Williams Realty West • Amy Jo Grillo
$149,500
10315 Maddox Pl, Saint Louis, MO 63114
2beds
944sqft
:
Get pre-qualified$1,046/mo
Single Family Residence
Built in 1923
0.26 Acres Lot
$-- Zestimate®
$158/sqft
$-- HOA
What's special
Partially fenced backyardLarge lotBeautiful hardwood flooring throughoutEat-in kitchenBrand-new stainless steel appliancesFull of charmSpacious deck
- 8 days |
- 428 |
- 35 |
Zillow last checked:
Listing updated:
Listed by:
Amy Jo Grillo 314-539-1422,
Keller Williams Realty West
Source: MARIS,MLS#: 26043677 Originating MLS: St. Charles County Association of REALTORS
Originating MLS: St. Charles County Association of REALTORSFacts & features
Interior
Bedrooms & bathrooms
- Bedrooms: 2
- Bathrooms: 1
- Full bathrooms: 1
- Main level bathrooms: 1
- Main level bedrooms: 2
Heating
- Forced Air
Cooling
- Central Air
Appliances
- Included: Stainless Steel Appliance(s), Gas Cooktop, Dishwasher, Dryer, Ice Maker, Microwave, Refrigerator, Washer, Electric Water Heater
- Laundry: In Basement, Lower Level
Features
- Ceiling Fan(s), Open Floorplan, Shower, Tub
- Flooring: Tile, Wood
- Basement: Concrete,Crawl Space,Storage Space,Sump Pump,Unfinished,Walk-Out Access
- Has fireplace: No
Interior area
- Total structure area: 944
- Total interior livable area: 944 sqft
- Finished area above ground: 944
Property
Features
- Levels: One
- Exterior features: Private Entrance
- Fencing: Chain Link,Privacy
Lot
- Size: 0.26 Acres
- Features: Back Yard, Front Yard, Private
Details
- Parcel number: 15M341011
- Special conditions: Listing As Is
Construction
Type & style
- Home type: SingleFamily
- Architectural style: Traditional
- Property subtype: Single Family Residence
Materials
- Aluminum Siding, Brick
- Foundation: Concrete Perimeter
- Roof: Architectural Shingle
Condition
- Year built: 1923
Utilities & green energy
- Electric: Ameren
- Sewer: Public Sewer
- Water: Public
- Utilities for property: Cable Available, Electricity Available, Natural Gas Available, Sewer Available, Water Available
Community & HOA
Community
- Subdivision: Forest View
HOA
- Has HOA: No
Location
- Region: Saint Louis
Financial & listing details
- Price per square foot: $158/sqft
- Tax assessed value: $115,200
- Annual tax amount: $1,687
- Date on market: 7/21/2026
- Cumulative days on market: 8 days
- Listing terms: Cash,Conventional
- Electric utility on property: Yes
Estimated market value
Not available
Estimated sales range
Not available
Not available
Price history
| Date | Event | Price |
|---|---|---|
| 7/25/2026 | Pending sale | $149,500$158/sqft |
Source:  MARIS #26043677 Report a problem MARIS #26043677 Report a problem | ||
| 7/21/2026 | Listed for sale | $149,500$158/sqft |
Source: MARIS #26043677 Report a problem | ||
Public tax history
| Year | Property taxes | Tax assessment |
|---|---|---|
| 2025 | $1,687 -1% | $21,890 +10.4% |
| 2024 | $1,703 +2.2% | $19,820 |
| 2023 | $1,666 +29.4% | $19,820 +48.2% |
| 2022 | $1,287 +0% | $13,370 |
| 2021 | $1,286 +33.4% | $13,370 +45.6% |
| 2020 | $965 -6.4% | $9,180 |
| 2019 | $1,031 | $9,180 +2.7% |
| 2018 | $1,031 | $8,940 |
| 2017 | $1,031 +4.8% | $8,940 +13.6% |
| 2016 | $984 +15.3% | $7,870 |
| 2015 | $853 | $7,870 -4.6% |
| 2014 | $853 -5% | $8,250 |
| 2013 | $898 | $8,250 -2.5% |
| 2012 | -- | $8,460 |
| 2011 | -- | $8,460 |
| 2010 | $769 +9.4% | $8,460 |
| 2009 | $702 -27.2% | $8,460 -34.2% |
| 2008 | $965 -0.2% | $12,850 |
| 2007 | $967 | $12,850 +15.1% |
| 2006 | $967 +4.3% | $11,160 |
| 2005 | $927 +9% | $11,160 +13.5% |
| 2003 | $851 +4.2% | $9,830 +4.9% |
| 2002 | $816 +11.8% | $9,370 |
| 2001 | $730 | $9,370 |
Find assessor info on the county website
Monthly payment
Est. payment
Payment breakdown
Explore the cost of this home by adjusting the details. Changes won't be saved.Climate risks
Neighborhood: 63114
Nearby schools
GreatSchools rating
- 7/10Iveland Elementary SchoolGrades: K-5Distance: 0.3 mi
- 4/10Hoech Middle SchoolGrades: 6-8Distance: 1.6 mi
- 2/10Ritenour Sr. High SchoolGrades: 9-12Distance: 2 mi
Schools provided by the listing agent
- Elementary: Iveland Elem.
- Middle: Hoech Middle
- High: Ritenour Sr. High
Source: MARIS. This data may not be complete. We recommend contacting the local school district to confirm school assignments for this home.
- $137,0002 bd1 ba868 sqft10321 Maddox Pl, Saint Louis, MO 63114Off Market
- $220,8003 bd1 ba900 sqft10311 Maddox Pl, Saint Louis, MO 63114Off Market
- $167,0002 bd2 ba1.1k sqft10325 Maddox Pl, Saint Louis, MO 63114Off Market
- $136,1002 bd1 ba1.1k sqft10303 Maddox Pl, Saint Louis, MO 63114Off Market
- $183,8003 bd2 ba936 sqft10376 Lackland Rd, Saint Louis, MO 63114Off Market
- $148,3003 bd1 ba1.2k sqft10404 Lackland Rd, Saint Louis, MO 63114Off Market
- $168,1003 bd1 ba1.4k sqft10329 Maddox Pl, Saint Louis, MO 63114Off Market
- $186,8003 bd2 ba1.2k sqft1966 Lake Ave, Saint Louis, MO 63114Off Market
A local agent can set up tours, give advice and negotiate with sellers.
A local lender can help you make sure your offer is ready when you are.
Similar homes
- $--2 bd1 ba918 sqft9524 Roslan Pl, Saint Louis, MO 63114Auction
 Auction.com 2
 - $125,0002 bd2 ba1k sqft7541 Norwalk Ln, Saint Louis, MO 63121For Sale

 MLS ID #26044570, Emily Kasten, RE/MAX Alliance. MARIS
 - $145,0002 bd1 ba816 sqft11005 Florence Ave, Saint Ann, MO 63074For Sale
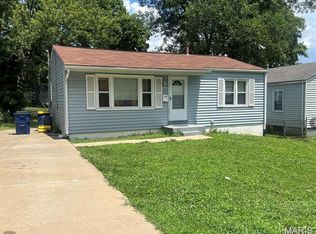 MLS ID #26035959, Josh J Cox, The Closing Pros LLC. MARIS
 - $140,0002 bd1 ba1k sqft4412 Bingham Ave, Saint Louis, MO 63116For Sale
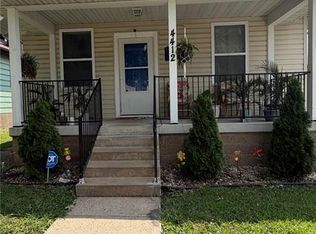 MLS ID #26048029, Helen Trower, Keller Williams Realty St. Louis. MARIS
 - $125,0001 bd1 ba868 sqft9038 Tudor Ave, Saint Louis, MO 63114For SaleMLS ID #26004704, Jamie Speckhard, The Hermann London Group LLC. MARIS
- $135,9002 bd1 ba807 sqft9040 Guthrie Ave, Saint Louis, MO 63134For SaleMLS ID #26037239, Kati A Underwood, Equity Missouri LLC. MARIS
- $150,0003 bd2 ba1k sqft660 Pimlico Dr, Florissant, MO 63033For SaleMLS ID #26015533, Lindia Robins, Evernest, LLC. MARIS
- $99,9002 bd1 ba842 sqft3339 W Tennyson Ave, Saint Louis, MO 63114For SaleMLS ID #26022610, Andrew Rolwes, Eaton Properties, Inc.. MARIS
- $--2 bd1 ba1k sqft4317 Oakridge Blvd, Saint Louis, MO 63121AuctionAuction.com 1
- $--3 bd2 ba1.1k sqft1345 Saint Anthony Ln, Florissant, MO 63033AuctionAuction.com 1
- $164,9003 bd1 ba890 sqft145 Chateau Dr, Florissant, MO 63031For SaleMLS ID #26044683, Janell R Hartmann, TaBre Realty. MARIS
- $--3 bd2 ba988 sqft7 Norine Ct, Florissant, MO 63031AuctionServiceLink Auction
- $--3 bd2 ba1.3k sqft14140 Le Sabre Dr, Florissant, MO 63034AuctionServiceLink Auction
- $--3 bd1 ba888 sqft4004 Dolbil Dr, Saint Louis, MO 63125AuctionAuction.com 2
- $124,9003 bd1 ba1.2k sqft2570 Mullanphy Ln, Florissant, MO 63031For SaleMLS ID #26047630, Michael A Zouglas, REO Xpress, LLC. MARIS
- $129,9003 bd2 ba1.2k sqft125 Saint Benedict Ln, Florissant, MO 63033For SaleMLS ID #26047433, Michael A Zouglas, REO Xpress, LLC. MARIS
- $--3 bd2 ba1.2k sqft19 Forest Home Ct, Saint Louis, MO 63137AuctionAuction.com 2
- $145,0002 bd1 ba875 sqft6724 Vernon Ave, Saint Louis, MO 63130For SaleMLS ID #26017743, Vesna Hodzic, Jason Mitchell Real Estate Missouri, LLC. MARIS
- $--3 bd1 ba960 sqft2150 N Pointe Ln, Florissant, MO 63031AuctionAuction.com 2
- $140,0002 bd1 ba768 sqft1195 Saint Mark Dr, Florissant, MO 63031AuctionMLS ID #26010563, Mark Fowler, Gateway Realty Solutions. MARIS
